Elegant four-bedroom, one-story mid-century home is located in a tranquil cul-de-sac off Coldwater Canyon. The soaring, pitched cedar ceilings and wood beams create a warm and inviting ambiance, enhancing the home's charm and character. Outstanding features of this meticulously crafted residence include oak hardwood floors, recessed lighting, and an open living room and den that showcase a beautiful stone fireplace. French doors lead from the living area to the yard, allowing for seamless indoor-outdoor living. The gourmet chef's kitchen has exquisite wood cabinetry, a six-burner Wolf gas range, double Wolf ovens, a Sub-Zero refrigerator/freezer, a wine fridge, and a microwave. It also offers a cozy eat-in nook with a bay window and skylight. The Primary Bedroom features a large walk-in closet and plantation shutters for added privacy. The Primary Bath boasts natural stone walls and floors, separate vanities, a walk-in shower, and a separate bathtub. The backyard serves as an oasis, featuring a stunning waterfall, a large swimming pool, a fireplace, multiple seating areas, and beautifully manicured custom native landscaping. Additionally, there are solar panels, a spacious two-car garage with a large storage loft and ample built-in cabinets; extra driveway parking available.
Sold for $3,325,000
$3,325,000
9420 Eden Dr, Beverly Hills, CA 90210
4beds
2,712sqft
Residential, Single Family Residence
Built in 1958
0.38 Acres Lot
$3,859,100 Zestimate®
$1,226/sqft
$12,999 Estimated rent
Home value
$3,859,100
$3.40M - $4.40M
$12,999/mo
Zestimate® history
Owner options
List your home for rent
$12,999/mo
Rent Zestimate®
Find your next renter with Zillow Rental Manager. Plus, with online applications, you can quickly screen prospective tenants – for free.
$12,999/mo
Rent Zestimate®
Refinance and save
$21,311/mo
Est. payment
Refinancing to a lower rate could help reduce your monthly payments and save thousands over the life of the loan.
$21,311/mo
Est. payment
Explore your selling options
Work with a Zillow partner agent
Leverage their expertise and Zillow's premium Showcase listings to get your home seen by more buyers.
Get startedList with your own agent
Get your home in front of millions of buyers by listing it on Zillow.
Learn how to do itSell it yourself
Take full control of how buyers see your home on Zillow by listing For Sale by Owner (FSBO).
List your homeWhat's special
Large swimming poolWine fridgeExquisite wood cabinetryTranquil cul-de-sacWalk-in showerCozy eat-in nookRecessed lighting
Zillow last checked:
Listing updated:
Listed by:
David Cilento DRE # 01071884 310-663-4100,
Nelson Shelton & Associates 310-271-2229
Bought with:
David Cilento, DRE # 01071884
Nelson Shelton & Associates
Ana Maria Schneiderman, DRE # 00901905
Nelson Shelton & Associates
Source: CLAW,MLS#: 25556721
Facts & features
Interior
Bedrooms & bathrooms
- Bedrooms: 4
- Bathrooms: 4
- Full bathrooms: 1
- 3/4 bathrooms: 2
- 1/2 bathrooms: 1
Rooms
- Room types: Breakfast Area, Walk-In Closet, Den, Living Room, Attic, Dining Area, Powder, Entry, Patio Covered
Heating
- Central
Cooling
- Air Conditioning, Dual, Central Air
Appliances
- Included: Dryer, Disposal, Refrigerator, Washer, Microwave, Range/Oven, Exhaust Fan, Dishwasher
- Laundry: In Garage
Features
- Built-Ins
- Flooring: Hardwood, Slate, Tile
- Number of fireplaces: 2
- Fireplace features: Den, Gas, Patio
Interior area
- Total structure area: 2,712
- Total interior livable area: 2,712 sqft
Property
Parking
- Total spaces: 4
- Parking features: Garage Is Attached, Garage - 2 Car
- Attached garage spaces: 2
- Uncovered spaces: 2
Features
- Levels: One
- Stories: 1
- Has private pool: Yes
- Pool features: In Ground, Heated, Private
- Spa features: None
- Has view: Yes
- View description: Trees/Woods, Mountain(s)
Lot
- Size: 0.38 Acres
- Dimensions: 94 x 176
Details
- Additional structures: None
- Parcel number: 4388002026
- Zoning: LARE15
- Special conditions: Standard
Construction
Type & style
- Home type: SingleFamily
- Architectural style: Mid-Century
- Property subtype: Residential, Single Family Residence
- Attached to another structure: Yes
Condition
- Year built: 1958
Utilities & green energy
Green energy
- Energy generation: Solar
Community & HOA
Community
- Security: Alarm System
HOA
- Has HOA: No
Location
- Region: Beverly Hills
Financial & listing details
- Price per square foot: $1,226/sqft
- Tax assessed value: $1,001,276
- Annual tax amount: $12,632
- Date on market: 6/24/2025
Price history
| Date | Event | Price |
|---|---|---|
| 10/17/2025 | Sold | $3,325,000-7.5%$1,226/sqft |
Source:  CLAW #25556721 Report a problem CLAW #25556721 Report a problem | ||
| 9/5/2025 | Contingent | $3,595,000$1,326/sqft |
Source: CLAW #25556721 Report a problem | ||
| 6/24/2025 | Listed for sale | $3,595,000-5.3%$1,326/sqft |
Source: CLAW #25556721 Report a problem | ||
| 6/13/2025 | Listing removed | $3,795,000$1,399/sqft |
Source: CLAW #25-481469 Report a problem | ||
| 4/25/2025 | Price change | $3,795,000-3.9%$1,399/sqft |
Source: CLAW #25-481469 Report a problem | ||
| 3/5/2025 | Price change | $3,950,000-12.1%$1,456/sqft |
Source: CLAW #25-481469 Report a problem | ||
| 1/15/2025 | Listed for sale | $4,495,000+661.9%$1,657/sqft |
Source: CLAW #25-481469 Report a problem | ||
| 4/23/1996 | Sold | $590,000$218/sqft |
Source: Public Record Report a problem | ||
Public tax history
| Year | Property taxes | Tax assessment |
|---|---|---|
| 2025 | $12,632 +1.7% | $1,001,276 +2% |
| 2024 | $12,421 +1.9% | $981,644 +2% |
| 2023 | $12,191 +4.5% | $962,397 +2% |
| 2022 | $11,669 +1.3% | $943,527 +2% |
| 2021 | $11,519 -0.4% | $925,027 +1% |
| 2020 | $11,563 | $915,543 +2% |
| 2019 | $11,563 +5.7% | $897,592 +2% |
| 2018 | $10,939 | $879,993 +2% |
| 2017 | $10,939 +2.2% | $862,740 +2% |
| 2016 | $10,707 +2.8% | $845,825 +1.5% |
| 2015 | $10,419 +1.1% | $833,121 +2% |
| 2014 | $10,309 | $816,802 +2.5% |
| 2012 | -- | $797,169 +2% |
| 2011 | -- | $781,539 +1.8% |
| 2010 | -- | $767,820 -0.2% |
| 2009 | -- | $769,645 +2% |
| 2008 | -- | $754,555 +2% |
| 2007 | -- | $739,760 +2% |
| 2006 | -- | $725,255 |
| 2005 | -- | $725,255 +4% |
| 2004 | -- | $697,094 +1.9% |
| 2003 | -- | $684,319 +2% |
| 2002 | -- | $670,902 +4% |
| 2000 | -- | $644,852 |
Find assessor info on the county website
Neighborhood: Beverly Crest
Nearby homes
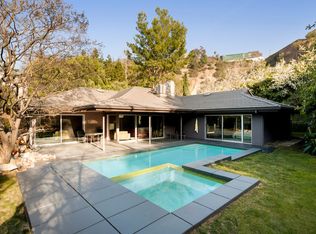
- $2,850,0003 bd4 ba2.7k sqft9410 Eden Dr, Beverly Hills, CA 90210Sold
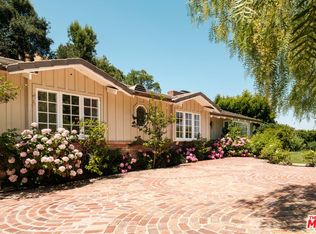
- $2,425,0003 bd2 ba2.1k sqft9430 Eden Dr, Beverly Hills, CA 90210Sold
- $192,165-- bd-- ba-- sqft9417 Eden Dr, Beverly Hills, CA 90210Off Market
- $3,265,9003 bd3 ba2.9k sqft9400 Eden Dr, Beverly Hills, CA 90210Off Market

- $2,212,1003 bd2 ba2.4k sqft9440 Eden Dr, Beverly Hills, CA 90210Off Market
- $2,199,4003 bd3 ba2.2k sqft2601 Eden Pl, Beverly Hills, CA 90210Off Market
- $192,162-- bd-- ba-- sqft9405 Eden Dr, Beverly Hills, CA 90210Off Market
- $2,690,6003 bd3 ba2.2k sqft9452 Eden Dr, Beverly Hills, CA 90210Off Market
Nearby schools
GreatSchools rating
- 8/10West Hollywood Elementary SchoolGrades: K-5Distance: 2.2 mi
- 7/10Emerson Community Charter SchoolGrades: 6-8Distance: 4.9 mi
- 6/10University Senior High School CharterGrades: 9-12Distance: 6.1 mi
Get a cash offer in 3 minutes
Find out how much your home could sell for in as little as 3 minutes with a no-obligation cash offer.
Estimated market value
$3,859,100
Get a cash offer in 3 minutes
Find out how much your home could sell for in as little as 3 minutes with a no-obligation cash offer.
Estimated market value
$3,859,100
Nearby cities
Nearby neighborhoods
Nearby zip codes
Other Los Angeles Topics
