Skip main navigation
Sold for $258,000
  • $258,000

    9420 Glen Moor Ln, Port Richey, FL 34668

    2beds
    1,312sqft
    Single Family Residence
    Built in 1977
    5,850 Square Feet Lot
    $258,400 Zestimate®
    $197/sqft
    $1,718 Estimated rent

    Home value

    $258,400

    $245,000 - $271,000

    $1,718/mo

    Zestimate® history
    Loading
    Loading...

    Owner options

    List your home for rent

    $1,718/mo

    Rent Zestimate®

    Find your next renter with Zillow Rental Manager. Plus, with online applications, you can quickly screen prospective tenants – for free.

    Learn more

    $1,718/mo

    Rent Zestimate®

    Refinance and save

    $1,758/mo

    Est. payment

    Refinancing to a lower rate could help reduce your monthly payments and save thousands over the life of the loan.

    See today's rates

    $1,758/mo

    Est. payment

    Explore your selling options

    Work with a Zillow partner agent

    Leverage their expertise and Zillow's premium Showcase listings to get your home seen by more buyers.

    Get started

    List with your own agent

    Get your home in front of millions of buyers by listing it on Zillow.

    Learn how to do it

    Sell it yourself

    Take full control of how buyers see your home on Zillow by listing For Sale by Owner (FSBO).

    List your home

    What's special

    Generously sized bedroomsNew appliancesEn-suite bathFlexible living spacesCustom cabinetryDesirable split-bedroom floor planSpacious and versatile layout
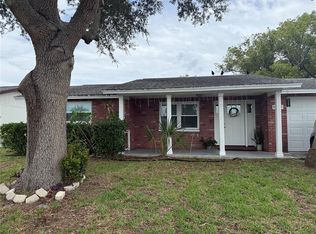
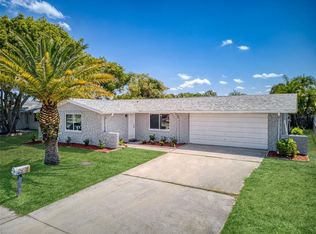
    Welcome to this move-in ready 2-bedroom, 2-bathroom home with a 2-car garage, offering a spacious and versatile layout designed for comfortable Florida living. Featuring two separate living areas, this home provides flexible space perfect for entertaining, relaxing, or creating a home office or hobby area. The updated kitchen is a standout, showcasing custom cabinetry, new appliances, and an open design that flows seamlessly into the main living space—ideal for gathering with family and friends. A desirable split-bedroom floor plan ensures privacy, with generously sized bedrooms on opposite sides of the home. The primary suite offers a walk-in closet and an en-suite bath, while the fully remodeled hall bathroom impresses with stylish finishes and exceptional storage. Recent upgrades, including new hurricane-impact windows and doors and a brand-new A/C system (2025), provide peace of mind and energy efficiency. Step outside to a large patio overlooking the fully fenced backyard—perfect for morning coffee, outdoor dining, or unwinding in the evenings. Combining thoughtful updates, flexible living spaces, and a prime location near shopping, dining, and everyday conveniences, this home is a fantastic opportunity to enjoy the best of Florida living.

    Zillow last checked:

    Listing updated:

    Listing Provided by:

    Jamie Devine Brown, PA 727-259-8953,

    RE/MAX ALLIANCE GROUP 727-845-4321,

    Anthony Brown 813-323-7484,

    RE/MAX ALLIANCE GROUP

    Bought with:

    DJ Arrazcaeta Jr, LLC, 3370780

    RE/MAX ALLIANCE GROUP

    Source: Stellar MLS,MLS#: TB8503182MLS LogoOriginating MLS: West Pasco

    Facts & features

    Interior

    Bedrooms & bathrooms
    • Bedrooms: 2
    • Bathrooms: 2
    • Full bathrooms: 2
    Primary bedroom
    • Features: En Suite Bathroom, Shower No Tub, Walk-In Closet(s)
    • Level: First
    • Area: 170.28 Square Feet
    • Dimensions: 13.2x12.9
    Bedroom 2
    • Features: Built-in Closet
    • Level: First
    • Area: 135.54 Square Feet
    • Dimensions: 12.2x11.11
    Dining room
    • Level: First
    • Area: 120 Square Feet
    • Dimensions: 12x10
    Family room
    • Level: First
    • Area: 140 Square Feet
    • Dimensions: 14x10
    Kitchen
    • Features: Built-in Closet
    • Level: First
    • Area: 98 Square Feet
    • Dimensions: 10x9.8
    Living room
    • Level: First
    • Area: 208.62 Square Feet
    • Dimensions: 12.2x17.1
    Heating
    • Central, Electric
    Cooling
    • Central Air
    Appliances
    • Included: Dishwasher, Electric Water Heater, Microwave, Range, Refrigerator
    • Laundry: In Garage
    Features
    • Ceiling Fan(s), Open Floorplan, Split Bedroom, Walk-In Closet(s)
    • Flooring: Carpet, Tile
    • Windows: Window Treatments
    • Has fireplace: No
    Interior area
    • Total structure area: 1,968
    • Total interior livable area: 1,312 sqft

    Property

    Parking
    • Total spaces: 2
    • Parking features: Garage Door Opener
    • Attached garage spaces: 2
    Features
    • Levels: One
    • Stories: 1
    • Patio & porch: Covered, Front Porch, Rear Porch, Screened
    • Exterior features: Sidewalk
    • Fencing: Chain Link
    Lot
    • Size: 5,850 sqft
    • Features: In County
    Details
    • Parcel number: 1625220980000017750
    • Zoning: R4
    • Special conditions: None

    Construction

    Type & style
    • Home type: SingleFamily
    • Property subtype: Single Family Residence
    Materials
    • Block, Stucco
    • Foundation: Slab
    • Roof: Shingle
    Condition
    • New construction: No
    • Year built: 1977

    Utilities & green energy

    • Sewer: Public Sewer
    • Water: Public
    • Utilities for property: Cable Connected, Electricity Connected, Sewer Connected, Water Connected

    Community & neighborhood

    Location
    • Region: Port Richey
    • Subdivision: EMBASSY HILLS

    HOA & financial

    HOA
    • Has HOA: No
    Other fees
    • Pet fee: $0 monthly
    Other financial information
    • Total actual rent: 0

    Other

    Other facts
    • Listing terms: Cash,Conventional,FHA,VA Loan
    • Ownership: Fee Simple
    • Road surface type: Paved

    Price history

    DateEventPrice
    6/19/2026Sold$258,000-0.8%$197/sqft
    Source: Stellar MLS #TB8503182 Report a problem
    5/9/2026Pending sale$260,000$198/sqft
    Source: Stellar MLS #TB8503182 Report a problem
    5/3/2026Listed for sale$260,000+188.9%$198/sqft
    Source: Stellar MLS #TB8503182 Report a problem
    5/19/2004Sold$90,000+32.4%$69/sqft
    Source: Public Record Report a problem
    10/23/2000Sold$68,000+21.4%$52/sqft
    Source: Public Record Report a problem
    4/10/1997Sold$56,000+3.1%$43/sqft
    Source: Public Record Report a problem
    9/7/1993Sold$54,300$41/sqft
    Source: Public Record Report a problem

    Public tax history

    YearProperty taxesTax assessment
    2024$2,860 +5.1%$207,248 +67.8%
    2023$2,720 +26.3%$123,510 +10%
    2022$2,154 +13.8%$112,290 +21%
    2021$1,893 +8.5%$92,810 +10%
    2020$1,745 +8.1%$84,380 +10%
    2019$1,614 $76,710 -13.1%
    2018$1,614 +12.1%$88,300 +21.9%
    2017$1,441 +10.8%$72,434 +15.2%
    2016$1,301 +23.9%$62,881 +20%
    2015$1,050 +6.5%$52,397 +4.6%
    2014$986 $50,081 +4.9%
    2013-- $47,735 -1.7%
    2012-- $48,565 -13.2%
    2011-- $55,953 -7.9%
    2010-- $60,757 -17.3%
    2009-- $73,483 -27%
    2008-- $100,643 -17.8%
    2007-- $122,427 +12.6%
    2006-- $108,694 +27.9%
    2005-- $84,965 +16.9%
    2004-- $72,710 +12.3%
    2003-- $64,760 +9.6%
    2002-- $59,083 +18.5%
    2000-- $49,857
    1999-- $49,857

    Find assessor info on the county website

    Neighborhood: 34668

    Nearby schools

    GreatSchools rating
    Schools provided by the listing agent
    • Elementary: Chasco Elementary-PO
    • Middle: Chasco Middle-PO
    • High: Fivay High-PO

    Source: Stellar MLS. This data may not be complete. We recommend contacting the local school district to confirm school assignments for this home.

    Get a cash offer in 3 minutes
    Find out how much your home could sell for in as little as 3 minutes with a no-obligation cash offer.
    Estimated market value
    $258,400
    Get a cash offer in 3 minutes
    Find out how much your home could sell for in as little as 3 minutes with a no-obligation cash offer.
    Estimated market value
    $258,400