Centered in the heart of Overland Park, we welcome you to this stunning 4 bed 2.5 bath fully renovated Timeless home. This is not like one of the other remodels in the area, No expense was spared on this home. All permits were pulled and Inspected through the city of Overland Park. From the top down everything in this home has been updated with timeless and cozy colors and features. When you first step inside you will discover the open floor plan welcoming you. New 30 year Architectural roof, New LP treated cedar Smartsiding on the sides and back of the home, new Almond color low E rated thermal windows, new Almond color low E rated thermal slider to the deck, new electrical panel and electrical updates in the home, new plumbing and updates in the home, New kitchen cabinets, hardware, stainless steel appliances, quartz countertops, Kitchen Island, new waterproof laminate flooring, Upgraded high traffic stair Carpet and bedroom carpet. Both the master bathroom and the hall bathroom are brand new from top to bottom. New vanities, new toilets. Brand new mud pan in master shower with custom tile . Brand new lights throughout the entire home. Acoustic wall panels in the dining area and master bedroom. Removed popcorn ceilings through home and applied new knockdown texture to walls and ceilings. Brand new basement finished with insulated walls, new carpeted floor with waterproof LVP flooring in the half bath and wetbar area, rerouted all plumbing in the concrete and added half bath and wet bar to include butcher block top and marble stone backsplash with wine cooler. The home includes a new A/C and newer furnace. Massive new 20 X 20 deck was built. Leveled driveway. New Landscaping. New coated floors in garage and utility room.
Sold
Price Unknown
9420 Goddard St, Overland Park, KS 66214
4beds
2,284sqft
Single Family Residence
Built in 1967
9,607 Square Feet Lot
$432,900 Zestimate®
$--/sqft
$2,767 Estimated rent
Home value
$432,900
$403,000 - $463,000
$2,767/mo
Zestimate® history
Owner options
List your home for rent
$2,767/mo
Rent Zestimate®
Find your next renter with Zillow Rental Manager. Plus, with online applications, you can quickly screen prospective tenants – for free.
$2,767/mo
Rent Zestimate®
Refinance and save
Refinancing to a lower rate could help reduce your monthly payments and save thousands over the life of the loan.
Explore your selling options
Work with a Zillow partner agent
Leverage their expertise and Zillow's premium Showcase listings to get your home seen by more buyers.
Get startedList with your own agent
Get your home in front of millions of buyers by listing it on Zillow.
Learn how to do itSell it yourself
Take full control of how buyers see your home on Zillow by listing For Sale by Owner (FSBO).
List your homeWhat's special
Zillow last checked:
Listing updated:
Listed by:
Cassi Ferris 913-645-7484,
Realty Executives
Bought with:
Hobie Reber, SP00051939
Keller Williams Realty Partners Inc.
Source: Heartland MLS as distributed by MLS GRID,MLS#: 2568274
Facts & features
Interior
Bedrooms & bathrooms
- Bedrooms: 4
- Bathrooms: 3
- Full bathrooms: 2
- 1/2 bathrooms: 1
Dining room
- Description: Eat-In Kitchen,Formal
Heating
- Forced Air
Cooling
- Electric
Appliances
- Included: Dishwasher, Disposal, Exhaust Fan, Microwave, Gas Range
- Laundry: In Basement
Features
- Ceiling Fan(s), Custom Cabinets, Kitchen Island
- Flooring: Carpet, Luxury Vinyl
- Windows: Thermal Windows
- Basement: Concrete,Finished,Garage Entrance
- Number of fireplaces: 1
- Fireplace features: Gas, Great Room
Interior area
- Total structure area: 2,284
- Total interior livable area: 2,284 sqft
- Finished area above ground: 1,684
- Finished area below ground: 600
Property
Parking
- Total spaces: 2
- Parking features: Attached, Basement, Garage Door Opener, Garage Faces Front
- Attached garage spaces: 2
Features
- Patio & porch: Deck
- Fencing: Partial
Lot
- Size: 9,607 Square Feet
- Features: City Lot, Level
Details
- Parcel number: NP886000070019
Construction
Type & style
- Home type: SingleFamily
- Architectural style: Traditional
- Property subtype: Single Family Residence
Materials
- Board & Batten Siding, Brick/Mortar
- Roof: Composition
Condition
- Year built: 1967
Utilities & green energy
- Sewer: Public Sewer
- Water: Public
Community & HOA
Community
- Security: Smoke Detector(s)
- Subdivision: Wellington Sq.
HOA
- Has HOA: No
Location
- Region: Overland Park
Financial & listing details
- Tax assessed value: $308,300
- Annual tax amount: $2,897
- Date on market: 8/14/2025
- Listing terms: Cash,Conventional,FHA,VA Loan
- Ownership: Private
- Road surface type: Paved
Price history
| Date | Event | Price |
|---|---|---|
| 11/5/2025 | Sold | -- |
Source:  Heartland MLS as distributed by MLS GRID #2568274 Report a problem Heartland MLS as distributed by MLS GRID #2568274 Report a problem | ||
| 9/19/2025 | Pending sale | $439,900$193/sqft |
Source: Heartland MLS as distributed by MLS GRID #2568274 Report a problem | ||
| 9/14/2025 | Price change | $439,900-2.2%$193/sqft |
Source: Heartland MLS as distributed by MLS GRID #2568274 Report a problem | ||
| 8/25/2025 | Price change | $449,900-5.3%$197/sqft |
Source: Heartland MLS as distributed by MLS GRID #2568274 Report a problem | ||
| 8/23/2025 | Price change | $474,900-2.1%$208/sqft |
Source: Heartland MLS as distributed by MLS GRID #2568274 Report a problem | ||
| 8/14/2025 | Listed for sale | $485,000+62.2%$212/sqft |
Source: Heartland MLS as distributed by MLS GRID #2568274 Report a problem | ||
| 4/21/2025 | Sold | -- |
Source: eXp Realty #176054519 Report a problem | ||
| 3/18/2025 | Pending sale | $299,000$131/sqft |
Source: Heartland MLS as distributed by MLS GRID #2533315 Report a problem | ||
Public tax history
| Year | Property taxes | Tax assessment |
|---|---|---|
| 2025 | $3,376 +21.1% | $35,454 +20.9% |
| 2024 | $2,789 -2% | $29,313 +0.3% |
| 2023 | $2,846 +9.1% | $29,233 +8.3% |
| 2022 | $2,609 | $27,002 +10.8% |
| 2021 | -- | $24,368 +10.1% |
| 2020 | $2,254 | $22,138 +9.5% |
| 2019 | -- | $20,217 +5.1% |
| 2018 | -- | $19,240 +12.6% |
| 2017 | $1,771 +3.9% | $17,089 +5.6% |
| 2016 | $1,704 +6.3% | $16,181 +4% |
| 2015 | $1,604 +4% | $15,560 +2.3% |
| 2013 | $1,541 -3.1% | $15,203 |
| 2012 | $1,591 +2.8% | $15,203 -4.9% |
| 2010 | $1,548 +0.6% | $15,985 -1.4% |
| 2009 | $1,539 -10.1% | $16,204 -5% |
| 2008 | $1,713 +2.5% | $17,055 +1% |
| 2007 | $1,671 +8% | $16,882 |
| 2006 | $1,548 | $16,882 |
| 2005 | -- | $16,882 |
Find assessor info on the county website
Neighborhood: Wellington West
Nearby homes
- $369,1003 bd3 ba1.6k sqft9424 Goddard St, Overland Park, KS 66214Off Market
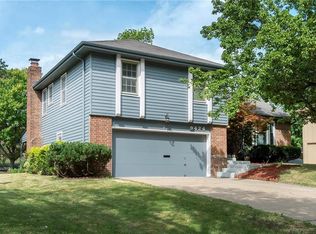
- $325,2003 bd2 ba1.3k sqft9416 Goddard St, Overland Park, KS 66214Off Market
- $378,4004 bd3 ba1.6k sqft9412 Goddard St, Overland Park, KS 66214Off Market
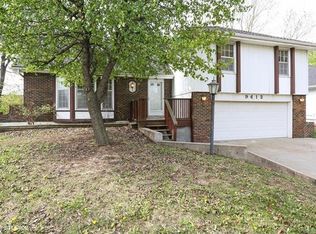
- $328,3003 bd2 ba1.4k sqft9428 Goddard St, Overland Park, KS 66214Off Market
- $364,4003 bd2 ba1.6k sqft9423 Goddard St, Overland Park, KS 66214Off Market
- $410,7004 bd3 ba1.8k sqft9419 Goddard St, Overland Park, KS 66214Off Market
- $378,6003 bd3 ba1.6k sqft9425 Goddard St, Overland Park, KS 66214Off Market
- $--4 bd3 ba2.6k sqft9408 Goddard St, Overland Park, KS 66214Sold
Nearby schools
GreatSchools rating
- 5/10Apache Elementary SchoolGrades: PK-6Distance: 0.6 mi
- 5/10Westridge Middle SchoolGrades: 7-8Distance: 0.5 mi
- 5/10Shawnee Mission West High SchoolGrades: 9-12Distance: 1.6 mi
Schools provided by the listing agent
- Elementary: Apache
- Middle: Westridge
- High: SM West
Source: Heartland MLS as distributed by MLS GRID. This data may not be complete. We recommend contacting the local school district to confirm school assignments for this home.
Get a cash offer in 3 minutes
Find out how much your home could sell for in as little as 3 minutes with a no-obligation cash offer.
Estimated market value
$432,900
Get a cash offer in 3 minutes
Find out how much your home could sell for in as little as 3 minutes with a no-obligation cash offer.
Estimated market value
$432,900
- Kansas
- Johnson County
- Overland Park
- 66214
- Wellington West
- 9420 Goddard St
Nearby cities
Nearby neighborhoods
Nearby zip codes
Other Overland Park Topics
