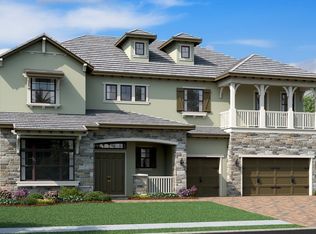
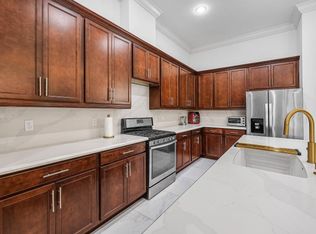
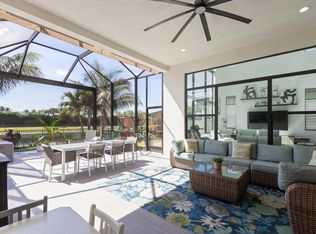
One of Palm Meadows Estates' largest homes with over 6200 sq. ft. of exceptional living space. Built in 2019 with modern luxury finishes and exceptional craftsmanship throughout, this 7 bedroom and 7.5 bathroom premium lakefront homesite will not disappoint! This lavish home boasts spectacular water views; desirable first-floor primary suite; two additional main level bedrooms; custom resort-style saltwater pool with an extended paver patio; screened in lanai featuring remote controlled retractable screens and integrated speakers; a grand 24-foot entry foyer with dramatic double staircase and designer chandelier; designer chef's kitchen with Sub-Zero refrigeration, Wolf gas appliances, double oven, convection microwave, ASKO dishwasher, pot filler, an oversized quartz island and walk-in pantry. The spa-inspired primary suite features dual custom closets, an oversized walk-in double shower, wet bar and serene lake views. The home has an executive office and expansive upstairs entertainment loft with wet bar. Enjoy an oversized 4-car garage with a spacious circular driveway. Notable features include impact-resistant windows and doors, smart home technology, Moen Smart Water System, three Carrier HVAC systems with UV lights and a Bryant Evolution whole-home air purification system. The professional landscaped oversized lot is enclosed with aluminum fencing and lined with mature palm trees. Palm Meadow Estates is a luxury lifestyle community with resort-style amenities including a clubhouse, pool, spa, tennis, pickleball, indoor basketball, fitness center, aerobics room, splash pad, playground, BBQ pavilion and children's playroom. Zoned for all A-rated schools and convenient access to upscale shopping, fine dining, championship golf, premier healthcare and major highways. INFORMATION HEREIN NOT GUARANTEED AND SUBJECT TO ERRORS & OMISSIONS. ALL MEASUREMENTS APPROXIMATE.
For sale
Price cut: $20K (6/27)
$2,468,002
9420 Grand Prix Lane, Boynton Beach, FL 33472
7beds
6,263sqft
Single Family Residence
Built in 2019
0.36 Acres Lot
$2,299,900 Zestimate®
$394/sqft
$596/mo HOA
What's special
Exceptional craftsmanship throughoutExecutive officeCustom resort-style saltwater poolDesirable first-floor primary suiteSpectacular water viewsImpact-resistant windows and doorsExtended paver patio
- 96 days |
- 485 |
- 27 |
Zillow last checked:
Listing updated:
Listed by:
Dana Demos 561-685-4455,
Coldwell Banker Realty
Source: BeachesMLS,MLS#: B26016844 Originating MLS: BeachesMLS
Originating MLS: BeachesMLSFacts & features
Interior
Bedrooms & bathrooms
- Bedrooms: 7
- Bathrooms: 8
- Full bathrooms: 7
- 1/2 bathrooms: 1
- Main level bathrooms: 3
- Main level bedrooms: 3
Heating
- Central, Electric
Cooling
- Central Air, Ceiling Fan(s), Electric
Appliances
- Included: Dryer, Dishwasher, Disposal, Gas Range, Gas Water Heater, Microwave, Oven, Refrigerator, Water Heater, Washer
- Laundry: Washer Hookup, Gas Dryer Hookup, Main Level, Laundry Room, Laundry Tub, Sink
Features
- Wet Bar, Breakfast Bar, Bedroom on Main Level, Closet Cabinetry, Cathedral Ceiling(s), Dining Area, Separate/Formal Dining Room, Dual Sinks, Entrance Foyer, High Ceilings, Kitchen Island, Kitchen/Dining Combo, Main Level Primary, Pantry, Split Bedrooms, Storage, Stacked Bedrooms, Vaulted Ceiling(s), Bar, Walk-In Closet(s)
- Flooring: Carpet, Tile
- Doors: French Doors
- Windows: Blinds, Storm Window(s)
- Has fireplace: No
Interior area
- Total structure area: 8,256
- Total interior livable area: 6,263 sqft
Video & virtual tour
Property
Parking
- Total spaces: 4
- Parking features: Attached, Circular Driveway, Driveway, Garage
- Attached garage spaces: 4
- Has uncovered spaces: Yes
Accessibility
- Accessibility features: None
Features
- Levels: Two
- Stories: 2
- Patio & porch: Covered, Patio, Screened
- Exterior features: Outdoor Living Area
- Has private pool: Yes
- Pool features: In Ground, Salt Water, Association
- Fencing: Back Yard,Full,Gate
- Has view: Yes
- View description: Lake, Pool, Water
- Has water view: Yes
- Water view: Lake,Water
- Waterfront features: Lake Front, None
Lot
- Size: 0.36 Acres
- Features: Landscaped, Oversized Lot, 1/4 to 1/2 Acre Lot, Sprinklers Automatic, Sprinkler System
Details
- Parcel number: 00424517100002060
- Zoning: AGR-PUD
- Special conditions: Standard,Listed As-Is
- Other equipment: Air Purifier, Irrigation Equipment
Construction
Type & style
- Home type: SingleFamily
- Architectural style: Contemporary,Mediterranean
- Property subtype: Single Family Residence
Materials
- Block
- Foundation: Slab
- Roof: Tile
Condition
- Resale
- New construction: No
- Year built: 2019
Details
- Builder model: Wakefield B
Utilities & green energy
- Sewer: Public Sewer
- Water: Public
- Utilities for property: Electricity Available, Natural Gas Available, Sewer Available, Water Available
Community & HOA
Community
- Features: Home Owners Association, Gated, Street Lights
- Security: Security Gate, Gated with Guard, Gated Community
- Subdivision: PALM MEADOWS ESTATES
HOA
- Has HOA: Yes
- Amenities included: Basketball Court, Clubhouse, Community Kitchen, Fitness Center, Gated, Maintenance, Picnic Area, Playground, Pickleball, Pool, Recreation Facilities, Spa/Hot Tub, Security, Sidewalks, Tennis Court(s)
- Services included: Common Areas, Maintenance Grounds, Recreation Facilities, Security
- HOA fee: $596 monthly
- HOA name: Palm Meadows Estates HOA
- HOA phone: 561-413-5333
Location
- Region: Boynton Beach
Financial & listing details
- Price per square foot: $394/sqft
- Tax assessed value: $1,666,714
- Annual tax amount: $17,470
- Date on market: 4/17/2026
- Cumulative days on market: 96 days
- Listing terms: Cash,Conventional
- Electric utility on property: Yes
- Road surface type: Asphalt
Estimated market value
$2,299,900
$2.18M - $2.41M
$7,539/mo
Price history
| Date | Event | Price |
|---|---|---|
| 6/27/2026 | Price change | $2,468,002-0.8%$394/sqft |
Source:  BeachesMLS #B26016844 Report a problem BeachesMLS #B26016844 Report a problem | ||
| 4/30/2026 | Price change | $2,488,000-2.4%$397/sqft |
Source: BeachesMLS #B26016844 Report a problem | ||
| 4/17/2026 | Listed for sale | $2,550,000+86.1%$407/sqft |
Source: BeachesMLS #B26016844 Report a problem | ||
| 5/21/2019 | Sold | $1,370,147$219/sqft |
Source: Public Record Report a problem | ||
Public tax history
| Year | Property taxes | Tax assessment |
|---|---|---|
| 2025 | $17,470 +2.9% | $1,086,434 +2.9% |
| 2024 | $16,975 +2.2% | $1,055,815 +3% |
| 2023 | $16,603 +0.6% | $1,025,063 +3% |
| 2022 | $16,505 +0.1% | $995,207 +3% |
| 2021 | $16,488 +0.5% | $966,220 +1.4% |
| 2020 | $16,403 +280.5% | $952,880 +297% |
| 2019 | $4,311 | $240,000 |
| 2018 | $4,311 +8.7% | $240,000 +20% |
| 2017 | $3,967 +11.8% | $200,000 +5.8% |
| 2016 | $3,548 | $189,000 |
Find assessor info on the county website
Monthly payment
Est. payment
Payment breakdown
Explore the cost of this home by adjusting the details. Changes won't be saved.Climate risks
Neighborhood: Palm Meadows Estates
Nearby schools
GreatSchools rating
- 8/10Crystal Lakes Elementary SchoolGrades: PK-5Distance: 2.6 mi
- 10/10West Boynton Middle SchoolGrades: 6-8Distance: 1.1 mi
- 6/10Park Vista Community High SchoolGrades: 9-12Distance: 2.6 mi
Schools provided by the listing agent
- Elementary: Crystal Lakes (Palm Beach)
- Middle: West Boynton
- High: Park Vista
Source: BeachesMLS. This data may not be complete. We recommend contacting the local school district to confirm school assignments for this home.
- $1,572,2003 bd4 ba3.4k sqft9412 Grand Prix Ln, Boynton Beach, FL 33472Off Market

- $1,845,8005 bd7 ba5.2k sqft9436 Grand Prix Ln, Boynton Beach, FL 33472Off Market
- $2,060,9006 bd7 ba7k sqft9419 Grand Prix Ln, Boynton Beach, FL 33472Off Market
- $1,089,4004 bd5 ba4.1k sqft8628 Grand Prix Ln, Boynton Beach, FL 33472Off Market
- $2,118,1005 bd7 ba7.2k sqft9411 Grand Prix Ln, Boynton Beach, FL 33472Off Market
- $996,2003 bd3 ba2.1k sqft8636 Grand Prix Ln, Boynton Beach, FL 33472Off Market
- $2,145,1006 bd8 ba6.2k sqft9427 Grand Prix Ln, Boynton Beach, FL 33472Off Market
- $1,225,0005 bd5 ba3.2k sqft8644 Grand Prix Ln, Boynton Beach, FL 33472Sold
A local agent can set up tours, give advice and negotiate with sellers.
Similar homes
- $1,495,0004 bd5 ba3.3k sqft8236 Grand Prix Lane, Boynton Beach, FL 33472For Sale

 MLS ID #B26049290, Mitchel Wachman, Compass Florida, LLC. BeachesMLS
 - $1,549,9005 bd6 ba4.1k sqft8451 Grand Prix Lane, Boynton Beach, FL 33472For Sale
 MLS ID #R11075714, Sergio S Commisso, JSM Realty Services, Inc.. BeachesMLS
 - $2,500,0005 bd7 ba5.2k sqft12450 N PARKLAND BAY Trail, Parkland, FL 33076For Sale
 MLS ID #B26055051, Lei Yu, Highlight Realty Corp/LW. BeachesMLS
 - $2,150,0006 bd7 ba4.5k sqft7336 Sisken Terrace, Lake Worth, FL 33463For Sale
 MLS ID #B26024359, Marcello F Fabbri, Concierge Properties LLC. BeachesMLS
 - $2,285,0004 bd4 ba3.2k sqft11158 Glen Orchard Lane, Boynton Beach, FL 33473For SaleMLS ID #B26045522, Sherri Klein, Signature Int'l Premier Properties. BeachesMLS
- $2,265,0005 bd5 ba4.3k sqft8991 Little Falls Way, Delray Beach, FL 33446For SaleMLS ID #B26049472, Lois B Kozlow, Lang Realty/ BR. BeachesMLS
- $2,950,0004 bd6 ba5.4k sqft4304 Saint Andrews Drive, Boynton Beach, FL 33436For SaleMLS ID #B26014022, melissa krell, Compass Florida, LLC. BeachesMLS
- $1,575,0006 bd4 ba4.3k sqft11373 Misty Ridge Way, Boynton Beach, FL 33473For SaleMLS ID #B26050759, Rachel Torres, Premier Brokers International. BeachesMLS
- $1,275,0006 bd5 ba3.9k sqft11565 Mantova Bay Circle, Boynton Beach, FL 33473For SaleMLS ID #B26022746, Andres David Dubov, Compass Florida LLC. BeachesMLS
- $3,190,0005 bd5 ba3.9k sqft4699 Gleneagles Drive, Boynton Beach, FL 33436For SaleMLS ID #B26047593, Ruby Teich, Keller Williams Realty - Welli. BeachesMLS
- $2,900,0007 bd5 ba4.2k sqft10076 El Caballo Court, Delray Beach, FL 33446For SaleMLS ID #B26011976, Clemenceau Jeanite, Clemcole Realty Investment LLC. BeachesMLS
- $2,495,0006 bd4 ba4.2k sqft3765 Kings Way, Boca Raton, FL 33434For SaleMLS ID #B26022716, Elise A Macleod, Campbell&Rosemurgy Real Estate. BeachesMLS
- $2,495,0006 bd5 ba7.4k sqft7031 Ventura Court, Parkland, FL 33067For SaleMLS ID #B26022481, Bobbi P Mechler, RE/MAX Direct. BeachesMLS
- $2,795,0005 bd8 ba5.3k sqft17100 Wandering Wave Avenue, Boca Raton, FL 33496For SaleMLS ID #B26043109, Dana Pross, The Keyes Company. BeachesMLS
- $2,525,0005 bd5 ba4.6k sqft6595 NW 32nd Terrace, Boca Raton, FL 33496For SaleMLS ID #B26041553, Kyle Retamar, Sutter & Nugent LLC. BeachesMLS
- $2,750,0005 bd6 ba4.8k sqft9599 Moritz Way, Delray Beach, FL 33446For SaleMLS ID #R11165859, Alex Platt, Compass Florida LLC. BeachesMLS
- $1,875,0005 bd6 ba5.1k sqft4352 James Estate Lane, Lake Worth, FL 33449For SaleMLS ID #B26049709, Shane P Barta, Wycliffe Community Realty LLC. BeachesMLS
- $2,450,0004 bd5 ba3.4k sqft3507 NW Clubside Circle, Boca Raton, FL 33496For SaleMLS ID #B26036601, Stephen Jack Aron, Premiere Realty LLC. BeachesMLS
- $2,580,0005 bd4 ba3.8k sqft3156 NW 61st Street, Boca Raton, FL 33496For SaleMLS ID #B26043504, Chase Farache, Silverlining Realty Group LLC. BeachesMLS
- $2,550,0004 bd5 ba3.7k sqft8586 Dream Falls Street, Boca Raton, FL 33496For SaleMLS ID #B26026605, Richarda Scott, United Realty Group, Inc. BeachesMLS
