Lake Worh Lakefront Estate that will Take Your Breath Away. From the moment you pass through the private gate, you're transported into a serene lakeside sanctuary where luxury, comfort, & design converge in perfect harmony. Completely reimagined from the studs in, this meticulously crafted home offers the finest finishes & thoughtful details at every turn.The main residence features 3 spacious bedrooms, 3 full baths, & a dedicated study with private closet—perfect for a home office or optional 4th bedroom. The open-concept living area is an entertainer’s dream with soaring vaulted ceilings, a gas fireplace, built-in wet bar, & panoramic views of the outdoor oasis. At the heart of the home, the chef’s kitchen stuns with a massive marble island, farmhouse sink plus vegetable sink, custom cabinetry, built-in oversized refrigerator, & premium gas cooktop. The luxurious primary suite is a true retreat, with windows on two sides showcasing pool & lake views. Spa-inspired primary bath & custom California closet elevate everyday living. Secondary bedrooms open to a private courtyard, offering tranquil privacy. Throughout the home, custom-made metal doors & windows create a seamless connection between indoor & outdoor spaces. Step outside to your covered deck or unwind poolside. The guest house includes a full bath & sleeping loft, while an adjoining private workout room adds convenience. Two garages—an attached oversized 2-car & a detached, climate-controlled 2-car with half bath & lift-ready ceiling height—offer flexible utility. Set on a beautifully landscaped lot with a putting green, fire pit, & expansive yard, leading down to your private shoreline with boat dock featuring dual lifts for both boat & jet skis. With an Italian ceramic tile roof, discreet storage areas, & every amenity thoughtfully placed, this extraordinary property must be seen to be truly appreciated. A once-in-a-lifetime opportunity for the discerning buyer seeking the ultimate lakeside lifestyle.
Sold
Price Unknown
9420 Heron Dr, Fort Worth, TX 76108
4beds
3,432sqft
Single Family Residence
Built in 1945
0.88 Acres Lot
$-- Zestimate®
$--/sqft
$1,853 Estimated rent
Home value
Not available
Estimated sales range
Not available
$1,853/mo
Zestimate® history
Owner options
List your home for rent
$1,853/mo
Rent Zestimate®
Find your next renter with Zillow Rental Manager. Plus, with online applications, you can quickly screen prospective tenants – for free.
$1,853/mo
Rent Zestimate®
Refinance and save
Refinancing to a lower rate could help reduce your monthly payments and save thousands over the life of the loan.
Explore your selling options
Work with a Zillow partner agent
Leverage their expertise and Zillow's premium Showcase listings to get your home seen by more buyers.
Get startedList with your own agent
Get your home in front of millions of buyers by listing it on Zillow.
Learn how to do itSell it yourself
Take full control of how buyers see your home on Zillow by listing For Sale by Owner (FSBO).
List your homeWhat's special
Gas fireplaceBoat dockPrivate gatePrivate shorelineExpansive yardCustom california closetBuilt-in wet bar
Zillow last checked:
Listing updated:
Listed by:
Ginger Trimble Knox 0527276 817-386-9011,
Ginger & Associates, LLC 817-386-9011
Bought with:
Ginger Trimble Knox
Ginger & Associates, LLC
Source: NTREIS,MLS#: 20905930
Facts & features
Interior
Bedrooms & bathrooms
- Bedrooms: 4
- Bathrooms: 5
- Full bathrooms: 4
- 1/2 bathrooms: 1
Primary bedroom
- Features: Closet Cabinetry, Cedar Closet(s), Dual Sinks, Double Vanity, En Suite Bathroom, Garden Tub/Roman Tub, Jetted Tub, Linen Closet, Sitting Area in Primary, Separate Shower
- Level: First
- Dimensions: 21 x 16
Bedroom
- Features: Split Bedrooms
- Level: First
- Dimensions: 15 x 12
Bedroom
- Features: Split Bedrooms
- Level: First
- Dimensions: 13 x 12
Primary bathroom
- Level: First
- Dimensions: 15 x 12
Family room
- Features: Built-in Features, Fireplace
- Level: First
- Dimensions: 24 x 18
Kitchen
- Features: Breakfast Bar, Built-in Features, Butler's Pantry, Dual Sinks, Eat-in Kitchen, Kitchen Island, Pantry, Stone Counters, Sink
- Level: First
- Dimensions: 22 x 17
Living room
- Features: Built-in Features
- Level: First
- Dimensions: 17 x 15
Utility room
- Features: Built-in Features, Other, Utility Room, Utility Sink
- Level: First
- Dimensions: 10 x 11
Heating
- Central, Natural Gas
Cooling
- Central Air, Electric
Appliances
- Included: Some Gas Appliances, Built-In Gas Range, Built-In Refrigerator, Double Oven, Dishwasher, Gas Cooktop, Disposal, Gas Water Heater, Microwave, Plumbed For Gas, Range, Refrigerator, Some Commercial Grade, Vented Exhaust Fan, Wine Cooler
- Laundry: Washer Hookup, Electric Dryer Hookup, Laundry in Utility Room
Features
- Wet Bar, Built-in Features, Chandelier, Dry Bar, Decorative/Designer Lighting Fixtures, Eat-in Kitchen, High Speed Internet, Kitchen Island, Open Floorplan, Other, Smart Home, Cable TV, Wired for Data, Walk-In Closet(s), Wired for Sound
- Flooring: Ceramic Tile, Marble, Slate, Travertine, Wood
- Windows: Window Coverings
- Has basement: No
- Number of fireplaces: 1
- Fireplace features: Decorative, Gas, Gas Log, Gas Starter, Living Room
Interior area
- Total interior livable area: 3,432 sqft
Property
Parking
- Total spaces: 4
- Parking features: Additional Parking, Covered, Door-Multi, Direct Access, Driveway, Epoxy Flooring, Electric Gate, Enclosed, Garage, Garage Door Opener, Guest, Gated, Heated Garage, Inside Entrance, Kitchen Level, Other, Paver Block, Garage Faces Side, See Remarks, Boat
- Attached garage spaces: 4
- Has uncovered spaces: Yes
Features
- Levels: One
- Stories: 1
- Patio & porch: Rear Porch, Other, Patio, Covered, Deck
- Exterior features: Boat Slip, Deck, Dock, Fire Pit, Lighting, Outdoor Grill, Private Entrance, Rain Gutters, Storage
- Pool features: Gunite, Heated, In Ground, Outdoor Pool, Pool
- Fencing: High Fence,Metal,Other,Privacy,Wood,Wrought Iron
- Has view: Yes
- View description: Water
- Has water view: Yes
- Water view: Water
- Waterfront features: Boat Dock/Slip, Boat Ramp/Lift Access, Lake Front, Waterfront
Lot
- Size: 0.88 Acres
- Features: Back Yard, Greenbelt, Lawn, Landscaped, Many Trees, Sprinkler System, Few Trees, Waterfront
Details
- Additional structures: Boat House, Second Garage, Guest House, Outbuilding, Other, RV/Boat Storage, Storage, Workshop
- Parcel number: 42174404
- Other equipment: Generator, List Available, Other, DC Well Pump
Construction
Type & style
- Home type: SingleFamily
- Architectural style: Mid-Century Modern,Traditional,Detached
- Property subtype: Single Family Residence
Materials
- Brick, Rock, Stone
- Foundation: Slab
- Roof: Composition
Condition
- Year built: 1945
Utilities & green energy
- Sewer: Public Sewer
- Water: Public, Well
- Utilities for property: Electricity Connected, Propane, Sewer Available, Water Available, Cable Available
Green energy
- Energy efficient items: Water Heater
- Indoor air quality: Ventilation
Community & HOA
Community
- Features: Putting Green
- Security: Prewired, Security System Owned, Security System, Carbon Monoxide Detector(s), Security Gate, Other, Wireless
- Subdivision: Lake Worth Leases Add
HOA
- Has HOA: No
Location
- Region: Fort Worth
Financial & listing details
- Tax assessed value: $311,694
- Annual tax amount: $14,304
- Date on market: 5/7/2025
- Cumulative days on market: 13 days
- Listing terms: Cash,Conventional,VA Loan
- Exclusions: Please see supplements for the full list of amnities. Excludes:personal items, tv, art.
- Electric utility on property: Yes
- Road surface type: Asphalt
Price history
| Date | Event | Price |
|---|---|---|
| 6/12/2025 | Sold | -- |
Source: NTREIS #20905930 Report a problem | ||
| 6/4/2025 | Pending sale | $1,995,000$581/sqft |
Source: NTREIS #20905930 Report a problem | ||
| 5/21/2025 | Contingent | $1,995,000$581/sqft |
Source: NTREIS #20905930 Report a problem | ||
| 5/7/2025 | Price change | $1,995,000+121.9%$581/sqft |
Source: NTREIS #20905930 Report a problem | ||
| 4/29/2021 | Pending sale | $899,000$262/sqft |
Source: NTREIS #14546062 Report a problem | ||
| 4/10/2021 | Listed for sale | $899,000$262/sqft |
Source: NTREIS #14546062 Report a problem | ||
Public tax history
| Year | Property taxes | Tax assessment |
|---|---|---|
| 2016 | $8,830 +20.6% | $311,694 +20.8% |
| 2015 | $7,323 | $258,000 |
| 2014 | $7,323 | $258,000 |
| 2013 | -- | $258,000 +4% |
| 2012 | -- | $248,000 -3.9% |
| 2011 | -- | $258,100 +5.2% |
| 2010 | -- | $245,400 +15.6% |
| 2009 | -- | $212,300 -4% |
| 2008 | -- | $221,200 +4.9% |
| 2007 | -- | $210,900 +5.6% |
| 2006 | -- | $199,800 +187.9% |
| 2005 | -- | $69,400 |
| 2004 | -- | $69,400 |
| 2003 | -- | $69,400 +47.7% |
| 2002 | -- | $47,000 +17.2% |
| 2001 | -- | $40,100 +11.4% |
| 2000 | -- | $36,000 |
Find assessor info on the county website
Neighborhood: South Lake Worth
Nearby homes
- $1,152,2003 bd1 ba3.4k sqft9420 Heron Dr, Fort Worth, TX 76108Off Market
- $307,6001 bd1 ba806 sqft9416 Heron Dr, Fort Worth, TX 76108Off Market
- $--0.662 Acres9428 Heron Dr, Fort Worth, TX 76108Sold

- $354,7003 bd2 ba1.1k sqft9412 Heron Dr, Fort Worth, TX 76108Off Market
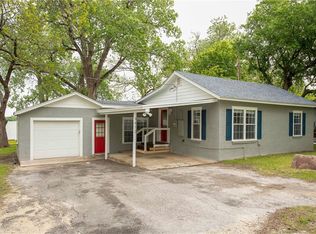
- $517,8072 bd1 ba1.5k sqft9432 Heron Dr, Fort Worth, TX 76108Off Market
- $--5 bd6 ba3.2k sqft9432 Heron Dr, Fort Worth, TX 76108Sold
- $166,704-- bd-- ba-- sqft9417 Heron Dr, Fort Worth, TX 76108Off Market
- $362,5003 bd2 ba1.5k sqft9404 Heron Dr, Fort Worth, TX 76108Off Market
Nearby schools
GreatSchools rating
- 5/10Waverly Park Elementary SchoolGrades: PK-5Distance: 5.5 mi
- 2/10Leonard Middle SchoolGrades: 6-8Distance: 5.3 mi
- 2/10Western Hills High SchoolGrades: 9-12Distance: 5.6 mi
Schools provided by the listing agent
- Elementary: Waverlypar
- Middle: Leonard
- High: Westn Hill
- District: Fort Worth ISD
Source: NTREIS. This data may not be complete. We recommend contacting the local school district to confirm school assignments for this home.
- Texas
- Tarrant County
- Fort Worth
- 76108
- South Lake Worth
- 9420 Heron Dr
Nearby cities
Nearby neighborhoods
Nearby zip codes
Other Fort Worth Topics
