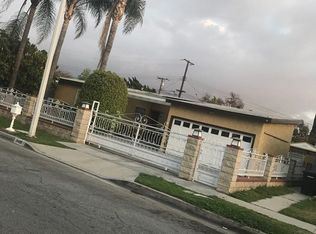
Wonderful Sprawling One-Story Ranch Rambler w/ Modern Updates in Walkable Area to St. John Bosco High School & Thompson Park ! Great Floor-Plan w/ Primary Bedroom & 2 Guest Bedrooms and Main Bathroom separate from the Family Room w/ Gas Fireplace, or could be Formal Dining Room, and Den ( used as a 4th Bedroom) in the Front of the Home. Beautiful Curb Appeal w/ NEW Exterior Paint & Stunning Fountain Front. Formal Entry leads right into the Family / Dining Room & Den/Office/or 4th Bedroom. Updated Kitchen straight ahead w/ Granite Counters, Garden Window, Stainless Steel Appliances and Lots of Maple Cabinets ! Large Laundry Room off of Kitchen w/ Utility Sink and Rear Door to Back Entertainment Patio. 2nd Bathroom w/ Shower located here too ! Main Living Room or GREAT ROOM off of Kitchen w/ Beamed Ceilings and Double Sliders & Cool A/C Mini-Split.... Updates thru-out home include Light Grey Laminate Wood Floors, Skylights, Dual-Pane Windows, Decorative Tiling, Designer Backsplash, Recessed Lighting AND Newer Electrical Panel ! Fenced in Rear Yard w/ Grass, Patio BBQ Area Entertainment Area too ! *** PREVIOUS OWNER PERMITTED HOME AS A "RCFE"- RESIDENTIAL CARE FACILITY FOR ELDERLY *** This gives MANY options for Handicap Accessible Floorplan ! Double Car Attached Garage and Pass-thru in rear to Covered Patio w/ Stamped Pavers ( Great for Car Enthusiasts ! ) There is even a TESLA NEMA 14-50 PLUG in Garage too ! All of this AND close freeway access to 91, 105 & 605 Freeways, Bosco High School & Kaiser Hospital Bellflower !
Sold for $850,000
Zillow last checked:
Listing updated:
Bought with:
Phillana Robinson, DRE #02189025
Circle Real Estate
Source: CRMLS,MLS#: PW26038225 Originating MLS: California Regional MLS
Originating MLS: California Regional MLSPrice history
| Date | Event | Price |
|---|---|---|
| 6/8/2026 | Sold | $850,000+0%$595/sqft |
Source:  CRMLS #PW26038225 Report a problem CRMLS #PW26038225 Report a problem | ||
| 5/30/2026 | Pending sale | $849,900$595/sqft |
Source: CRMLS #PW26038225 Report a problem | ||
| 5/4/2026 | Contingent | $849,900$595/sqft |
Source: CRMLS #PW26038225 Report a problem | ||
| 3/16/2026 | Listed for sale | $849,900+21.4%$595/sqft |
Source: CRMLS #PW26038225 Report a problem | ||
| 8/20/2021 | Sold | $700,000+16.9%$490/sqft |
Source: Public Record Report a problem | ||
| 7/23/2021 | Pending sale | $599,000$419/sqft |
Source:  SDMLS #PW21144381 Report a problem SDMLS #PW21144381 Report a problem | ||
| 7/10/2021 | Listing removed | -- |
Source:  RE/MAX International Report a problem RE/MAX International Report a problem | ||
| 7/5/2021 | Listed for sale | $599,000+1.5%$419/sqft |
Source: RE/MAX International #PW21144381 Report a problem | ||
| 8/5/2019 | Listing removed | $590,000$413/sqft |
Source: Landmark Realty Services #PW19131031 Report a problem | ||
| 6/4/2019 | Listed for sale | $590,000+22.9%$413/sqft |
Source: Landmark Realty Services #PW19131031 Report a problem | ||
| 5/19/2016 | Sold | $480,000$336/sqft |
Source: Public Record Report a problem | ||
| 3/13/2016 | Listed for sale | $480,000+89%$336/sqft |
Source: LA South Bay #SB16052434 Report a problem | ||
| 5/13/2002 | Sold | $254,000$178/sqft |
Source: Public Record Report a problem | ||
Get a cash offer in 3 minutes
Find out how much your home could sell for in as little as 3 minutes with a no-obligation cash offer.
Estimated market value
$839,000
