
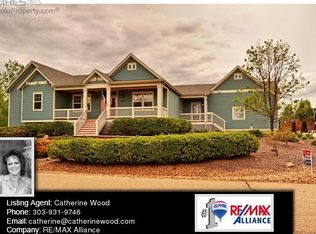
FRESH NEW PRICE // MOTIVATED SELLERS INVITING OFFERS TO BE PRESENTED + ALL REASONABLE OFFERS WILL BE CAREFULLY CONSIDERED // PLEASE COME SEE THIS AMAZING FULLY REMODELLED TURNKEY HOME!! Freshly remodeled contemporary farmhouse with stunning new upgrades throughout. This Rinn Valley Ranch residence offers an exceptional opportunity while being poised on a 0.5-acre lot, surrounded by lush, mature trees and beautiful landscaping. Revel in the coveted Colorado climate on a covered front porch showcasing views of the snowcapped mountains. Enter into a light filled vaulted entry showcasing a wrought iron chandelier, a sweeping staircase and flowing open floor plan featuring oak flooring throughout . Natural light streams in through new large inviting windows, complemented by a fresh wall color. The home chef is treated to a gourmet kitchen boasting an oversized island and granite countertops equipped with a new gas stove. A breakfast nook offers outdoor connectivity to a spacious deck overlooking an expansive, fully fenced backyard with a large trees and verdant green lawn. French doors open into a main-floor office with dual storage closets balancing a centered window seat. The primary suite boasts a fully remodeled bath with a picturesque soaking tub, new quartz countertops, porcelain tiled shower with custom built glass door. Several upgrades include newly painted interior/exterior, new class 4 shingle roof with gutters, all new lighting interior and exterior, plumbing fixtures + hardware throughout, architectural features including window boxes with eyebrow roofs, + the list goes on. This expansive home additionally features a fully unfinished basement, attached oversized 3 car garage, ample RV/boat parking, and large storage shed. Local lifestyle offers easy access to a large neighborhood park and playground just a block away including a walking/running trail. A central location offers easy proximity to Denver, Boulder and Fort Collins.
Sold for $1,061,000
Zillow last checked:
Listing updated:
Bought with:
Delynn Copley, 40002411
Copley Realty
Source: IRES as distributed by MLS GRID,MLS#: 1014441
Price history
| Date | Event | Price |
|---|---|---|
| 10/31/2024 | Sold | $1,061,000-1.8%$210/sqft |
Source:  IRES as distributed by MLS GRID #1014441 Report a problem IRES as distributed by MLS GRID #1014441 Report a problem | ||
| 10/9/2024 | Pending sale | $1,080,000$214/sqft |
Source:  REcolorado as distributed by MLS GRID #IR1014441 Report a problem REcolorado as distributed by MLS GRID #IR1014441 Report a problem | ||
| 10/3/2024 | Price change | $1,080,000-1.8%$214/sqft |
Source: REcolorado as distributed by MLS GRID #IR1014441 Report a problem | ||
| 8/28/2024 | Price change | $1,100,000-2.2%$218/sqft |
Source: REcolorado as distributed by MLS GRID #IR1014441 Report a problem | ||
| 8/26/2024 | Listed for sale | $1,125,000$223/sqft |
Source: REcolorado as distributed by MLS GRID #IR1014441 Report a problem | ||
| 8/23/2024 | Pending sale | $1,125,000$223/sqft |
Source: REcolorado as distributed by MLS GRID #IR1014441 Report a problem | ||
| 7/17/2024 | Listed for sale | $1,125,000+25.1%$223/sqft |
Source: IRES as distributed by MLS GRID #1014441 Report a problem | ||
| 1/13/2023 | Sold | $899,000$178/sqft |
Source: IRES as distributed by MLS GRID #978577 Report a problem | ||
| 11/9/2022 | Listed for sale | $899,000-5.4%$178/sqft |
Source: IRES as distributed by MLS GRID #978577 Report a problem | ||
| 10/28/2022 | Listing removed | -- |
Source: IRES as distributed by MLS GRID #970425 Report a problem | ||
| 10/10/2022 | Price change | $950,000-2.6%$188/sqft |
Source: IRES as distributed by MLS GRID #970425 Report a problem | ||
| 10/5/2022 | Price change | $975,000-2.4%$193/sqft |
Source: IRES as distributed by MLS GRID #970425 Report a problem | ||
| 10/4/2022 | Price change | $998,500-0.1%$198/sqft |
Source: IRES as distributed by MLS GRID #970425 Report a problem | ||
| 9/21/2022 | Price change | $999,000-0.1%$198/sqft |
Source: IRES as distributed by MLS GRID #970425 Report a problem | ||
| 8/31/2022 | Price change | $999,998-7.8%$198/sqft |
Source: IRES as distributed by MLS GRID #970425 Report a problem | ||
| 8/25/2022 | Price change | $1,085,000-0.3%$215/sqft |
Source: IRES as distributed by MLS GRID #970425 Report a problem | ||
| 7/8/2022 | Listed for sale | $1,088,000+159.7%$216/sqft |
Source: IRES as distributed by MLS GRID #970425 Report a problem | ||
| 2/15/2012 | Listing removed | $419,000+3.3%$83/sqft |
Source: Keller Williams #654528 Report a problem | ||
| 7/25/2011 | Sold | $405,800-3.2%$80/sqft |
Source: Public Record Report a problem | ||
| 4/30/2011 | Listed for sale | $419,000+4.6%$83/sqft |
Source: Keller Williams 1st Realty Associates, Inc. #654528 Report a problem | ||
| 1/29/2004 | Sold | $400,612$79/sqft |
Source: Public Record Report a problem | ||
Nearby homes

Get a cash offer in 3 minutes
Find out how much your home could sell for in as little as 3 minutes with a no-obligation cash offer.
Estimated market value
$1,077,200
