Wow! Rarely available 4-level brick Mitchell & Best townhome with a detached 1-car garage and 2-car driveway located on a quiet and private cul-de-sac. Completely updated, meticulously maintained and ready for it's new owner to move right in! Foyer entry with ceramic tile flooring, a step down living room, separate formal dining room, powder room, gourmet kitchen (with white cabinetry, granite tops and stainless steel appliances), breakfast room with floor-to-ceiling bay windows, family room with gas fireplace, beamed ceiling and french door exit to the expansive deck overlooking the private fenced-in brick terrace. The upper level has a hall laundry closet (with washer/dryer), a huge primary bedroom suite (with vaulted ceiling, ceiling fan & 2 walk-in closets), primary bath (with double vanity/sinks, commode closet, jetted tub and separate shower. The 2nd floor also encompasses 2 other bedrooms and a hall full bath. The 3rd level up has a 4th bedroom/workout room/bonus room with cathedral ceilings, skylights, 2 double closets and 2 access doors to extra attic storage space. The walkout lower level has high ceilings, a huge recreation room with floor-to-ceiling windows and french doors to the brick terrace, a full bath, 5th bedroom/office and large storage room. Some of the recent updates/amenities: new interior/exterior painting, refinished hardwood floors on main level, new carpeting in the upper levels, brand new luxury vinyl wide plank flooring in the lower level, recent shaker roof on home and garage, 2017 gas/forced air HVAC system & central air, 80 gallon gas hot water heater (2014). Convenient location near major travel routes (I-270, ICC/Rte 200, 495 beltway) and Potomac Village shops/dining.
Sold for $899,000
$899,000
9420 Lost Trail Way, Potomac, MD 20854
5beds
3,500sqft
Townhouse
Built in 1987
3,000 Square Feet Lot
$901,400 Zestimate®
$257/sqft
$4,459 Estimated rent
Home value
$901,400
$829,000 - $983,000
$4,459/mo
Zestimate® history
Owner options
List your home for rent
$4,459/mo
Rent Zestimate®
Find your next renter with Zillow Rental Manager. Plus, with online applications, you can quickly screen prospective tenants – for free.
$4,459/mo
Rent Zestimate®
Refinance and save
$5,852/mo
Est. payment
Refinancing to a lower rate could help reduce your monthly payments and save thousands over the life of the loan.
$5,852/mo
Est. payment
Explore your selling options
Work with a Zillow partner agent
Leverage their expertise and Zillow's premium Showcase listings to get your home seen by more buyers.
Get startedList with your own agent
Get your home in front of millions of buyers by listing it on Zillow.
Learn how to do itSell it yourself
Take full control of how buyers see your home on Zillow by listing For Sale by Owner (FSBO).
List your homeWhat's special
Walkout lower levelPrivate fenced-in brick terraceSeparate showerHigh ceilingsBeamed ceilingVaulted ceilingStainless steel appliances
Zillow last checked:
Listing updated:
Listed by:
Jamie Coley 202-669-1331,
Long & Foster Real Estate, Inc.,
Listing Team: Heller Coley Reed Team
Bought with:
Marsha Schuman, 33024
Washington Fine Properties, LLC
Source: Bright MLS,MLS#: MDMC2196952
Facts & features
Interior
Bedrooms & bathrooms
- Bedrooms: 5
- Bathrooms: 4
- Full bathrooms: 3
- 1/2 bathrooms: 1
- Main level bathrooms: 1
Rooms
- Room types: Living Room, Dining Room, Primary Bedroom, Bedroom 2, Bedroom 3, Bedroom 4, Bedroom 5, Kitchen, Family Room, Foyer, Breakfast Room, Laundry, Recreation Room, Storage Room, Bathroom 2, Bathroom 3, Primary Bathroom, Half Bath
Primary bedroom
- Level: Upper
Bedroom 2
- Level: Upper
Bedroom 3
- Level: Upper
Bedroom 4
- Level: Upper
Bedroom 5
- Level: Lower
Primary bathroom
- Level: Upper
Bathroom 2
- Level: Upper
Bathroom 3
- Level: Lower
Breakfast room
- Level: Main
Dining room
- Level: Main
Family room
- Level: Main
Foyer
- Level: Main
Half bath
- Level: Main
Kitchen
- Level: Main
Laundry
- Level: Upper
Living room
- Level: Main
Recreation room
- Level: Lower
Storage room
- Level: Lower
Heating
- Forced Air, Natural Gas
Cooling
- Central Air, Ceiling Fan(s), Electric
Appliances
- Included: Stainless Steel Appliance(s), Refrigerator, Oven/Range - Electric, Dishwasher, Disposal, Microwave, Dryer, Washer, Gas Water Heater
- Laundry: Upper Level, Washer In Unit, Dryer In Unit, Laundry Room
Features
- Bathroom - Walk-In Shower, Breakfast Area, Ceiling Fan(s), Family Room Off Kitchen, Formal/Separate Dining Room, Eat-in Kitchen, Primary Bath(s), Recessed Lighting, Upgraded Countertops, Walk-In Closet(s)
- Flooring: Hardwood, Ceramic Tile, Luxury Vinyl, Carpet, Wood
- Windows: Double Pane Windows, Skylight(s)
- Basement: Finished,Walk-Out Access
- Number of fireplaces: 1
- Fireplace features: Gas/Propane, Mantel(s)
Interior area
- Total structure area: 3,800
- Total interior livable area: 3,500 sqft
- Finished area above ground: 2,650
- Finished area below ground: 850
Property
Parking
- Total spaces: 3
- Parking features: Garage Door Opener, Detached, Driveway
- Garage spaces: 1
- Uncovered spaces: 2
Accessibility
- Accessibility features: None
Features
- Levels: Four
- Stories: 4
- Patio & porch: Deck, Terrace
- Exterior features: Lighting, Stone Retaining Walls
- Pool features: None
- Has spa: Yes
- Spa features: Bath
- Fencing: Privacy
Lot
- Size: 3,000 Square Feet
- Features: Backs to Trees, Cul-De-Sac
Details
- Additional structures: Above Grade, Below Grade
- Parcel number: 161002537144
- Zoning: R200
- Special conditions: Standard
Construction
Type & style
- Home type: Townhouse
- Architectural style: Colonial
- Property subtype: Townhouse
Materials
- Brick
- Foundation: Block
- Roof: Shake
Condition
- New construction: No
- Year built: 1987
Utilities & green energy
- Sewer: Public Sewer
- Water: Public
Community & HOA
Community
- Subdivision: Bedfordshire
HOA
- Has HOA: Yes
- Services included: Common Area Maintenance, Maintenance Grounds, Management, Snow Removal
- HOA fee: $361 quarterly
- HOA name: FALLSWICK HOA
Location
- Region: Potomac
Financial & listing details
- Price per square foot: $257/sqft
- Tax assessed value: $789,500
- Annual tax amount: $9,309
- Date on market: 9/5/2025
- Listing agreement: Exclusive Right To Sell
- Ownership: Fee Simple
Price history
| Date | Event | Price |
|---|---|---|
| 12/16/2025 | Sold | $899,000$257/sqft |
Source:  Bright MLS #MDMC2196952 Report a problem Bright MLS #MDMC2196952 Report a problem | ||
| 11/30/2025 | Pending sale | $899,000$257/sqft |
Source: Bright MLS #MDMC2196952 Report a problem | ||
| 9/10/2025 | Contingent | $899,000$257/sqft |
Source: Bright MLS #MDMC2196952 Report a problem | ||
| 9/5/2025 | Listed for sale | $899,000$257/sqft |
Source: Bright MLS #MDMC2196952 Report a problem | ||
Public tax history
| Year | Property taxes | Tax assessment |
|---|---|---|
| 2025 | $8,931 +0.8% | $789,500 +2.6% |
| 2024 | $8,862 +2.5% | $769,800 +2.6% |
| 2023 | $8,643 +7.2% | $750,100 +2.7% |
| 2022 | $8,060 +0.4% | $730,400 +0.3% |
| 2021 | $8,030 +0.2% | $728,333 +0.3% |
| 2020 | $8,012 +2.9% | $726,267 +0.3% |
| 2019 | $7,786 -0.2% | $724,200 +2.6% |
| 2018 | $7,800 +0% | $706,067 +2.6% |
| 2017 | $7,799 +22.3% | $687,933 +2.7% |
| 2016 | $6,379 | $669,800 +1.6% |
| 2015 | $6,379 | $659,233 +1.6% |
| 2014 | $6,379 | $648,667 +1.7% |
| 2013 | -- | $638,100 |
| 2012 | -- | $638,100 |
| 2011 | -- | $638,100 -14.5% |
| 2010 | -- | $746,720 +6.8% |
| 2009 | -- | $699,096 +7.3% |
| 2008 | -- | $651,473 +7.9% |
| 2007 | -- | $603,850 +12% |
| 2006 | -- | $538,940 +13.7% |
| 2005 | -- | $474,030 +15.9% |
| 2004 | -- | $409,120 |
| 2003 | -- | $409,120 +6.3% |
| 2002 | -- | $384,726 +3.3% |
| 2001 | -- | $372,530 |
Find assessor info on the county website
Neighborhood: 20854
Nearby homes
- $897,100-- bd2 ba2.1k sqft9422 Lost Trail Way, Potomac, MD 20854Off Market
- $1,196,4004 bd4 ba2.5k sqft9418 Lost Trail Way, Potomac, MD 20854Off Market
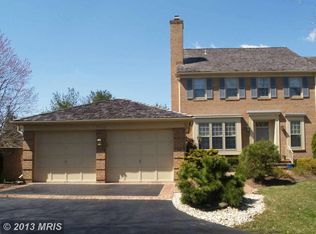
- $1,127,700-- bd4 ba2.5k sqft9424 Lost Trail Way, Potomac, MD 20854Off Market
- $1,196,8003 bd4 ba3.8k sqft9428 Lost Trail Way, Potomac, MD 20854Off Market
- $898,800-- bd2 ba2.1k sqft9430 Lost Trail Way, Potomac, MD 20854Off Market
- $1,530,300-- bd4 ba3.7k sqft9500 Fox Hollow Dr, Potomac, MD 20854Off Market
- $10-- bd-- ba-- sqftLost Trail Way, Potomac, MD 20854Off Market
- $608,1002 bd3 ba1.5k sqft9414 Lost Trail Way, Potomac, MD 20854Off Market
Nearby schools
GreatSchools rating
- 10/10Wayside Elementary SchoolGrades: PK-5Distance: 0.9 mi
- 10/10Herbert Hoover Middle SchoolGrades: 6-8Distance: 0.9 mi
- 10/10Winston Churchill High SchoolGrades: 9-12Distance: 1.2 mi
Schools provided by the listing agent
- Elementary: Wayside
- Middle: Herbert Hoover
- High: Winston Churchill
- District: Montgomery County Public Schools
Source: Bright MLS. This data may not be complete. We recommend contacting the local school district to confirm school assignments for this home.
Get a cash offer in 3 minutes
Find out how much your home could sell for in as little as 3 minutes with a no-obligation cash offer.
Estimated market value
$901,400
Get a cash offer in 3 minutes
Find out how much your home could sell for in as little as 3 minutes with a no-obligation cash offer.
Estimated market value
$901,400
- Maryland
- Montgomery County
- Potomac
- 20854
- 9420 Lost Trail Way
