Welcome to 9420 Manor Lane, where flexible living, thoughtful updates, and a touch of lakeside magic come together in a truly special setting. Located just across the street from Lake Lanier, this charming home offers a rare multigenerational layout with space to spread out, gather together, or create completely separate living areas. The main level features two bedrooms, a full bath, kitchen, and comfortable living space, while the finished lower level offers two additional bedrooms, a full bath, second kitchen, and separate living room with its own private entrance. With two laundry areas downstairs, the layout is incredibly versatile for extended family, guests, older children, or anyone looking for additional privacy and independence under one roof. Inside, you'll find all-new flooring, updated bathrooms, new light fixtures, new doors, and new appliances, giving the home a fresh, welcoming feel throughout. Outside may be one of the property's sweetest surprises. The custom-built covered carport/shop/storage area is as attractive as it is functional and easily doubles as a wonderful covered entertaining space or outdoor patio. And then there's the side yard, a peaceful, almost enchanted meadow-like setting that makes this property feel tucked away from the everyday. With Lake Lanier right across the street, grab your kayak or paddleboard and enjoy the lifestyle that comes with having the lake practically at your doorstep. Located in an established, sought-after area with homes across a variety of price points and served by East Forsyth High School, this home also offers convenient access to GA-400 and I-985, with Downtown Gainesville and Cumming City Center both just a short drive away. Updated, flexible, charming, and incredibly unique, there simply isn't much else like this on the market right now.
Pending
Price cut: $21K (8/27)
$314,000
9420 Manor Ln, Gainesville, GA 30506
4beds
2,214sqft
Single Family Residence, Residential
Built in 1999
0.35 Acres Lot
$311,000 Zestimate®
$142/sqft
$22/mo HOA
What's special
- 46 days
- 228
- 18
Likely to sell faster than
Zillow last checked:
Listing updated:
Listed by:
Bonds Realty Group,
Keller Williams Realty Atlanta Partners 678-269-1155,
Jacky Walker,
Keller Williams Realty Atlanta Partners
Source: FMLS GA,MLS#: 7824625
Facts & features
Interior
Bedrooms & bathrooms
- Bedrooms: 4
- Bathrooms: 2
- Full bathrooms: 2
- Main level bathrooms: 1
- Main level bedrooms: 2
Rooms
- Room types: Basement, Bathroom, Bedroom, Family Room, Kitchen, Laundry
Primary bedroom
- Features: None
- Level: None
Bedroom
- Features: None
Primary bathroom
- Features: Shower Only
Dining room
- Features: Open Concept
Kitchen
- Features: Cabinets Stain, Eat-in Kitchen, Solid Surface Counters
Heating
- Central, Electric
Cooling
- Ceiling Fan(s), Central Air
Appliances
- Included: Dishwasher, Electric Range, Refrigerator
- Laundry: In Basement, Laundry Closet, Laundry Room
Features
- Other
- Flooring: Luxury Vinyl, Tile
- Windows: Insulated Windows
- Basement: Daylight,Exterior Entry,Finished,Finished Bath,Full,Walk-Out Access
- Number of fireplaces: 1
- Fireplace features: Living Room, Masonry, Wood Burning Stove
- Common walls with other units/homes: No Common Walls
Interior area
- Total structure area: 2,214
- Total interior livable area: 2,214 sqft
- Finished area above ground: 1,107
- Finished area below ground: 1,107
Video & virtual tour
Property
Parking
- Total spaces: 1
- Parking features: Carport, Covered, Detached, Driveway, Level Driveway, On Street
- Carport spaces: 1
- Has uncovered spaces: Yes
Accessibility
- Accessibility features: None
Features
- Levels: One
- Stories: 1
- Patio & porch: Deck, Front Porch
- Exterior features: Storage, Other Dock
- Pool features: None
- Spa features: None
- Fencing: None
- Has view: Yes
- View description: Neighborhood, Trees/Woods
- Waterfront features: None
- Body of water: Lanier
Lot
- Size: 0.35 Acres
- Features: Front Yard, Landscaped, Private, Wooded
Details
- Additional structures: Workshop
- Parcel number: 325 154
- Other equipment: None
- Horse amenities: None
Construction
Type & style
- Home type: SingleFamily
- Architectural style: Cottage,Ranch,Traditional
- Property subtype: Single Family Residence, Residential
Materials
- Vinyl Siding
- Foundation: Block
- Roof: Composition,Shingle
Condition
- Resale
- New construction: No
- Year built: 1999
Utilities & green energy
- Electric: 110 Volts, 220 Volts in Laundry
- Sewer: Septic Tank
- Water: Public
- Utilities for property: Cable Available, Electricity Available, Phone Available, Water Available
Green energy
- Energy efficient items: None
- Energy generation: None
Community & HOA
Community
- Features: Homeowners Assoc, Lake, Pool, Tennis Court(s)
- Security: None
- Subdivision: Bridgewater
HOA
- Has HOA: Yes
- Services included: Swim, Tennis
- HOA fee: $265 annually
Location
- Region: Gainesville
Financial & listing details
- Price per square foot: $142/sqft
- Tax assessed value: $346,180
- Annual tax amount: $3,396
- Date on market: 8/20/2026
- Cumulative days on market: 38 days
- Listing terms: Cash,Conventional,FHA,VA Loan
- Ownership: Fee Simple
- Electric utility on property: Yes
- Road surface type: Asphalt, Paved
Estimated market value
$311,000
$295,000 - $330,000
$2,156/mo
Price history
| Date | Event | Price |
|---|---|---|
| 9/8/2026 | Pending sale | $314,000$142/sqft |
Source:  FMLS GA #7824625 Report a problem FMLS GA #7824625 Report a problem | ||
| 8/27/2026 | Price change | $314,000-6.3%$142/sqft |
Source:  GAMLS #10829563 Report a problem GAMLS #10829563 Report a problem | ||
| 8/20/2026 | Listed for sale | $335,000+59.5%$151/sqft |
Source: GAMLS #10829563 Report a problem | ||
| 12/30/2021 | Sold | $210,000-10.4%$95/sqft |
Source: FMLS GA #6958685 Report a problem | ||
| 12/22/2021 | Contingent | $234,500$106/sqft |
Source: FMLS GA #6958685 Report a problem | ||
| 11/20/2021 | Price change | $234,500-2.1%$106/sqft |
Source: FMLS GA #6958685 Report a problem | ||
| 10/29/2021 | Price change | $239,500-4%$108/sqft |
Source: FMLS GA #6958685 Report a problem | ||
| 10/18/2021 | Listed for sale | $249,500+117%$113/sqft |
Source: FMLS GA #6958685 Report a problem | ||
| 11/17/2005 | Sold | $115,000-2.1%$52/sqft |
Source: Public Record Report a problem | ||
| 8/1/2001 | Sold | $117,500+26.5%$53/sqft |
Source: Public Record Report a problem | ||
| 4/16/1999 | Sold | $92,900$42/sqft |
Source: Public Record Report a problem | ||
Public tax history
| Year | Property taxes | Tax assessment |
|---|---|---|
| 2025 | $3,396 +7.6% | $138,472 +7.6% |
| 2024 | $3,157 +13.6% | $128,728 +14.1% |
| 2023 | $2,778 +26.3% | $112,864 +36.6% |
| 2022 | $2,200 +681.4% | $82,652 +25.6% |
| 2021 | $281 | $65,808 +3.6% |
| 2020 | -- | $63,540 +1.6% |
| 2019 | $280 +3% | $62,552 +24.4% |
| 2017 | $272 +35% | $50,280 +22.4% |
| 2016 | $202 | $41,080 |
| 2015 | $202 +18.9% | $41,080 +7.7% |
| 2014 | $169 +16.7% | $38,132 +9% |
| 2013 | $145 +3.4% | $34,972 +1.8% |
| 2012 | $140 -40.5% | $34,340 -26.7% |
| 2011 | $236 | $46,824 -3.8% |
| 2010 | -- | $48,656 -7.6% |
| 2009 | -- | $52,656 |
| 2008 | -- | $52,656 +5.8% |
| 2007 | -- | $49,760 |
| 2006 | $163 -85% | $49,760 |
| 2005 | $1,084 +8.7% | $49,760 +8.7% |
| 2004 | $997 -10.1% | $45,760 |
| 2003 | $1,109 +19.5% | -- |
| 2002 | $927 +37.3% | -- |
| 2001 | $675 +4.6% | -- |
| 2000 | $646 | -- |
Find assessor info on the county website
Monthly payment
Est. payment
Payment breakdown
Explore the cost of this home by adjusting the details. Changes won't be saved.Climate risks
Neighborhood: 30506
Nearby schools
Schools provided by the listing agent
- Elementary: Chestatee
- Middle: Little Mill
- High: East Forsyth
Source: FMLS GA. This data may not be complete. We recommend contacting the local school district to confirm school assignments for this home.
Similar homes
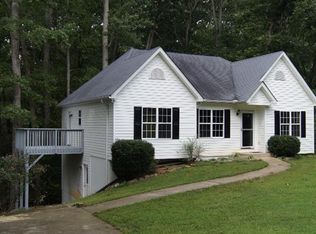
- $320,0003 bd2 ba1.5k sqft3501 Looper Lake Rd, Gainesville, GA 30506Active
 MLS ID #10855359, Daniel A Thornhill, Keller Williams Realty Atl. Partners. GAMLS
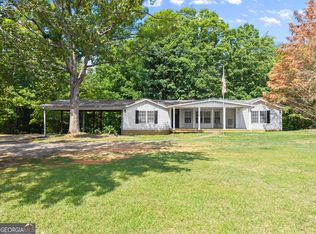
 - $300,0003 bd2 ba1.1k sqft3016 Summer Lake Dr, Gainesville, GA 30506Active
 MLS ID #10843202, Pat Burke, Keller Williams Lanier Partners. GAMLS
 - $415,0003 bd2 ba1.9k sqft7535 Beechwood Ln, Gainesville, GA 30506Active
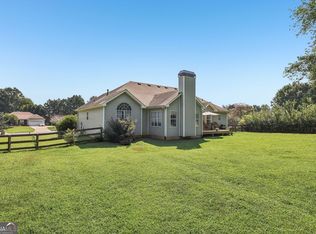 MLS ID #10840167, Kelly Bening, Harry Norman Realtors. GAMLS
 - $350,0004 bd2 ba1.5k sqft6642 Nix Rd, Dawsonville, GA 30534Active
 MLS ID #10811490, Cody Dodge, eXp Realty. GAMLS
 - $339,0003 bd2 ba2k sqft3946 Fraser Cir, Gainesville, GA 30506ActiveMLS ID #10740862, Donna Burns, BHHS Georgia Properties. GAMLS
- $385,0003 bd2 ba1.8k sqft3309 Jean Marie Ln, Gainesville, GA 30506ActiveMLS ID #10843486, Danielle Smith, Waldrip Real Estate. GAMLS
- $325,0004 bd3 ba2.1k sqft589 Eagle Rest Rd, Dahlonega, GA 30533ActiveMLS ID #10843946, Debbie and Tara, Keller Williams Realty Atl. Partners. GAMLS
- $364,0005 bd3 ba2.9k sqft6211 Laurelwood Trl, Flowery Branch, GA 30542ActiveMLS ID #10857673, The Rains Team, PEND Realty, LLC. GAMLS
- $375,0004 bd2 ba1.1k sqft1738 NW Lanier Springs Dr, Gainesville, GA 30504ActiveMLS ID #10815608, John Phillips, eXp Realty. GAMLS
- $339,9003 bd2 ba1.2k sqft938 Charleston Ct, Gainesville, GA 30501ActiveMLS ID #10843497, Udis Calderon, eXp Realty. GAMLS
- $375,0003 bd2 ba1.7k sqft4510 Seminole Dr, Gainesville, GA 30506ActiveMLS ID #10824134, Norman Moolenaar, The Norton Agency. GAMLS
- $310,0003 bd2 ba1.1k sqft3877 Deaton Rd, Flowery Branch, GA 30542ActiveMLS ID #10833945, Andreina D Dewendt, eXp Realty. GAMLS
- $385,0003 bd3 ba1.8k sqft5442 Stepstone Way, Gainesville, GA 30506ActiveMLS ID #10783784, Rebecca Broich-Ragsdale, Re/Max Tru, Inc.. GAMLS
- $290,0003 bd2 ba1.5k sqft1421 Northwood Cir NE, Gainesville, GA 30501ActiveMLS ID #10836948, Andrew Miller, Keller Williams Lanier Partners. GAMLS
- $299,0005 bd2 ba1.6k sqft4083 Country Ln, Gainesville, GA 30507ActiveMLS ID #10733216, Mark Spain, Mark Spain Real Estate. GAMLS
- $409,9003 bd3 ba1.9k sqft3028 Saint Charles Ave, Gainesville, GA 30504ActiveMLS ID #10831725, Hank Bailey, RE/MAX Center. GAMLS
- $319,9003 bd2 ba1.5k sqft2093 Beverly Rd, Gainesville, GA 30501ActiveMLS ID #10753591, Kim Bryant, Sun Realty Group LLC. GAMLS
- $349,9004 bd4 ba1.9k sqft7219 Plum Creek Dr, Gainesville, GA 30507ActiveMLS ID #10706805, Edgar Munoz, eXp Realty. GAMLS
- $339,9003 bd2 ba1.3k sqft5465 Mashburn Dr, Cumming, GA 30041ActiveMLS ID #10797739, Mark Spain, Mark Spain Real Estate. GAMLS
- $340,0003 bd2 ba1.1k sqft39 E Point Dr, Dahlonega, GA 30533ActiveMLS ID #10844959, James Allison, Leading Edge Real Estate LLC. GAMLS
