Vintage Charm in The Pinery – Wooded Lot with Open Space
Step into timeless character with this 1987 home nestled in the sought-after Pinery neighborhood in Parker. This home is situated on a beautifully wooded lot that backs to open space, this 4-bedroom, 4-bathroom residence offers privacy, tranquility, and endless potential.
Inside, you’ll find true 1980s vintage charm throughout, with unique architectural details waiting for your personal touch. The walkout floor plan features both upper and lower decks—perfect for enjoying outdoor activities. The home features spacious living areas, generous bedrooms, and a loft, perfect for a home office.
Sold for $635,000
Street View
$635,000
9420 Mcgill Court, Parker, CO 80134
4beds
3,212sqft
Single Family Residence
Built in 1986
0.29 Acres Lot
$633,300 Zestimate®
$198/sqft
$3,465 Estimated rent
Home value
$633,300
$602,000 - $665,000
$3,465/mo
Zestimate® history
Owner options
List your home for rent
$3,465/mo
Rent Zestimate®
Find your next renter with Zillow Rental Manager. Plus, with online applications, you can quickly screen prospective tenants – for free.
$3,465/mo
Rent Zestimate®
Refinance and save
$3,770/mo
Est. payment
Refinancing to a lower rate could help reduce your monthly payments and save thousands over the life of the loan.
$3,770/mo
Est. payment
Explore your selling options
Work with a Zillow partner agent
Leverage their expertise and Zillow's premium Showcase listings to get your home seen by more buyers.
Get startedList with your own agent
Get your home in front of millions of buyers by listing it on Zillow.
Learn how to do itSell it yourself
Take full control of how buyers see your home on Zillow by listing For Sale by Owner (FSBO).
List your homeWhat's special
Zillow last checked:
Listing updated:
Listed by:
Peg Ellefson 720-740-0149 peg.ellefson@exprealty.com,
eXp Realty, LLC,
DT Properties 720-252-6917,
eXp Realty, LLC
Bought with:
Vicki Zeeb, 100083072
Coldwell Banker Realty 24
Source: REcolorado as distributed by MLS GRID,MLS#: 5488857
Facts & features
Interior
Bedrooms & bathrooms
- Bedrooms: 4
- Bathrooms: 4
- Full bathrooms: 1
- 3/4 bathrooms: 2
- 1/2 bathrooms: 1
- Main level bathrooms: 1
Primary bedroom
- Level: Upper
- Area: 255 Square Feet
- Dimensions: 17 x 15
Bedroom
- Level: Upper
- Area: 170 Square Feet
- Dimensions: 10 x 17
Bedroom
- Level: Upper
- Area: 108 Square Feet
- Dimensions: 12 x 9
Bedroom
- Level: Basement
- Area: 120 Square Feet
- Dimensions: 12 x 10
Primary bathroom
- Level: Upper
- Area: 27 Square Feet
- Dimensions: 9 x 3
Bathroom
- Level: Main
- Area: 25 Square Feet
- Dimensions: 5 x 5
Bathroom
- Level: Upper
- Area: 50 Square Feet
- Dimensions: 10 x 5
Bathroom
- Level: Basement
- Area: 70 Square Feet
- Dimensions: 7 x 10
Bonus room
- Level: Basement
- Area: 832 Square Feet
- Dimensions: 26 x 32
Dining room
- Level: Main
- Area: 132 Square Feet
- Dimensions: 12 x 11
Family room
- Level: Main
- Area: 285 Square Feet
- Dimensions: 15 x 19
Kitchen
- Level: Main
- Area: 165 Square Feet
- Dimensions: 15 x 11
Laundry
- Level: Main
- Area: 72 Square Feet
- Dimensions: 6 x 12
Living room
- Level: Main
- Area: 520 Square Feet
- Dimensions: 26 x 20
Loft
- Level: Upper
- Area: 190 Square Feet
- Dimensions: 10 x 19
Heating
- Forced Air
Cooling
- None
Appliances
- Included: Cooktop, Dishwasher, Disposal, Microwave, Oven, Range, Range Hood
Features
- Ceiling Fan(s), Eat-in Kitchen, Entrance Foyer, Kitchen Island, Laminate Counters, Pantry, Primary Suite, Walk-In Closet(s), Wet Bar
- Flooring: Carpet, Linoleum, Tile
- Basement: Finished,Walk-Out Access
- Has fireplace: Yes
- Fireplace features: Living Room
Interior area
- Total structure area: 3,212
- Total interior livable area: 3,212 sqft
- Finished area above ground: 2,380
- Finished area below ground: 416
Property
Parking
- Total spaces: 2
- Parking features: Concrete
- Attached garage spaces: 2
Features
- Levels: Three Or More
- Patio & porch: Deck, Patio
- Exterior features: Private Yard
Lot
- Size: 0.29 Acres
- Features: Greenbelt, Many Trees
- Residential vegetation: Grassed, Heavily Wooded
Details
- Parcel number: R0126906
- Zoning: PDU
- Special conditions: Standard
Construction
Type & style
- Home type: SingleFamily
- Property subtype: Single Family Residence
Materials
- Rock
Condition
- Fixer
- Year built: 1986
Utilities & green energy
- Sewer: Public Sewer
- Water: Public
- Utilities for property: Cable Available
Community & HOA
Community
- Subdivision: The Pinery
HOA
- Has HOA: Yes
- HOA fee: $33 annually
- HOA name: The Pinery
- HOA phone: 303-841-8572
Location
- Region: Parker
Financial & listing details
- Price per square foot: $198/sqft
- Tax assessed value: $698,890
- Annual tax amount: $3,752
- Date on market: 7/14/2025
- Listing terms: Cash,Conventional,FHA,VA Loan
- Exclusions: Refridgerator, Washer And Dryer Are Negotiable.
- Ownership: Individual
- Road surface type: Paved
Price history
| Date | Event | Price |
|---|---|---|
| 9/12/2025 | Sold | $635,000$198/sqft |
Source:  REcolorado as distributed by MLS GRID #5488857 Report a problem REcolorado as distributed by MLS GRID #5488857 Report a problem | ||
| 7/17/2025 | Pending sale | $635,000$198/sqft |
Source: REcolorado as distributed by MLS GRID #5488857 Report a problem | ||
| 7/14/2025 | Listed for sale | $635,000$198/sqft |
Source: REcolorado as distributed by MLS GRID #5488857 Report a problem | ||
Public tax history
| Year | Property taxes | Tax assessment |
|---|---|---|
| 2025 | $3,752 -1.1% | $43,680 -10.2% |
| 2024 | $3,794 +36.3% | $48,630 -1% |
| 2023 | $2,783 -4% | $49,100 +42.3% |
| 2022 | $2,897 | $34,500 -2.8% |
| 2021 | -- | $35,490 +8.2% |
| 2020 | $2,691 +12.2% | $32,810 |
| 2019 | $2,398 0% | $32,810 +14.6% |
| 2018 | $2,398 +8% | $28,620 |
| 2017 | $2,220 +97.8% | $28,620 +1% |
| 2016 | $1,122 -51.2% | $28,330 |
| 2015 | $2,301 +9% | $28,330 +22% |
| 2014 | $2,110 | $23,230 |
| 2013 | -- | $23,230 -5.6% |
| 2012 | -- | $24,600 |
| 2011 | -- | $24,600 -5.4% |
| 2010 | -- | $26,010 -2.6% |
| 2009 | $1,210 | $26,700 |
| 2008 | -- | $26,700 +11.8% |
| 2007 | -- | $23,890 |
| 2006 | $2,220 -3% | $23,890 +2.9% |
| 2004 | $2,288 -35.5% | $23,220 -6.1% |
| 2003 | $3,546 | $24,720 |
| 2002 | -- | $24,720 +11.6% |
| 2001 | $2,401 -2.1% | $22,160 +0% |
| 2000 | $2,453 | $22,157 |
Find assessor info on the county website
Neighborhood: 80134
Nearby homes
- $647,4003 bd3 ba2.2k sqft9405 McGill Ct, Parker, CO 80134Off Market
- $790,4005 bd3 ba3.7k sqft9385 McGill Ct, Parker, CO 80134Off Market
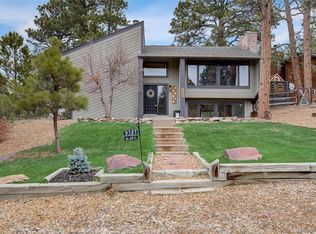
- $663,0003 bd3 ba2.1k sqft9429 McGill Ct, Parker, CO 80134Off Market
- $671,3005 bd3 ba2.5k sqft6126 Cantrell Way, Parker, CO 80134Off Market
- $600,6001 bd2 ba2k sqft6129 Powell Rd, Parker, CO 80134Off Market
- $582,6003 bd2 ba2.2k sqft6121 Powell Rd, Parker, CO 80134Off Market
- $612,1003 bd2 ba2.1k sqft6142 Cantrell Way, Parker, CO 80134Off Market
- $737,9004 bd2 ba2.1k sqft9404 McGill Ct, Parker, CO 80134Off Market
Nearby schools
GreatSchools rating
- NAMountain View Elementary SchoolGrades: PK-2Distance: 0.9 mi
- 6/10Sagewood Middle SchoolGrades: 6-8Distance: 2 mi
- 8/10Ponderosa High SchoolGrades: 9-12Distance: 2.6 mi
Schools provided by the listing agent
- Elementary: Mountain View
- Middle: Sagewood
- High: Ponderosa
- District: Douglas RE-1
Source: REcolorado as distributed by MLS GRID. This data may not be complete. We recommend contacting the local school district to confirm school assignments for this home.
Get a cash offer in 3 minutes
Find out how much your home could sell for in as little as 3 minutes with a no-obligation cash offer.
Estimated market value
$633,300
Get a cash offer in 3 minutes
Find out how much your home could sell for in as little as 3 minutes with a no-obligation cash offer.
Estimated market value
$633,300
- Colorado
- Douglas County
- Parker
- 80134
- 9420 Mcgill Court
Nearby cities
Nearby neighborhoods
Nearby zip codes
Other Parker Topics
