Welcome to this beautifully crafted 3-bedroom, 3.5-bath custom brick ranch home with a finished walkout basement, tucked away on a spacious lot in the desirable Belle Meade Estates! All three bedrooms are located on the main floor, including a primary suite with additional closet space above- easily accessed by a charming spiral staircase. The main level also offers a dedicated office, a cozy den, a well-appointed kitchen with abundant cabinet and pantry storage, and a light-filled sunroom overlooking the beautifully landscaped backyard. Downstairs, the finished walkout basement features a large rec/game room, workout area, workshop, full bathroom, ample storage, and a laundry room with a washer and dryer that stay with the home. Step outside to an expansive backyard with mature trees, a gazebo, plenty of space to relax or entertain, and handy storage sheds. For added peace of mind, notable updates include a roof replacement in 2012, furnace replaced in 2021, and a new refrigerator in 2022. Experience the perfect balance of comfort, functionality, and outdoor charm- schedule your tour today!
Sold
$610,000
9420 N Kenwood Ave, Indianapolis, IN 46260
3beds
5,362sqft
Residential, Single Family Residence
Built in 1965
0.71 Acres Lot
$612,900 Zestimate®
$114/sqft
$2,883 Estimated rent
Home value
$612,900
$570,000 - $662,000
$2,883/mo
Zestimate® history
Owner options
List your home for rent
$2,883/mo
Rent Zestimate®
Find your next renter with Zillow Rental Manager. Plus, with online applications, you can quickly screen prospective tenants – for free.
$2,883/mo
Rent Zestimate®
Refinance and save
$3,067/mo
Est. payment
Refinancing to a lower rate could help reduce your monthly payments and save thousands over the life of the loan.
$3,067/mo
Est. payment
Explore your selling options
Work with a Zillow partner agent
Leverage their expertise and Zillow's premium Showcase listings to get your home seen by more buyers.
Get startedList with your own agent
Get your home in front of millions of buyers by listing it on Zillow.
Learn how to do itSell it yourself
Take full control of how buyers see your home on Zillow by listing For Sale by Owner (FSBO).
List your homeWhat's special
Finished walkout basementLight-filled sunroomHandy storage shedsCharming spiral staircaseDedicated officeCustom brick ranch homeWorkout area
Zillow last checked:
Listing updated:
Listed by:
John Grose 574-527-0370,
Trueblood Real Estate
Bought with:
Stephen Lunsford
@properties
Source: MIBOR as distributed by MLS GRID,MLS#: 22044612
Facts & features
Interior
Bedrooms & bathrooms
- Bedrooms: 3
- Bathrooms: 4
- Full bathrooms: 3
- 1/2 bathrooms: 1
- Main level bathrooms: 3
- Main level bedrooms: 3
Primary bedroom
- Level: Main
- Area: 289 Square Feet
- Dimensions: 17x17
Bedroom 2
- Level: Main
- Area: 210 Square Feet
- Dimensions: 15x14
Bedroom 3
- Level: Main
- Area: 224 Square Feet
- Dimensions: 16x14
Other
- Level: Upper
- Area: 403 Square Feet
- Dimensions: 31x13
Dining room
- Level: Main
- Area: 240 Square Feet
- Dimensions: 16x15
Exercise room
- Level: Basement
- Area: 360 Square Feet
- Dimensions: 24x15
Family room
- Level: Main
- Area: 300 Square Feet
- Dimensions: 20x15
Kitchen
- Level: Main
- Area: 154 Square Feet
- Dimensions: 14x11
Laundry
- Level: Basement
- Area: 180 Square Feet
- Dimensions: 15x12
Library
- Level: Main
- Area: 192 Square Feet
- Dimensions: 16x12
Living room
- Level: Main
- Area: 350 Square Feet
- Dimensions: 25x14
Office
- Level: Main
- Area: 168 Square Feet
- Dimensions: 14x12
Play room
- Level: Basement
- Area: 520 Square Feet
- Dimensions: 40x13
Workshop
- Level: Basement
- Area: 80 Square Feet
- Dimensions: 10x8
Workshop
- Level: Basement
- Area: 120 Square Feet
- Dimensions: 12x10
Heating
- Forced Air, Natural Gas
Cooling
- Central Air
Appliances
- Included: Electric Cooktop, Dishwasher, Dryer, Disposal, Gas Water Heater, Microwave, Double Oven, Refrigerator, Washer, Water Softener Owned
- Laundry: In Basement
Features
- Attic Access, Pantry, Walk-In Closet(s)
- Basement: Partially Finished,Walk-Out Access
- Attic: Access Only
- Number of fireplaces: 2
- Fireplace features: Basement, Gas Log, Living Room
Interior area
- Total structure area: 5,362
- Total interior livable area: 5,362 sqft
- Finished area below ground: 1,973
Property
Parking
- Total spaces: 2
- Parking features: Attached
- Attached garage spaces: 2
Features
- Levels: One and One Half
- Stories: 1
- Patio & porch: Deck
- Exterior features: Fire Pit
- Fencing: Fenced,Partial
Lot
- Size: 0.71 Acres
Details
- Additional structures: Storage, Gazebo
- Parcel number: 490314119030000800
- Horse amenities: None
Construction
Type & style
- Home type: SingleFamily
- Architectural style: Ranch,Traditional
- Property subtype: Residential, Single Family Residence
Materials
- Brick
- Foundation: Block, Crawl Space
Condition
- New construction: No
- Year built: 1965
Utilities & green energy
- Water: Public
Community & HOA
Community
- Subdivision: Belle Meade Estates
Location
- Region: Indianapolis
Financial & listing details
- Price per square foot: $114/sqft
- Tax assessed value: $811,200
- Annual tax amount: $10,892
- Date on market: 6/13/2025
- Cumulative days on market: 130 days
Price history
| Date | Event | Price |
|---|---|---|
| 11/26/2025 | Sold | $610,000-3.2%$114/sqft |
Source:  MIBOR as distributed by MLS GRID #22044612 Report a problem MIBOR as distributed by MLS GRID #22044612 Report a problem | ||
| 10/22/2025 | Pending sale | $630,000$117/sqft |
Source: MIBOR as distributed by MLS GRID #22044612 Report a problem | ||
| 10/3/2025 | Price change | $630,000-1.3%$117/sqft |
Source: MIBOR as distributed by MLS GRID #22044612 Report a problem | ||
| 9/12/2025 | Price change | $638,000-1.8%$119/sqft |
Source: MIBOR as distributed by MLS GRID #22044612 Report a problem | ||
| 8/17/2025 | Price change | $650,000-0.8%$121/sqft |
Source: MIBOR as distributed by MLS GRID #22044612 Report a problem | ||
| 8/4/2025 | Price change | $655,000-0.8%$122/sqft |
Source: MIBOR as distributed by MLS GRID #22044612 Report a problem | ||
| 7/23/2025 | Price change | $660,000-2.2%$123/sqft |
Source: MIBOR as distributed by MLS GRID #22044612 Report a problem | ||
| 7/4/2025 | Price change | $675,000-0.7%$126/sqft |
Source: MIBOR as distributed by MLS GRID #22044612 Report a problem | ||
| 6/24/2025 | Price change | $680,000-2.2%$127/sqft |
Source: MIBOR as distributed by MLS GRID #22044612 Report a problem | ||
| 6/13/2025 | Listed for sale | $695,000+48.8%$130/sqft |
Source: MIBOR as distributed by MLS GRID #22044612 Report a problem | ||
| 5/15/2010 | Listing removed | $467,000$87/sqft |
Source: F. C. Tucker Company, Inc #2945052 Report a problem | ||
| 1/16/2010 | Price change | $467,000-6.5%$87/sqft |
Source: F. C. Tucker Company, Inc #2945052 Report a problem | ||
| 10/31/2009 | Price change | $499,500-4.9%$93/sqft |
Source: F. C. Tucker Company, Inc #2945052 Report a problem | ||
| 10/9/2009 | Price change | $525,000-1.9%$98/sqft |
Source: F. C. Tucker Company, Inc #2945052 Report a problem | ||
| 9/15/2009 | Listed for sale | $535,000+25.9%$100/sqft |
Source: F. C. Tucker Company, Inc #2945052 Report a problem | ||
| 3/12/2004 | Sold | $425,000$79/sqft |
Source: MIBOR as distributed by MLS GRID #2400963 Report a problem | ||
Public tax history
| Year | Property taxes | Tax assessment |
|---|---|---|
| 2025 | $10,892 +5.1% | $811,200 +3.4% |
| 2024 | $10,363 +3.4% | $784,600 +5.7% |
| 2023 | $10,019 +24.6% | $742,400 +5.9% |
| 2022 | $8,039 +16.8% | $701,000 +22.1% |
| 2021 | $6,882 +15.2% | $574,300 +9.6% |
| 2020 | $5,973 +6.5% | $523,800 +7.3% |
| 2019 | $5,607 +5.7% | $488,100 +3.8% |
| 2018 | $5,306 +7.9% | $470,300 +4.8% |
| 2017 | $4,916 +3.5% | $448,700 +4.3% |
| 2016 | $4,748 -16.5% | $430,300 -19.3% |
| 2014 | $5,689 +10.8% | $533,400 +6.7% |
| 2013 | $5,135 | $499,900 +3.7% |
| 2012 | $5,135 | $482,000 +3.6% |
| 2011 | -- | $465,200 |
| 2010 | $4,936 +10.5% | $465,200 -2.8% |
| 2009 | $4,468 | $478,600 +4.4% |
| 2007 | -- | $458,500 -2.5% |
| 2006 | -- | $470,200 +0.6% |
| 2005 | -- | $467,300 |
| 2004 | -- | $467,300 |
| 2003 | -- | $467,300 +81.1% |
| 2002 | -- | $258,000 +200% |
| 2001 | -- | $86,000 |
| 2000 | -- | $86,000 |
Find assessor info on the county website
Neighborhood: Nora-Far Northside
Nearby homes
- $804,2004 bd3 ba3.7k sqft9436 N Kenwood Ave, Indianapolis, IN 46260Off Market
- $838,8004 bd3 ba3.9k sqft132 Pine Dr, Indianapolis, IN 46260Off Market
- $583,4004 bd2 ba3.6k sqft208 Pine Dr, Indianapolis, IN 46260Off Market
- $609,4004 bd3 ba3.7k sqft9415 N Kenwood Ave, Indianapolis, IN 46260Off Market
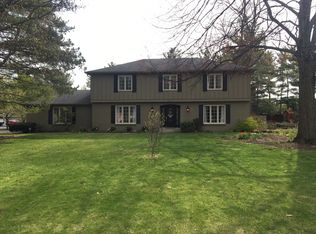
- $794,9004 bd5 ba5.3k sqft9427 N Kenwood Ave, Indianapolis, IN 46260Off Market
- $618,8004 bd5 ba4.1k sqft9403 N Kenwood Ave, Indianapolis, IN 46260Off Market
- $542,1004 bd1 ba2.8k sqft9465 Holliday Dr, Indianapolis, IN 46260Off Market
- $444,1004 bd4 ba2.7k sqft9455 Holliday Dr, Indianapolis, IN 46260Off Market
Nearby schools
GreatSchools rating
- 6/10Spring Mill Elementary SchoolGrades: K-5Distance: 1.3 mi
- 5/10Northview Middle SchoolGrades: 6-8Distance: 1.9 mi
- 7/10North Central High SchoolGrades: 9-12Distance: 2 mi
Get a cash offer in 3 minutes
Find out how much your home could sell for in as little as 3 minutes with a no-obligation cash offer.
Estimated market value
$612,900
Get a cash offer in 3 minutes
Find out how much your home could sell for in as little as 3 minutes with a no-obligation cash offer.
Estimated market value
$612,900
- Indiana
- Marion County
- Indianapolis
- 46260
- Nora-Far Northside
- 9420 N Kenwood Ave
Nearby cities
Nearby neighborhoods
Nearby zip codes
Other Indianapolis Topics
