This solid 3-bedroom, 2-bathroom true ranch home sits on an expansive 60x125 lot (7,500 sq ft) and is brimming with potential. Perfect for buyers seeking single-story living, contractors, or savvy investors looking to build sweat equity. The main level features a functional floor plan with three well-sized bedrooms, a bright living area, and an attached garage. Bring your design ideas to the massive, unfinished full basement-a blank canvas ready to double your living space. Outside, enjoy a spacious, deep backyard perfect for entertaining, gardening, or possibly future expansion. Unbeatable location in a quiet, established neighborhood. Walk to local parks and enjoy easy access to schools, Mariano's, shopping, dining, the Metra station, and I-94. Property is being sold As-Is. Bring your update ideas and unlock this home's tremendous potential!
New
$350,000
9420 Octavia Ave, Morton Grove, IL 60053
3beds
1,092sqft
Single Family Residence
Built in 1956
7,440 Square Feet Lot
$-- Zestimate®
$321/sqft
$-- HOA
What's special
Three well-sized bedroomsAttached garageFunctional floor planSingle-story living
- 1 day
- 467
- 42
Likely to sell faster than
Zillow last checked:
Listing updated:
Listed by:
Kate Barnett, ABR,PSA,SFR,SRES,SRS 847-616-9910,
Compass,
Leone Barnett, ABR,
Compass
Source: MRED as distributed by MLS GRID,MLS#: 12743690
Facts & features
Interior
Bedrooms & bathrooms
- Bedrooms: 3
- Bathrooms: 2
- Full bathrooms: 2
Rooms
- Room types: No additional rooms
Primary bedroom
- Features: Flooring (Hardwood)
- Level: Main
- Area: 154 Square Feet
- Dimensions: 11X14
Bedroom 2
- Features: Flooring (Hardwood)
- Level: Main
- Area: 143 Square Feet
- Dimensions: 13X11
Bedroom 3
- Features: Flooring (Carpet)
- Level: Main
- Area: 90 Square Feet
- Dimensions: 9X10
Dining room
- Features: Flooring (Hardwood), Window Treatments (Blinds)
- Level: Main
- Area: 56 Square Feet
- Dimensions: 7X8
Kitchen
- Features: Flooring (Ceramic Tile)
- Level: Main
- Area: 99 Square Feet
- Dimensions: 11X9
Living room
- Features: Flooring (Hardwood), Window Treatments (Blinds)
- Level: Main
- Area: 208 Square Feet
- Dimensions: 13X16
Heating
- Natural Gas, Forced Air
Cooling
- Central Air
Appliances
- Included: Range, Microwave, Dishwasher, Refrigerator, Washer, Dryer
Features
- Basement: Unfinished,Full
- Attic: Pull Down Stair
Interior area
- Total structure area: 0
- Total interior livable area: 1,092 sqft
Property
Parking
- Total spaces: 1
- Parking features: Yes, Garage Owned, Attached, Garage
- Attached garage spaces: 1
Accessibility
- Accessibility features: No Disability Access
Features
- Stories: 1
Lot
- Size: 7,440 Square Feet
- Dimensions: 60X124
Details
- Additional structures: Shed(s)
- Parcel number: 09132110250000
- Special conditions: None
Construction
Type & style
- Home type: SingleFamily
- Architectural style: Ranch
- Property subtype: Single Family Residence
Materials
- Aluminum Siding, Brick
- Foundation: Concrete Perimeter
- Roof: Asphalt
Condition
- New construction: No
- Year built: 1956
Utilities & green energy
- Sewer: Public Sewer
- Water: Lake Michigan
Community & HOA
HOA
- Services included: None
Location
- Region: Morton Grove
Financial & listing details
- Price per square foot: $321/sqft
- Tax assessed value: $290,000
- Annual tax amount: $8,044
- Date on market: 8/28/2026
- Ownership: Fee Simple
Estimated market value
Not available
Estimated sales range
Not available
Not available
Price history
| Date | Event | Price |
|---|---|---|
| 8/28/2026 | Listed for sale | $350,000$321/sqft |
Source:  MRED as distributed by MLS GRID #12743690 Report a problem MRED as distributed by MLS GRID #12743690 Report a problem | ||
Public tax history
| Year | Property taxes | Tax assessment |
|---|---|---|
| 2024 | $7,161 +3% | $29,000 |
| 2023 | $6,949 +5.3% | $29,000 |
| 2022 | $6,601 -13.1% | $29,000 +3.8% |
| 2021 | $7,593 +2% | $27,949 |
| 2020 | $7,446 +2.6% | $27,949 -10% |
| 2019 | $7,256 +7.5% | $31,055 +17.1% |
| 2018 | $6,751 +1.5% | $26,522 |
| 2017 | $6,650 +3.2% | $26,522 |
| 2016 | $6,445 +2.2% | $26,522 +10% |
| 2015 | $6,309 +2.1% | $24,111 |
| 2014 | $6,177 +2.9% | $24,111 |
| 2013 | $6,003 -5.8% | $24,111 -16% |
| 2012 | $6,375 +2.5% | $28,711 |
| 2011 | $6,219 +12.3% | $28,711 |
| 2010 | $5,538 +15% | $28,711 -12.6% |
| 2009 | $4,816 +11.7% | $32,866 -12% |
| 2008 | $4,310 +0.3% | $37,348 |
| 2007 | $4,295 -3.7% | $37,348 +32.5% |
| 2006 | $4,460 +7.9% | $28,190 |
| 2005 | $4,133 +6.7% | $28,190 |
| 2004 | $3,872 +0.3% | $28,190 +28.9% |
| 2003 | $3,861 -0.8% | $21,869 |
| 2002 | $3,894 +26% | $21,869 |
| 2001 | $3,090 +1.7% | $21,869 +26.2% |
| 2000 | $3,038 +1.6% | $17,327 |
| 1999 | $2,989 | $17,327 |
Find assessor info on the county website
Monthly payment
Est. payment
Payment breakdown
Explore the cost of this home by adjusting the details. Changes won't be saved.Climate risks
Neighborhood: 60053
Nearby schools
Schools provided by the listing agent
- District: 63
Source: MRED as distributed by MLS GRID. This data may not be complete. We recommend contacting the local school district to confirm school assignments for this home.
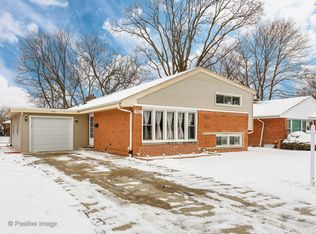
Similar homes
- $519,9003 bd2 ba1.5k sqft7311 Lake St, Morton Grove, IL 60053New
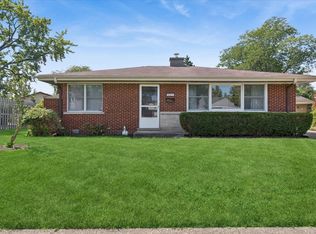 MLS ID #12727218, Gayle Stellas, ABR, Baird & Warner. MRED as distributed by MLS GRID
 - $464,9003 bd2 ba1.3k sqft5618 Carol Ave, Morton Grove, IL 60053New
 MLS ID #12742646, Mohammed Iftikhar, Guidance Realty. MRED as distributed by MLS GRID
 - $349,0002 bd2 ba1.1k sqft5812 Reba St, Morton Grove, IL 60053Active
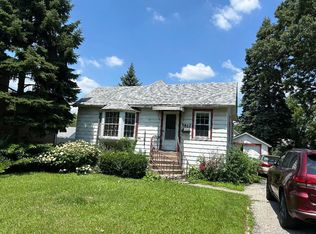 MLS ID #12712894, Nicholas Marino, Century 21 Circle. MRED as distributed by MLS GRID
 - $489,0003 bd2 ba1.2k sqft124 Harlem Ave, Glenview, IL 60025New
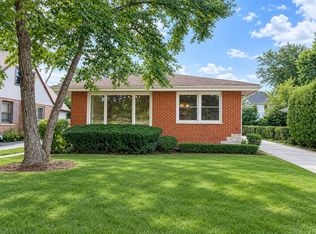 MLS ID #12735938, Emily Chou, CSC, Pan Realty LLC. MRED as distributed by MLS GRID
