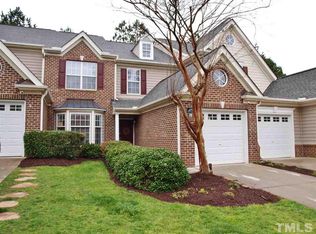
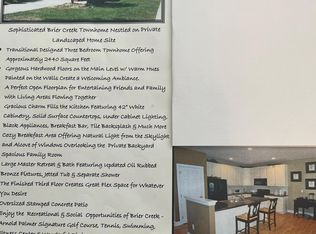
A rare find in the desirable Brier Creek neighborhood. This exquisite townhouse offers everything you need and more, with 3 bedrooms, 2.5 bathrooms, and a spacious 2,090 sq. ft. floorplan. Step inside and be greeted by beautiful hardwood floors throughout the first floor, adding elegance and warmth to the space. The kitchen is a chef's dream, boasting granite countertops, and stainless steel appliances. The open layout seamlessly flows into the family room, creating the perfect space for entertaining guests. Enjoy cozy evenings by the fireplace in the family room, or host formal dinners in the separate dining room. Upstairs, you'll find a luxurious primary bedroom with a large spa-like bath featuring a garden tub and, a separate shower. Two additional bedrooms provide plenty of space for family or guests. The separate laundry room adds convenience to your daily routine.

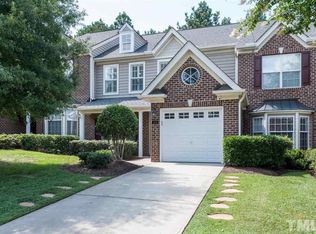
Not only does this townhouse offer a stylish and comfortable interior, but it also provides access to a wealth of amenities in the Brier Creek community. Take a dip in the community pool on hot summer days, or challenge your friends to a friendly match on the community tennis courts. Stay active and fit with access to the community gym, and enjoy social events at the community clubhouse and restaurant. When it's time to venture out, you'll find yourself just minutes away from the best that Brier Creek has to offer. Grab a bite to eat at nearby restaurants, indulge in some retail therapy at the shopping centers, or catch a round of golf at one of the many golf courses in the area. With easy access to major highways, including I540, I40, and I70, commuting and exploring the surrounding areas couldn't be more convenient. Don't miss out on this incredible opportunity to own a luxury end-unit townhome in Brier Creek Country Club. With its prime location, stunning features, and access to a vibrant community, this home is truly move-in ready. Contact us today to schedule a private viewing and make this your new dream home!
Sold for $450,000
Zillow last checked:
Listing updated:
Bought with:
Lori Madden, 319560
Howard Hanna Allen Tate Cary
Source: Doorify MLS,MLS#: 10047408
Price history
| Date | Event | Price |
|---|---|---|
| 11/5/2024 | Sold | $450,000-3.2%$216/sqft |
Source:  Doorify MLS #10047408 Report a problem Doorify MLS #10047408 Report a problem | ||
| 10/1/2024 | Pending sale | $465,000$223/sqft |
Source: Doorify MLS #10047408 Report a problem | ||
| 8/16/2024 | Listed for sale | $465,000+60.3%$223/sqft |
Source: Doorify MLS #10047408 Report a problem | ||
| 4/16/2019 | Sold | $290,000-1.7%$139/sqft |
Source: Public Record Report a problem | ||
| 2/17/2019 | Pending sale | $295,000$141/sqft |
Source: RE/MAX Preferred Associates #2228573 Report a problem | ||
| 2/11/2019 | Price change | $295,000-1%$141/sqft |
Source: RE/MAX Preferred Associates #2228573 Report a problem | ||
| 11/2/2018 | Price change | $297,900-0.7%$143/sqft |
Source: RE/MAX Preferred Associates #2211428 Report a problem | ||
| 10/10/2018 | Listed for sale | $299,900$144/sqft |
Source: RE/MAX Preferred Associates #2211428 Report a problem | ||
| 9/30/2018 | Pending sale | $299,900$144/sqft |
Source: RE/MAX Preferred Associates #2211428 Report a problem | ||
| 8/24/2018 | Listed for sale | $299,900+11.9%$144/sqft |
Source: RE/MAX Preferred Associates #2211428 Report a problem | ||
| 12/7/2016 | Sold | $268,000+3.5%$128/sqft |
Source: Doorify MLS #2085265 Report a problem | ||
| 8/29/2013 | Listing removed | $259,000$124/sqft |
Source: Coldwell Banker Advantage #1880193 Report a problem | ||
| 6/3/2013 | Price change | $259,000-4%$124/sqft |
Source: Coldwell Banker Advantage #1880193 Report a problem | ||
| 4/17/2013 | Price change | $269,900-3.6%$129/sqft |
Source: Coldwell Banker Advantage #1880193 Report a problem | ||
| 3/21/2013 | Listed for sale | $279,900+1.8%$134/sqft |
Source: Coldwell Banker Advantage #1880193 Report a problem | ||
| 3/7/2012 | Listing removed | $274,900$132/sqft |
Source: Homes.com #1675842 Report a problem | ||
| 3/6/2012 | Listed for sale | $274,900+10.8%$132/sqft |
Source: Homes.com #1675842 Report a problem | ||
| 4/30/2010 | Sold | $248,000-9.8%$119/sqft |
Source: Public Record Report a problem | ||
| 1/30/2010 | Listing removed | $274,900$132/sqft |
Source: Wieland Properties, Inc. #1704074 Report a problem | ||
| 9/19/2009 | Price change | $274,900-1.8%$132/sqft |
Source: Homes.com #1675842 Report a problem | ||
| 7/24/2009 | Listed for sale | $279,900+22.5%$134/sqft |
Source: Homes.com #1675842 Report a problem | ||
| 10/14/2003 | Sold | $228,500$109/sqft |
Source: Public Record Report a problem | ||
Get a cash offer in 3 minutes
Find out how much your home could sell for in as little as 3 minutes with a no-obligation cash offer.
Estimated market value
$430,100
