Nestled in the prestigious community of River Club called The Sanctuary, a beautifully custom-built home by Todd Johnston is a masterful blend of elegance and thoughtful design. Situated on a meticulously landscaped property with serene lake views, the two-story home features a three-car garage, appealing elevation and an oversized driveway. The welcoming entry is framed by pillars and a tiled front porch with double front doors with glass inlay. Inside, the foyer features a designer chandelier and leads to the formal living and dining areas. The living room boasts a wood burning fireplace with basketweave tile and elegant wood trim surrounded by built-ins, art niches accented by basketweave tile and a wall of sliders. The dining area is perfect for entertaining, with custom draperies and a luxurious chandelier. The kitchen is equipped with high-end appliances, including a Wolf six-burner cooktop with a Viking hood, a KitchenAid wall oven, and a Samsung refrigerator. Granite countertops, subway tile backsplash with glass tile inlay, and white soft-close cabinetry enhance the space, while the breakfast nook offers scenic views through the aquarium window. Adjacent to the kitchen is a walk-in pantry and a valet area with granite counters and custom cabinetry provides added convenience. The family room is bright and inviting, with large windows, a built-in entertainment center, and a wall of sliders. The primary suite on the main level features an alcove entry with a slate tile wall with a built-in water feature, bamboo wood floors, glass French doors for private access to the lanai, and an enormous walk-in closet with custom organization. The luxurious en-suite bathroom offers a walk-in shower, soaking tub, dual sinks and a makeup vanity, all with granite countertops and designer lighting. The lanai features a sealed paver lanai, covered areas for lounging or dining, and an outdoor kitchen equipped with an Alfresco grill, professional-grade refrigerator, and quartzite countertops. The gas-heated pool and spa are framed by panoramic screens for unobstructed views, while a Zen garden and additional paver patio enhance the spacious backyard’s charm. A convenient pool bath completes the space. The home features 4 guest suites, 2 on the main level with bamboo floors, large windows, and spacious closets, sharing a full bathroom with custom lighting and a vanity with a marble countertop. Upstairs, 2 additional bedrooms with neutral carpet and ample storage share a beautifully designed full bathroom with custom lighting and a vanity with a marble countertop. The second level boasts a spacious bonus area with a dry bar that has custom cabinetry, granite countertop, and a beverage cooler. There is also a balcony with a lake view. This home is full of upgrades including custom trimmed ceilings with crown molding, porcelain tile floors throughout the main living areas, a newer roof with double-layered underlayment and double-screwed tiles for added durability (Feb 2022), energy-efficient and impact-rated glass is in the majority of windows and doors throughout the home, and upgraded insulation in the upstairs area for enhanced storm protection and structural integrity. The laundry room features plenty of cabinetry, folding and hanging area and a beadboard accent wall with hooks. This residence is located in River Club, a golf community offering a prime location near Lakewood Ranch Main Street, University Town Center, and Waterside Place.
Sold for $1,240,000
$1,240,000
9420 OLD HYDE PARK PLACE, LAKEWOOD RANCH, FL 34202
4beds
3,713sqft
Single Family Residence
Built in 2002
0.29 Acres Lot
$1,220,900 Zestimate®
$334/sqft
$6,525 Estimated rent
Home value
$1,220,900
$1.11M - $1.34M
$6,525/mo
Zestimate® history
Owner options
List your home for rent
$6,525/mo
Rent Zestimate®
Find your next renter with Zillow Rental Manager. Plus, with online applications, you can quickly screen prospective tenants – for free.
$6,525/mo
Rent Zestimate®
Refinance and save
$8,228/mo
Est. payment
Refinancing to a lower rate could help reduce your monthly payments and save thousands over the life of the loan.
$8,228/mo
Est. payment
Explore your selling options
Work with a Zillow partner agent
Leverage their expertise and Zillow's premium Showcase listings to get your home seen by more buyers.
Get startedList with your own agent
Get your home in front of millions of buyers by listing it on Zillow.
Learn how to do itSell it yourself
Take full control of how buyers see your home on Zillow by listing For Sale by Owner (FSBO).
List your homeWhat's special
Gas-heated pool and spaSerene lake viewsEnergy-efficient and impact-rated glassThree-car garageOutdoor kitchenEn-suite bathroomWelcoming entry
Zillow last checked:
Listing updated:
Listed by:
Joel Schemmel 941-587-4894,
PREMIER SOTHEBY'S INTERNATIONAL REALTY 941-364-4000
Bought with:
Joel Schemmel, 3060476
PREMIER SOTHEBY'S INTERNATIONAL REALTY
Source: Stellar MLS,MLS#: A4634867 Originating MLS: Sarasota - Manatee
Originating MLS: Sarasota - Manatee
Facts & features
Interior
Bedrooms & bathrooms
- Bedrooms: 4
- Bathrooms: 4
- Full bathrooms: 3
- 1/2 bathrooms: 1
Primary bedroom
- Features: Ceiling Fan(s), Walk-In Closet(s)
- Level: First
- Area: 285 Square Feet
- Dimensions: 15x19
Bedroom 2
- Features: Ceiling Fan(s), Built-in Closet
- Level: First
- Area: 121 Square Feet
- Dimensions: 11x11
Bedroom 3
- Features: Ceiling Fan(s), Built-in Closet
- Level: Second
- Area: 182 Square Feet
- Dimensions: 13x14
Bedroom 4
- Features: Ceiling Fan(s), Built-in Closet
- Level: Second
- Area: 169 Square Feet
- Dimensions: 13x13
Bonus room
- Features: Ceiling Fan(s), No Closet
- Level: Second
- Area: 648 Square Feet
- Dimensions: 24x27
Dining room
- Level: First
- Area: 156 Square Feet
- Dimensions: 12x13
Family room
- Features: Ceiling Fan(s)
- Level: First
- Area: 208 Square Feet
- Dimensions: 13x16
Kitchen
- Features: Ceiling Fan(s)
- Level: First
- Area: 225 Square Feet
- Dimensions: 15x15
Living room
- Level: First
- Area: 156 Square Feet
- Dimensions: 12x13
Office
- Features: Ceiling Fan(s), No Closet
- Level: First
- Area: 168 Square Feet
- Dimensions: 12x14
Heating
- Central, Natural Gas
Cooling
- Central Air
Appliances
- Included: Oven, Cooktop, Dishwasher, Dryer, Gas Water Heater, Microwave, Range Hood, Refrigerator, Washer
- Laundry: Laundry Room
Features
- Ceiling Fan(s), Coffered Ceiling(s), Crown Molding, Dry Bar, Eating Space In Kitchen, Kitchen/Family Room Combo, Primary Bedroom Main Floor, Thermostat, Tray Ceiling(s), Walk-In Closet(s)
- Flooring: Carpet, Ceramic Tile, Porcelain Tile, Hardwood
- Doors: Outdoor Kitchen, Sliding Doors
- Windows: Storm Window(s), Hurricane Shutters/Windows
- Has fireplace: No
Interior area
- Total structure area: 4,722
- Total interior livable area: 3,713 sqft
Property
Parking
- Total spaces: 3
- Parking features: Driveway
- Attached garage spaces: 3
- Has uncovered spaces: Yes
Features
- Levels: Two
- Stories: 2
- Patio & porch: Covered, Patio, Screened
- Exterior features: Balcony, Irrigation System, Outdoor Kitchen, Sidewalk
- Has private pool: Yes
- Pool features: Heated, In Ground
- Has spa: Yes
- Spa features: Heated, In Ground
- Has view: Yes
- View description: Water, Lake
- Has water view: Yes
- Water view: Water,Lake
Lot
- Size: 0.29 Acres
- Dimensions: 85 x 150
- Features: Landscaped, Level, Sidewalk
- Residential vegetation: Mature Landscaping, Trees/Landscaped
Details
- Additional structures: Outdoor Kitchen
- Parcel number: 587652659
- Zoning: PDR/WPE/
- Special conditions: None
Construction
Type & style
- Home type: SingleFamily
- Architectural style: Custom
- Property subtype: Single Family Residence
Materials
- Block
- Foundation: Slab
- Roof: Tile
Condition
- New construction: No
- Year built: 2002
Details
- Builder model: Weldon III
- Builder name: Todd Johnson
Utilities & green energy
- Sewer: Public Sewer
- Water: Public
- Utilities for property: Electricity Connected, Natural Gas Connected, Sewer Connected, Water Connected
Community & HOA
Community
- Features: Golf Carts OK, Golf, Sidewalks
- Pet fee: $0 monthly
- Subdivision: RIVER CLUB SOUTH SUBPHASE V-A
HOA
- Has HOA: Yes
- Services included: Maintenance Grounds
- HOA fee: $81 monthly
- HOA name: Erika Dote
Location
- Region: Bradenton
Financial & listing details
- Price per square foot: $334/sqft
- Tax assessed value: $825,927
- Annual tax amount: $6,939
- Date on market: 1/9/2025
- Cumulative days on market: 85 days
- Listing terms: Cash,Conventional
- Ownership: Fee Simple
- Total actual rent: 0
- Electric utility on property: Yes
- Road surface type: Asphalt, Paved
Price history
| Date | Event | Price |
|---|---|---|
| 5/16/2025 | Sold | $1,240,000-0.7%$334/sqft |
Source:  Stellar MLS #A4634867 Report a problem Stellar MLS #A4634867 Report a problem | ||
| 4/4/2025 | Pending sale | $1,249,000$336/sqft |
Source: Stellar MLS #A4634867 Report a problem | ||
| 3/19/2025 | Price change | $1,249,000-3.8%$336/sqft |
Source: Stellar MLS #A4634867 Report a problem | ||
| 2/26/2025 | Price change | $1,299,000-7.1%$350/sqft |
Source: Stellar MLS #A4634867 Report a problem | ||
| 2/1/2025 | Price change | $1,399,000-6.1%$377/sqft |
Source: Stellar MLS #A4634867 Report a problem | ||
| 1/9/2025 | Listed for sale | $1,490,000+175.9%$401/sqft |
Source: Stellar MLS #A4634867 Report a problem | ||
| 11/22/2010 | Sold | $540,000-1.6%$145/sqft |
Source: Public Record Report a problem | ||
| 9/30/2010 | Listed for sale | $549,000+17.7%$148/sqft |
Source: NRT Florida #M5816459 Report a problem | ||
| 12/9/2002 | Sold | $466,300$126/sqft |
Source: Public Record Report a problem | ||
Public tax history
| Year | Property taxes | Tax assessment |
|---|---|---|
| 2025 | $7,132 +2.8% | $518,006 +2.9% |
| 2024 | $6,938 +1.1% | $503,407 +3% |
| 2023 | $6,866 +4.1% | $488,745 +4.4% |
| 2022 | $6,596 -0.4% | $467,938 +3% |
| 2021 | $6,620 +0.7% | $454,309 +1.4% |
| 2020 | $6,575 +1.3% | $448,036 +2.3% |
| 2019 | $6,494 | $437,963 +1.9% |
| 2018 | $6,494 +0.6% | $429,797 +2.1% |
| 2017 | $6,453 +5.6% | $420,957 +2.1% |
| 2016 | $6,111 | $412,299 +0.7% |
| 2015 | $6,111 | $409,433 +0.8% |
| 2014 | $6,111 -1.8% | $406,184 +9.8% |
| 2013 | $6,222 +622136% | $369,814 +5.8% |
| 2012 | $1 | $349,544 -0.8% |
| 2011 | $1 | $352,223 +11.3% |
| 2010 | -- | $316,477 -26% |
| 2009 | $6,568 -5.3% | $427,690 -4.7% |
| 2008 | $6,933 +4.6% | $448,624 +3% |
| 2007 | $6,627 -4.7% | $435,557 +2.5% |
| 2006 | $6,953 +0.1% | $424,934 +3% |
| 2005 | $6,946 +1.8% | $412,557 +3% |
| 2004 | $6,826 +4.9% | $400,541 +1.9% |
| 2003 | $6,510 +537.1% | $393,073 +583.6% |
| 2002 | $1,022 +1.5% | $57,500 |
| 2001 | $1,007 -2% | $57,500 |
| 2000 | $1,028 | $57,500 |
Find assessor info on the county website
Neighborhood: 34202
Nearby homes
- $891,3004 bd3 ba3.3k sqft9416 Old Hyde Park Pl, Bradenton, FL 34202Off Market
- $837,5004 bd3 ba3.2k sqft9506 Old Hyde Park Pl, Bradenton, FL 34202Off Market
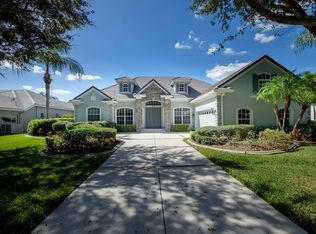
- $827,5004 bd3 ba3k sqft9510 Old Hyde Park Pl, Bradenton, FL 34202Off Market

- $732,7003 bd3 ba2.5k sqft7523 Tori Way, Lakewood Ranch, FL 34202Off Market
- $749,2005 bd3 ba5k sqft7527 Tori Way, Lakewood Ranch, FL 34202Off Market
- $833,9004 bd3 ba3.4k sqft7531 Tori Way, Lakewood Ranch, FL 34202Off Market
- $952,1004 bd4 ba3.7k sqft7535 Tori Way, Lakewood Ranch, FL 34202Off Market
- $732,6004 bd3 ba2.5k sqft9518 Old Hyde Park Pl, Bradenton, FL 34202Off Market
Nearby schools
GreatSchools rating
- 7/10Braden River Elementary SchoolGrades: PK-5Distance: 1.9 mi
- 4/10Braden River Middle SchoolGrades: 6-8Distance: 1.8 mi
- 6/10Lakewood Ranch High SchoolGrades: PK,9-12Distance: 2.7 mi
Schools provided by the listing agent
- Elementary: Braden River Elementary
- Middle: Braden River Middle
- High: Lakewood Ranch High
Source: Stellar MLS. This data may not be complete. We recommend contacting the local school district to confirm school assignments for this home.
Get a cash offer in 3 minutes
Find out how much your home could sell for in as little as 3 minutes with a no-obligation cash offer.
Estimated market value
$1,220,900
Get a cash offer in 3 minutes
Find out how much your home could sell for in as little as 3 minutes with a no-obligation cash offer.
Estimated market value
$1,220,900
- Florida
- Manatee County
- Bradenton
- 34202
- 9420 OLD HYDE PARK PLACE
Nearby cities
Nearby neighborhoods
Nearby zip codes
Other Bradenton Topics
