Skip main navigation
Sold for $925,000
  • $925,000

    9420 Purple Martin CT, NAPLES, FL 34120

    3beds
    2,188sqft
    Single Family Residence
    Built in 2019
    7,405 Square Feet Lot
    $860,800 Zestimate®
    $423/sqft
    $4,280 Estimated rent

    Home value

    $860,800

    $809,000 - $912,000

    $4,280/mo

    Zestimate® history
    Loading
    Loading...

    Owner options

    List your home for rent

    $4,280/mo

    Rent Zestimate®

    Find your next renter with Zillow Rental Manager. Plus, with online applications, you can quickly screen prospective tenants – for free.

    Learn more

    $4,280/mo

    Rent Zestimate®

    Refinance and save

    $14,128/mo

    Est. payment

    Refinancing to a lower rate could help reduce your monthly payments and save thousands over the life of the loan.

    See today's rates

    $14,128/mo

    Est. payment

    Explore your selling options

    Work with a Zillow partner agent

    Leverage their expertise and Zillow's premium Showcase listings to get your home seen by more buyers.

    Get started

    List with your own agent

    Get your home in front of millions of buyers by listing it on Zillow.

    Learn how to do it

    Sell it yourself

    Take full control of how buyers see your home on Zillow by listing For Sale by Owner (FSBO).

    List your home

    What's special

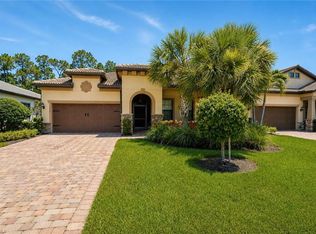
    PRICE REDUCTION! MOTIVATED SELLER! THIS IS A MUST SEE! IN SEARCH OF GOLF ENTHUSIATICS! No need to be added to a golf waiting list for this property. "FULL GOLF MEMBERSHIP AND SPOUSAL GOLF MEMBERSHIP PURCHASE AVAILABILITY". LOW GOLF FEES! NO BUNDLED GOLF! LOW HOA FEES! NO CDD! NO SPECIAL ASSESSMENTS! YES to gas appliances. Check out the amazing 18-hole championship golf course! Looking for a Lifestyle change? Come view this spectacular “Summerwood” model in the sought after, amenity rich and desirable, gated, golf and resort community “Greyhawk At Golf Club of the Everglades. Cul-de-sac location, front porch seating area, screened in entryway and extended outdoor lanai w/ outdoor kitchen near 6th Tee box with Panoramic screens. 2-car garage w/ceiling hung storage and attic space. 3-bed, 2-bath well designed floorplan. FLEX room is perfect for home office, den or extra guest room. Coffered and tray ceilings, large formal dining, kitchen dining area and extended Gourmet kitchen. Spacious owner’s suite w/large walk-in shower w/bench seat. Custom walk in closets and large pantry. WHOLE HOUSE GENERAC GENERATOR, Hurricane impact windows, sliders and front door. Storm Smart shutters exterior, plantation shutters interior. Greyhawk amenities include two clubhouses w/indoor/outdoor dining, outdoor bar, resort style heated salt water pool and spa, lap pool and fire-pit. Full time Sports/Lifestyle Director-Pickleball, Tennis, Bocce, Yoga/Zumba, State of the Art Fitness Center and full social calendar of events. Close to sandy white beaches w/seashells, turtle nesting, restaurants, shopping, businesses and major roadways. Paradise living at its finest with casual surroundings.

    Zillow last checked:

    Listing updated:

    Listed by:

    Donna Severini-Schaeffer 732-241-9342,

    Realty One Group MVP

    Bought with:

    NMLS NMLS

    Source: SWFLMLS,MLS#: 224045437MLS LogoOriginating MLS: Naples

    Facts & features

    Interior

    Bedrooms & bathrooms
    • Bedrooms: 3
    • Bathrooms: 2
    • Full bathrooms: 2
    Rooms
    • Room types: Den - Study, Family Room, Guest Bath, Guest Room, Screened Lanai/Porch
    Bedroom
    • Features: First Floor Bedroom, Master BR Ground, Split Bedrooms
    Dining room
    • Features: Breakfast Bar, Dining - Family
    Kitchen
    • Features: Island, Walk-In Pantry
    Heating
    • Central
    Cooling
    • Ceiling Fan(s), Central Air
    Appliances
    • Included: Dishwasher, Disposal, Dryer, Microwave, Range, Refrigerator/Freezer, Self Cleaning Oven, Washer
    • Laundry: Inside, Laundry Tub
    Features
    • Built-In Cabinets, Coffered Ceiling(s), Foyer, French Doors, Laundry Tub, Pantry, Smoke Detectors, Volume Ceiling, Walk-In Closet(s), Window Coverings, Den - Study, Family Room, Guest Bath, Guest Room, Laundry in Residence, Screened Lanai/Porch
    • Flooring: Tile
    • Doors: French Doors, Impact Resistant Doors
    • Windows: Window Coverings, Impact Resistant Windows, Shutters - Screens/Fabric
    • Has fireplace: No
    • Furnished: Yes
    Interior area
    • Total structure area: 2,854
    • Total interior livable area: 2,188 sqft

    Property

    Parking
    • Total spaces: 2
    • Parking features: Driveway, Attached
    • Attached garage spaces: 2
    • Has uncovered spaces: Yes
    Features
    • Stories: 1
    • Patio & porch: Patio, Screened Lanai/Porch
    • Pool features: Community
    • Spa features: Community
    • Has view: Yes
    • View description: Landscaped Area, Preserve
    • Waterfront features: None
    Lot
    • Size: 7,405 Square Feet
    • Features: Regular
    Details
    • Additional structures: Tennis Court(s)
    • Parcel number: 47780004321
    • Other equipment: Generator

    Construction

    Type & style
    • Home type: SingleFamily
    • Architectural style: Ranch
    • Property subtype: Single Family Residence
    Materials
    • Block, Stucco
    • Foundation: Concrete Block
    • Roof: Tile
    Condition
    • New construction: No
    • Year built: 2019

    Utilities & green energy

    • Gas: Natural
    • Water: Central

    Community & HOA

    Community
    • Features: Clubhouse, Pool, Fitness Center, Golf, Sidewalks, Tennis Court(s), Gated
    • Security: Gated Community, Smoke Detector(s)
    • Subdivision: GREYHAWK AT GOLF CLUB OF THE EVERGLADES
    HOA
    • Has HOA: Yes
    • Amenities included: Bocce Court, Clubhouse, Pool, Spa/Hot Tub, Fitness Center, Golf Course, Pickleball, Sidewalk, Tennis Court(s)
    • HOA fee: $8,531 annually
    Location
    • Region: Naples

    Financial & listing details

    • Price per square foot: $423/sqft
    • Tax assessed value: $808,803
    • Annual tax amount: $6,783
    • Date on market: 5/24/2024
    • Lease term: Buyer Finance/Cash
    • Contingency: Inspection
    • Road surface type: Paved

    Price history

    DateEventPrice
    10/17/2024Sold$925,000-3.6%$423/sqft
    Source: SWFLMLS #224045437 Report a problem
    9/23/2024Pending sale$960,000$439/sqft
    Source: SWFLMLS #224045437 Report a problem
    9/12/2024Price change$960,000-1.5%$439/sqft
    Source: SWFLMLS #224045437 Report a problem
    8/20/2024Price change$975,000-2.5%$446/sqft
    Source: SWFLMLS #224045437 Report a problem
    7/22/2024Price change$999,999-2.8%$457/sqft
    Source: SWFLMLS #224045437 Report a problem
    6/27/2024Price change$1,029,000-1.9%$470/sqft
    Source: SWFLMLS #224045437 Report a problem
    5/24/2024Listed for sale$1,049,000+58%$479/sqft
    Source: SWFLMLS #224045437 Report a problem
    6/10/2021Sold$664,000+0.8%$303/sqft
    Source: Public Record Report a problem
    4/26/2021Pending sale$659,000$301/sqft
    Source: SWFLMLS #221030355 Report a problem
    4/23/2021Listed for sale$659,000+29%$301/sqft
    Source: SWFLMLS #221030355 Report a problem
    11/26/2019Sold$510,825$233/sqft
    Source: Public Record Report a problem

    Public tax history

    YearProperty taxesTax assessment
    2025$4,297 -37.2%$424,443 -38.8%
    2024$6,843 +4.7%$693,427 +3%
    2023$6,534 +6.8%$673,230 +12.6%
    2022$6,120 +32.2%$598,108 +34.5%
    2021$4,629 +2.4%$444,704 +1.4%
    2020$4,519 +420.4%$438,564 +475.2%
    2019$868 $76,244
    Find assessor info on the county website

    Neighborhood: 34120

    Nearby schools

    GreatSchools rating
    Get pre-qualified for a loan
    At Zillow Home Loans, we can pre-qualify you in as little as 5 minutes with no impact to your credit score.

    An equal housing lender. NMLS #10287.

    Sell for more on Zillow
    Get a Zillow Showcase℠ listing at no additional cost and you could sell for .
    $860,800
    2% more
    +$17,216
    With Zillow Showcase(estimated)
    $878,016