Skip main navigation
Off market
  • $971,200

    9420 Rose St, Bellflower, CA 90706

    4beds
    1,822sqft
    SingleFamily
    Built in 1997
    10,733 Square Feet Lot
    $971,200 Zestimate®
    $533/sqft
    $4,028 Estimated rent

    Home value

    $971,200

    $923,000 - $1.02M

    $4,028/mo

    Zestimate® history
    Loading
    Loading...

    Owner options

    List your home for rent

    $4,028/mo

    Rent Zestimate®

    Find your next renter with Zillow Rental Manager. Plus, with online applications, you can quickly screen prospective tenants – for free.

    Learn more

    $4,028/mo

    Rent Zestimate®

    Refinance and save

    $6,089/mo

    Est. payment

    Refinancing to a lower rate could help reduce your monthly payments and save thousands over the life of the loan.

    See today's rates

    $6,089/mo

    Est. payment

    Explore your selling options

    Work with a Zillow partner agent

    Leverage their expertise and Zillow's premium Showcase listings to get your home seen by more buyers.

    Get started

    List with your own agent

    Get your home in front of millions of buyers by listing it on Zillow.

    Learn how to do it

    Sell it yourself

    Take full control of how buyers see your home on Zillow by listing For Sale by Owner (FSBO).

    List your home

    What's special

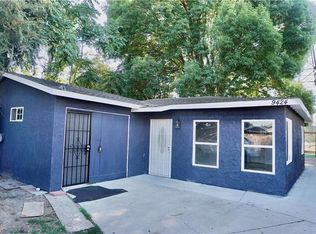
    Welcome to the prime area of Bellflower neighborhood. The perfect TURNED KEY READY home for a large family. This R-2 family residential and general commercial zoning with new exterior paint was greatly built in 1997, with 1,822 sqft of living space, sits on 10,735 sqft lot, features 4 bedrooms and 2 full bathrooms. Big open foyer with expansive main living area, cathedral ceiling and large bay window filtering in the natural light during the day. The spacious living space shares with the dining area. The adjoining kitchen is bright and airy with many white color cabinets and stainless-steel appliances, new dish-washer and exhaust hood, recessed lights, copper plumbing, plenty of counter spaces and a long breakfast bar. The kitchen connects to the family room overlooking the fenced back yard through the sliding door. All four bedrooms are exceptionally spacious with ample closet space. The master bedroom with a walk-in closet and private bath has separate access to the patio and backyard with a huge avocado tree. Over 8,000 sqft of available land to build two accessory dwelling units (ADU's). Easily re-zoning to build 4 or more multiple family dwellings such as a condos or townhouses, making this property an invaluable commodity with many possible income streams. Extremely convenient access to the 91,19, 605 freeways, restaurants and a new mall soon to be build. A short drive to either L.A or Long Beach. Walking distance to 4 out of 5 stars rating elementary and high school.

    This property is off market, which means it's not currently listed for sale or rent on Zillow. This may be different from what's available on other websites or public sources.
    Facts & features

    Interior

    Bedrooms & bathrooms
    • Bedrooms: 4
    • Bathrooms: 2
    • Full bathrooms: 2
    Heating
    • Forced air, Electric
    Cooling
    • Central
    Appliances
    • Included: Dishwasher, Range / Oven, Refrigerator
    • Laundry: Individual Room, Inside, Washer Hookup, Electric Dryer Hookup
    Features
    • Recessed Lighting, Tile Counters, Copper Plumbing Full, Open Floorplan, Cathedral Ceiling(s)
    • Flooring: Tile, Laminate
    • Windows: Double Pane Windows
    • Has fireplace: Yes
    • Fireplace features: Living Room
    • Common walls with other units/homes: No Common Walls
    Interior area
    • Total interior livable area: 1,822 sqft

    Property

    Parking
    • Total spaces: 2
    • Parking features: Garage - Attached
    Features
    • Levels: One
    • Patio & porch: Patio
    • Has view: Yes
    • View description: City
    Lot
    • Size: 10,733 sqft
    • Features: Back Yard, Front Yard, Lot 10000-19999 Sqft, 2-5 Units/Acre, Rectangular Lot
    Details
    • Parcel number: 7161021018
    • Special conditions: Standard

    Construction

    Type & style
    • Home type: SingleFamily
    • Architectural style: Conventional
    Materials
    • Roof: Composition
    Condition
    • Turnkey
    • Year built: 1997

    Utilities & green energy

    • Electric: Electricity - On Property
    • Sewer: Public Sewer
    • Water: Public
    • Utilities for property: Cable Available, Phone Available, Sewer Available, Water Available, Electricity Available

    Community & neighborhood

    Location
    • Region: Bellflower

    Other

    Other facts
    • CommonWalls: No Common Walls
    • CountyOrParish: Los Angeles
    • LivingAreaSource: Public Records
    • PropertyType: Residential
    • Roof: Composition
    • StateOrProvince: CA
    • YearBuiltSource: Assessor
    • LaundryFeatures: Individual Room, Inside, Washer Hookup, Electric Dryer Hookup
    • CommunityFeatures: Sidewalks, Street Lights
    • LotFeatures: Back Yard, Front Yard, Lot 10000-19999 Sqft, 2-5 Units/Acre, Rectangular Lot
    • SpecialListingConditions: Standard
    • StreetSuffix: Street
    • EatingArea: Breakfast Counter / Bar
    • FireplaceFeatures: Living Room
    • RoomType: Living Room, Family Room, All Bedrooms Down, Foyer, Master Bathroom, Kitchen, Laundry
    • InteriorFeatures: Recessed Lighting, Tile Counters, Copper Plumbing Full, Open Floorplan, Cathedral Ceiling(s)
    • PropertyCondition: Turnkey
    • Appliances: Dishwasher, Refrigerator, Gas Range, Water Softener, Water Heater, Range Hood, Free-Standing Range
    • StandardStatus: Active
    • View: City Lights
    • ArchitecturalStyle: Ranch, Mid Century Modern
    • WindowFeatures: Double Pane Windows
    • PatioAndPorchFeatures: Patio
    • ParkingFeatures: Garage - Single Door, Street
    • City: Bellflower
    • HighSchoolDistrict: Bellflower Unified
    • MLSAreaMajor: RF - Bellflower South of 91 Frwy
    • Levels: One
    • Electric: Electricity - On Property
    • ElevationUnits: Feet
    • LivingAreaUnits: Square Feet
    • Utilities: Cable Available, Phone Available, Sewer Available, Water Available, Electricity Available
    • WaterSource: Public
    • LotSizeSource: Assessor
    • Flooring: Tile, Laminate
    • AttachedGarageYN: 1
    • CurrentFinancing: Conventional
    • Country: US
    • RoomKitchenFeatures: Kitchen Open to Family Room
    • RoomBathroomFeatures: Shower in Tub
    • TaxTractNumber: 0
    • Sewer: Public Sewer
    • Cooling: Central Air
    • Heating: Central
    • SeniorCommunityYN: 0
    • PreviousStandardStatus: Coming Soon
    • ParcelNumber: 7161021018

    Price history

    DateEventPrice
    3/16/2021Sold$750,000$412/sqft
    Source: Public Record Report a problem
    1/29/2021Listed for sale$750,000+36.4%$412/sqft
    Source: The Olson Agency #SR21014955 Report a problem
    7/31/2017Sold$550,000+0%$302/sqft
    Source: CLAW #17223424 Report a problem
    7/3/2017Pending sale$549,900$302/sqft
    Source: JohnHart Real Estate #17223424 Report a problem
    5/26/2017Listed for sale$549,900+124.4%$302/sqft
    Source: JohnHart Corp. #17223424 Report a problem
    6/26/1998Sold$245,000+775%$134/sqft
    Source: Public Record Report a problem
    4/16/1997Sold$28,000$15/sqft
    Source: Public Record Report a problem

    Public tax history

    YearProperty taxesTax assessment
    2025$9,881 +3.7%$811,821 +2%
    2024$9,532 +4.3%$795,904 +2%
    2023$9,140 +1.8%$780,299 +2%
    2022$8,976 +2.1%$765,000 +32.3%
    2021$8,795 +28.4%$578,146 +1%
    2020$6,849 $572,219 +2%
    2019$6,849 +5.2%$561,000 +2%
    2018$6,513 $550,000 +63.2%
    2017$6,513 +59.4%$337,061 +2%
    2016$4,085 +2.3%$330,453 +1.5%
    2015$3,994 +3.4%$325,490 +2%
    2014$3,862 $319,115 +2.5%
    2012-- $311,446 +2%
    2011-- $305,340 +0.8%
    2010-- $303,059 -0.2%
    2009-- $303,780 +2%
    2008-- $297,824 +2%
    2007-- $291,985 +2%
    2006-- $286,261
    2005-- $286,261 +4%
    2004-- $275,147 +1.9%
    2003-- $270,105 +2%
    2002-- $264,810 +4%
    2000-- $254,529

    Find assessor info on the county website

    Neighborhood: 90706

    Nearby schools

    GreatSchools rating
    Schools provided by the listing agent
    • District: Bellflower Unified

    Source: The MLS. This data may not be complete. We recommend contacting the local school district to confirm school assignments for this home.

    Get a cash offer in 3 minutes
    Find out how much your home could sell for in as little as 3 minutes with a no-obligation cash offer.
    Estimated market value
    $971,200
    Get a cash offer in 3 minutes
    Find out how much your home could sell for in as little as 3 minutes with a no-obligation cash offer.
    Estimated market value
    $971,200