Check out this newly rehabbed Chicago style brick bungalow! You'll see high end finish through out the house that offers spacious open floor plan with a fire place. Inside new hardwood floor, all new windows, doors, recessed lights ceiling fans and beautiful handcrafted wooden stairs. Full all white kitchen cabinets, granite counter top, black granite back splash and stainless steel appliances. Both bathrooms are tastefully appointed with designer tiles. Second floor has a large bedroom with closet. Lower level comes with a bedroom, bathroom and a large living area, new hot water tank and HVAC system. Outside new tuck pointing, concrete walkway and a brand new garage. Must see to to appreciate. Conveniently located to area expressway, minutes from downtown, transportation, shopping and walking distance to Chicago State University. Super low taxes!! Schedule your showing today!!!
Pending
$295,000
9420 S Saint Lawrence Ave, Chicago, IL 60619
4beds
960sqft
Single Family Residence
Built in 1916
3,125 Square Feet Lot
$-- Zestimate®
$307/sqft
$-- HOA
What's special
- --
- on Zillow |
- 202
- views |
- 14
- saves |
Zillow last checked:
Listed by:
Abbas Anjarwala 630-673-1346,
Greatways Realty Inc
Source: MRED as distributed by MLS GRID,MLS#: 12687983
Facts & features
Interior
Bedrooms & bathrooms
- Bedrooms: 4
- Bathrooms: 2
- Full bathrooms: 2
Rooms
- Room types: Enclosed Porch
Primary bedroom
- Features: Flooring (Hardwood)
- Level: Main
- Area: 120 Square Feet
- Dimensions: 10X12
Bedroom 2
- Features: Flooring (Hardwood)
- Level: Main
- Area: 100 Square Feet
- Dimensions: 10X10
Bedroom 3
- Features: Flooring (Hardwood)
- Level: Second
- Area: 168 Square Feet
- Dimensions: 12X14
Bedroom 4
- Level: Basement
- Area: 156 Square Feet
- Dimensions: 12X13
Dining room
- Features: Flooring (Hardwood)
- Level: Main
- Area: 64 Square Feet
- Dimensions: 8X8
Enclosed porch
- Level: Main
- Area: 60 Square Feet
- Dimensions: 6X10
Kitchen
- Features: Flooring (Hardwood)
- Level: Main
- Area: 42 Square Feet
- Dimensions: 6X7
Laundry
- Level: Basement
- Area: 36 Square Feet
- Dimensions: 6X6
Living room
- Features: Flooring (Hardwood)
- Level: Main
- Area: 320 Square Feet
- Dimensions: 16X20
Heating
- Natural Gas
Cooling
- Central Air
Features
- Basement: Finished,Full
Interior area
- Total structure area: 0
- Total interior livable area: 960 sqft
Property
Parking
- Total spaces: 2
- Parking features: Yes, Detached, Garage
- Garage spaces: 2
Accessibility
- Accessibility features: No Disability Access
Features
- Stories: 1.5
Lot
- Size: 3,125 Square Feet
- Dimensions: 25X125
Details
- Parcel number: 25034300210000
- Special conditions: None
Construction
Type & style
- Home type: SingleFamily
- Property subtype: Single Family Residence
Materials
- Brick
Condition
- New construction: No
- Year built: 1916
Utilities & green energy
- Sewer: Public Sewer
- Water: Lake Michigan
Community & HOA
HOA
- Services included: None
Location
- Region: Chicago
Financial & listing details
- Price per square foot: $307/sqft
- Tax assessed value: $82,000
- Annual tax amount: $853
- Ownership: Fee Simple
Estimated market value
Not available
Estimated sales range
Not available
Not available
Price history
| Date | Event | Price |
|---|---|---|
| 6/16/2026 | Listing removed | $295,000$307/sqft |
Source:  MRED as distributed by MLS GRID #12662492 Report a problem MRED as distributed by MLS GRID #12662492 Report a problem | ||
| 6/3/2026 | Listed for sale | $295,000+146.4%$307/sqft |
Source: MRED as distributed by MLS GRID #12662492 Report a problem | ||
| 8/31/2025 | Listing removed | $119,700$125/sqft |
Source: MRED as distributed by MLS GRID #12431359 Report a problem | ||
| 8/18/2025 | Price change | $119,700-4.2%$125/sqft |
Source: MRED as distributed by MLS GRID #12431359 Report a problem | ||
| 7/28/2025 | Listed for sale | $124,900-3.6%$130/sqft |
Source: MRED as distributed by MLS GRID #12431359 Report a problem | ||
| 7/28/2025 | Listing removed | $129,500$135/sqft |
Source: MRED as distributed by MLS GRID #12399653 Report a problem | ||
| 7/21/2025 | Price change | $129,500-4%$135/sqft |
Source: MRED as distributed by MLS GRID #12399653 Report a problem | ||
| 7/14/2025 | Price change | $134,900-2.9%$141/sqft |
Source: MRED as distributed by MLS GRID #12399653 Report a problem | ||
| 7/9/2025 | Listed for sale | $139,000+37.6%$145/sqft |
Source: MRED as distributed by MLS GRID #12399653 Report a problem | ||
| 6/13/2025 | Sold | $101,000$105/sqft |
Source: Public Record Report a problem | ||
Public tax history
| Year | Property taxes | Tax assessment |
|---|---|---|
| 2024 | -- | $8,200 +2.5% |
| 2023 | $848 +5.9% | $8,000 |
| 2022 | $801 -0.5% | $8,000 |
| 2021 | $805 -35.4% | $8,000 -14.1% |
| 2020 | $1,246 +1.3% | $9,314 -9% |
| 2019 | $1,230 +1.8% | $10,236 |
| 2018 | $1,208 -16.4% | $10,236 +1.5% |
| 2017 | $1,444 -17.7% | $10,082 -10.4% |
| 2016 | $1,755 +10.9% | $11,258 |
| 2015 | $1,582 +11.8% | $11,258 +10.4% |
| 2014 | $1,415 +2.8% | $10,194 |
| 2013 | $1,376 +29.6% | $10,194 |
| 2012 | $1,062 -30.2% | $10,194 -13.6% |
| 2011 | $1,521 +18.4% | $11,805 |
| 2010 | $1,285 +14% | $11,805 |
| 2009 | $1,127 +2.8% | $11,805 -2% |
| 2008 | $1,096 +3.2% | $12,041 |
| 2007 | $1,062 -38.6% | $12,041 |
| 2006 | $1,729 -1.5% | $12,041 +12.1% |
| 2005 | $1,755 +1% | $10,742 |
| 2004 | $1,738 +2.2% | $10,742 |
| 2003 | $1,700 +18.8% | $10,742 +34.9% |
| 2002 | $1,431 +3.7% | $7,964 |
| 2001 | $1,379 +45.2% | $7,964 |
| 2000 | $950 | $7,964 +14.7% |
| 1999 | $950 | $6,944 |
Find assessor info on the county website
Monthly payment
Est. payment
Payment breakdown
Explore the cost of this home by adjusting the details. Changes won't be saved.Climate risks
Neighborhood: Burnside
Nearby schools
GreatSchools rating
- 4/10Gillespie Elementary SchoolGrades: PK-8Distance: 0.7 mi
- NAHarlan Community Academy High SchoolGrades: 9-12Distance: 0.7 mi
Schools provided by the listing agent
- District: 299
Source: MRED as distributed by MLS GRID. This data may not be complete. We recommend contacting the local school district to confirm school assignments for this home.
- $148,0003 bd1 ba960 sqft9422 S Saint Lawrence Ave, Chicago, IL 60619Off Market
- $218,3004 bd2 ba2k sqft9418 S Saint Lawrence Ave, Chicago, IL 60619Off Market
- $315,0004 bd3 ba1.4k sqft9426 S Saint Lawrence Ave, Chicago, IL 60619Sold
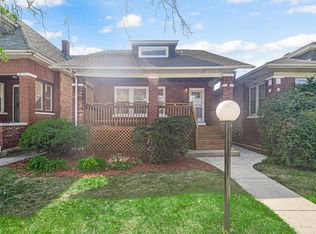
- $27,900-- bd-- ba-- sqft9414 S Saint Lawrence Ave, Chicago, IL 60619Off Market
- $252,1004 bd2 ba1.5k sqft9430 S Saint Lawrence Ave, Chicago, IL 60619Off Market
- $132,1002 bd1 ba1k sqft9412 S Saint Lawrence Ave, Chicago, IL 60619Off Market
- $132,8002 bd1 ba1k sqft9434 S Saint Lawrence Ave, Chicago, IL 60619Off Market
- $107,7002 bd1 ba964 sqft9408 S Saint Lawrence Ave, Chicago, IL 60619Off Market
A local agent can set up tours, give advice and negotiate with sellers.
Similar homes
- $315,0006 bd2 ba1.4k sqft8305 S Maryland Ave, Chicago, IL 60619Active
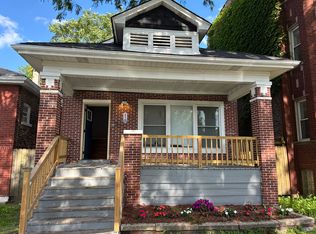 MLS ID #12703065, Myleng Glover, My Turn Realty & Co. MRED as distributed by MLS GRID
 - $284,9005 bd3 ba801 sqft8533 S Rhodes Ave, Chicago, IL 60619Active
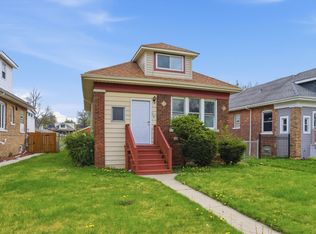 MLS ID #12659279, George Sierra, RE/MAX LOYALTY. MRED as distributed by MLS GRID
 - $319,9994 bd3 ba1k sqft9606 S Morgan St, Chicago, IL 60643New
 MLS ID #12711148, Victor Arteaga, Cloud Gate Realty LLC. MRED as distributed by MLS GRID
 - $275,0004 bd2 ba1k sqft8049 S Kimbark Ave, Chicago, IL 60619Active
 MLS ID #12675603, Steve Budzik, ICandy Realty LLC. MRED as distributed by MLS GRID
 - $289,0004 bd2 ba1.2k sqft819 E 98th Pl, Chicago, IL 60628ActiveMLS ID #12697897, Frank Montro, Keller Williams Preferred Rlty. MRED as distributed by MLS GRID
- $269,0003 bd2 ba1.2k sqft1249 W 97th St, Chicago, IL 60643Re-activatedMLS ID #12672771, Yaisa Hagood, Keller Williams ONEChicago. MRED as distributed by MLS GRID
- $284,9994 bd2 ba891 sqft123 W 104th Pl, Chicago, IL 60628ActiveMLS ID #12675878, Roberto Rodriguez, Solaris Enterprises Inc. MRED as distributed by MLS GRID
- $275,0004 bd2 ba1k sqft10747 S Forest Ave, Chicago, IL 60628ActiveMLS ID #12692194, Greg Morales, Real Broker LLC. MRED as distributed by MLS GRID
- $274,0003 bd2 ba1k sqft8846 S Dorchester Ave, Chicago, IL 60619ActiveMLS ID #12572599, Diana Balleza-Munoz, Luna Realty Group. MRED as distributed by MLS GRID
- $290,0005 bd2 ba1k sqft11149 S Green Bay Ave, Chicago, IL 60617Price ChangeMLS ID #12701533, Steve Budzik, ICandy Realty LLC. MRED as distributed by MLS GRID
- $296,9003 bd3 ba1.3k sqft10048 S Saint Lawrence Ave, Chicago, IL 60628Price ChangeMLS ID #12676870, John Bielecki, Oak Realty of Chicago, Inc.. MRED as distributed by MLS GRID
- $309,9003 bd2 ba1.2k sqft9139 S Oglesby Ave, Chicago, IL 60617ActiveMLS ID #12662513, MaryAnn Marsh, @properties Christie's International Real Estate. MRED as distributed by MLS GRID
- $307,5004 bd2 ba1.2k sqft10505 S Avenue F, Chicago, IL 60617ActiveMLS ID #12661305, Mireya Santiago, Berkshire Hathaway HomeServices Starck Real Estate. MRED as distributed by MLS GRID
- $270,0005 bd2 ba1.2k sqft10742 S Prairie Ave, Chicago, IL 60628Price ChangeMLS ID #12665653, Melissa Broadway, Kale Realty. MRED as distributed by MLS GRID
- $244,0004 bd2 ba959 sqft7230 S Champlain Ave, Chicago, IL 60619ActiveMLS ID #12544626, Thalia Mena, Coldwell Banker Realty. MRED as distributed by MLS GRID
- $359,9005 bd2 ba1.2k sqft8801 S Clyde Ave, Chicago, IL 60617ActiveMLS ID #12703982, Teneshia Brass, Premier Midwest Realty, INC. MRED as distributed by MLS GRID
- $249,9003 bd2 ba1.4k sqft46 E 91st St, Chicago, IL 60619ActiveMLS ID #12658397, Emeka Ohama, HomeSmart Connect LLC. MRED as distributed by MLS GRID
- $260,0003 bd2 ba1.3k sqft9131 S Parnell Ave, Chicago, IL 60620ActiveMLS ID #12680109, Javier Alday, Realty of America, LLC. MRED as distributed by MLS GRID
- $276,0005 bd2 ba1.1k sqft12321 S Green St, Calumet Park, IL 60827ActiveMLS ID #12700406, Catherine Hanzelin, CSC, HomeSmart Realty Group. MRED as distributed by MLS GRID
- $319,9003 bd2 ba1.2k sqft10818 S Plahm Ct, Worth, IL 60482NewMLS ID #12712523, Kelsey Domina, Crosstown Realtors, Inc.. MRED as distributed by MLS GRID
