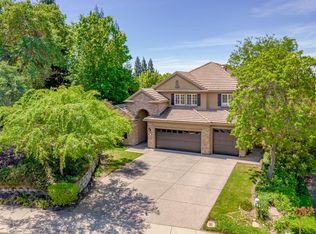
Experience Granite Bay living at its finest on this rare nearly 1/2 -acre property backing up to greenbelt with peaceful lake views. Surrounded by mature trees, this home offers ultimate respite in Granite Bay's desirable Treelake Community. Take in breathtaking sunset views and the soothing sounds of nature from your own backyard oasis. Inside, the home features a spacious kitchen, stainless steel appliances, a custom designer tile backsplash, and beautifully refinished cabinetry with pull-out drawers. Thoughtful upgrades throughout include a remodeled bathroom, upgraded contemporary lighting fixtures, new wood stair treads, and fresh carpeting and tile, blending comfort and modern elegance. The main level boasts a tranquil primary suite and double entry door to a spa style bath w/2 closets, while the upper floor offers three generous bedrooms plus a flex space with built-in cabinetry ideal for a home office or study. Step outside to enjoy your resort-style pool and hot tub with a waterfall, surrounded by lush landscaping. The backyard also features an assortment of fruit trees with room for additional planter beds, perfect for gardening or expanding your personal harvest. Located within walking distance to Oakhills & Ridgeview Elementary schools and Granite Bay High School, with miles of scenic nature trails lacing throughout the community. The esteemed Granite Bay Golf Club and newly remodeled course is an easy walk or convenient golf cart ride away. Serenity style retreat combining natural beauty, modern upgrades, and timeless comfort. Welcome home to a unique Granite Bay living experience!
Closed
Street View
$1,300,000
9420 Swan Lake Dr, Granite Bay, CA 95746
4beds
3,025sqft
Single Family Residence
Built in 1997
0.49 Acres Lot
$1,295,500 Zestimate®
$430/sqft
$4,744 Estimated rent
Home value
$1,295,500
$1.20M - $1.40M
$4,744/mo
Zestimate® history
Owner options
List your home for rent
$4,744/mo
Rent Zestimate®
Find your next renter with Zillow Rental Manager. Plus, with online applications, you can quickly screen prospective tenants – for free.
$4,744/mo
Rent Zestimate®
Refinance and save
$8,328/mo
Est. payment
Refinancing to a lower rate could help reduce your monthly payments and save thousands over the life of the loan.
$8,328/mo
Est. payment
Explore your selling options
Work with a Zillow partner agent
Leverage their expertise and Zillow's premium Showcase listings to get your home seen by more buyers.
Get startedList with your own agent
Get your home in front of millions of buyers by listing it on Zillow.
Learn how to do itSell it yourself
Take full control of how buyers see your home on Zillow by listing For Sale by Owner (FSBO).
List your homeWhat's special
Zillow last checked:
Listing updated:
Listed by:
Debbie Sax DRE #01444853 916-947-4729,
GUIDE Real Estate
Bought with:
Lauren Kurtz, DRE #02176480
Coldwell Banker Realty
Source: MetroList Services of CA,MLS#: 226056094Originating MLS: MetroList Services, Inc.
Facts & features
Interior
Bedrooms & bathrooms
- Bedrooms: 4
- Bathrooms: 3
- Full bathrooms: 2
- Partial bathrooms: 1
Primary bedroom
- Features: Ground Floor, Sitting Area
Primary bathroom
- Features: Shower Stall(s), Double Vanity, Jetted Tub, Tile, Walk-In Closet 2+, Window
Dining room
- Features: Breakfast Nook, Bar, Dining/Family Combo, Dining/Living Combo, Formal Area
Kitchen
- Features: Breakfast Area, Pantry Cabinet, Granite Counters, Kitchen Island, Island w/Sink, Kitchen/Family Combo
Heating
- Central
Cooling
- Ceiling Fan(s), Central Air
Appliances
- Included: Gas Cooktop, Ice Maker, Dishwasher, Microwave, Double Oven
- Laundry: Cabinets, Sink, Ground Floor, Inside Room
Features
- Flooring: Carpet, Tile, Wood
- Number of fireplaces: 1
- Fireplace features: Family Room, Gas Log
Interior area
- Total interior livable area: 3,025 sqft
Property
Parking
- Total spaces: 3
- Parking features: Attached, Garage Faces Front, Driveway, Gentle Up Driveway/Sidewalks
- Attached garage spaces: 3
- Has uncovered spaces: Yes
Features
- Has private pool: Yes
- Pool features: In Ground, Pool/Spa Combo, Fenced
- Has spa: Yes
- Spa features: Bath
- Fencing: Metal,Entry Gate,Wood
- Waterfront features: Lake Access
Lot
- Size: 0.49 Acres
- Features: Auto Sprinkler F&R, Private, Greenbelt, Landscape Back, Landscape Front
Details
- Parcel number: 466460024000
- Zoning description: Res
- Special conditions: Standard
Construction
Type & style
- Home type: SingleFamily
- Architectural style: Contemporary
- Property subtype: Single Family Residence
Materials
- Stone, Stucco
- Foundation: Slab
- Roof: Tile
Condition
- Year built: 1997
Details
- Builder name: Pulte
Utilities & green energy
- Sewer: Sewer in Street
- Water: Meter on Site
- Utilities for property: Public, Sewer In & Connected, Natural Gas Connected
Community & HOA
HOA
- Has HOA: Yes
- Amenities included: Other
- Services included: Management
- HOA fee: $106 monthly
Location
- Region: Granite Bay
Financial & listing details
- Price per square foot: $430/sqft
- Tax assessed value: $1,248,000
- Annual tax amount: $13,642
- Date on market: 5/7/2026
- Road surface type: Paved Sidewalk
Price history
| Date | Event | Price |
|---|---|---|
| 6/4/2026 | Sold | $1,300,000+0.9%$430/sqft |
Source: MetroList Services of CA #226056094 Report a problem | ||
| 5/26/2026 | Pending sale | $1,288,000$426/sqft |
Source: MetroList Services of CA #226056094 Report a problem | ||
| 5/7/2026 | Listed for sale | $1,288,000+5.1%$426/sqft |
Source: MetroList Services of CA #226056094 Report a problem | ||
| 6/14/2021 | Sold | $1,225,000+2.1%$405/sqft |
Source: MetroList Services of CA #221049146 Report a problem | ||
| 5/18/2021 | Pending sale | $1,200,000$397/sqft |
Source: MetroList Services of CA #221049146 Report a problem | ||
| 5/14/2021 | Listed for sale | $1,200,000+90.5%$397/sqft |
Source: MetroList Services of CA #221049146 Report a problem | ||
| 7/13/2012 | Sold | $630,000+5%$208/sqft |
Source: MetroList Services of CA #12036422 Report a problem | ||
| 6/9/2012 | Listed for sale | $599,900-36.9%$198/sqft |
Source: Cheri Kilby #12036422 Report a problem | ||
| 9/2/2005 | Sold | $950,000+11.8%$314/sqft |
Source: MetroList Services of CA #50070550 Report a problem | ||
| 2/3/2005 | Sold | $850,000$281/sqft |
Source: MetroList Services of CA #40087619 Report a problem | ||
Public tax history
| Year | Property taxes | Tax assessment |
|---|---|---|
| 2025 | $13,642 -1% | $1,248,000 |
| 2024 | $13,782 +1% | $1,248,000 +1% |
| 2023 | $13,648 -3.2% | $1,236,000 -1.1% |
| 2022 | $14,096 +67.6% | $1,249,500 +74.3% |
| 2021 | $8,409 +0.2% | $716,710 +1% |
| 2020 | $8,391 | $709,362 +2% |
| 2019 | $8,391 +4.3% | $695,454 +2% |
| 2018 | $8,048 -0.6% | $681,819 +2% |
| 2017 | $8,095 +2.2% | $668,451 +2% |
| 2016 | $7,922 +1.7% | $655,345 +1.5% |
| 2015 | $7,788 +0.6% | $645,502 +2% |
| 2014 | $7,740 | $632,859 +0.5% |
| 2013 | -- | $630,000 +20.2% |
| 2012 | -- | $524,000 -11.8% |
| 2011 | -- | $594,000 +0% |
| 2010 | -- | $593,824 |
| 2009 | -- | $593,824 -13.9% |
| 2008 | -- | $689,699 -17.2% |
| 2007 | -- | $833,340 -12.3% |
| 2006 | -- | $950,000 +124.1% |
| 2005 | -- | $423,962 +2% |
| 2004 | -- | $415,650 +1.9% |
| 2003 | -- | $408,033 +2% |
| 2002 | -- | $400,033 +2% |
| 2001 | -- | $392,190 +2% |
| 2000 | -- | $384,501 |
Find assessor info on the county website
Neighborhood: 95746
Nearby homes
- $1,153,8004 bd3 ba2.5k sqft9426 Swan Lake Dr, Granite Bay, CA 95746Off Market

- $1,043,5004 bd3 ba2.5k sqft9414 Swan Lake Dr, Granite Bay, CA 95746Off Market

- $1,240,5004 bd3 ba3.1k sqft9432 Swan Lake Dr, Granite Bay, CA 95746Off Market

- $1,348,1004 bd3 ba3k sqft9872 Beckenham Dr, Granite Bay, CA 95746Off Market
- $1,092,9004 bd3 ba2.3k sqft9866 Beckenham Dr, Granite Bay, CA 95746Off Market
- $1,293,4004 bd3 ba3.1k sqft9408 Swan Lake Dr, Granite Bay, CA 95746Off Market
- $1,280,4004 bd3 ba3.1k sqft9438 Swan Lake Dr, Granite Bay, CA 95746Off Market
- $1,039,7005 bd3 ba2.8k sqft9417 Swan Lake Dr, Granite Bay, CA 95746Off Market
Nearby schools
GreatSchools rating
- 10/10Oakhills Elementary SchoolGrades: K-3Distance: 0.2 mi
- 9/10Willma Cavitt Junior High SchoolGrades: 7-8Distance: 2.4 mi
- 10/10Granite Bay High SchoolGrades: 9-12Distance: 0.4 mi
Get a cash offer in 3 minutes
Find out how much your home could sell for in as little as 3 minutes with a no-obligation cash offer.
Estimated market value
$1,295,500
Get a cash offer in 3 minutes
Find out how much your home could sell for in as little as 3 minutes with a no-obligation cash offer.
Estimated market value
$1,295,500
- California
- Placer County
- Granite Bay
- 95746
- 9420 Swan Lake Dr
Nearby cities
Nearby zip codes
Other Granite Bay Topics
