Skip main navigation
Sold
  • $639,700

    9420 Taylors Turn #160, Stanwood, MI 49346

    4beds
    3,335sqft
    Single Family Residence
    Built in 1986
    0.59 Acres Lot
    $639,700 Zestimate®
    $192/sqft
    $3,394 Estimated rent

    Home value

    $639,700

    $544,000 - $761,000

    $3,394/mo

    Zestimate® history
    Loading
    Loading...

    Owner options

    List your home for rent

    $3,394/mo

    Rent Zestimate®

    Find your next renter with Zillow Rental Manager. Plus, with online applications, you can quickly screen prospective tenants – for free.

    Learn more

    $3,394/mo

    Rent Zestimate®

    Refinance and save

    $4,535/mo

    Est. payment

    Refinancing to a lower rate could help reduce your monthly payments and save thousands over the life of the loan.

    See today's rates

    $4,535/mo

    Est. payment

    Explore your selling options

    Work with a Zillow partner agent

    Leverage their expertise and Zillow's premium Showcase listings to get your home seen by more buyers.

    Get started

    List with your own agent

    Get your home in front of millions of buyers by listing it on Zillow.

    Learn how to do it

    Sell it yourself

    Take full control of how buyers see your home on Zillow by listing For Sale by Owner (FSBO).

    List your home

    What's special

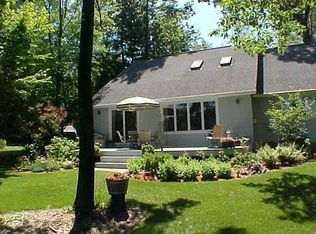
    If you are looking for your own little piece of paradise than look no further than this beautifully updated lakefront home. The home features 4 bedrooms and 3.5 baths. The home is located at the end of the street and is very private and secluded giving you a peaceful retreat that every buyer is sure to love. As you walk into the home you will be in awe of not only the gorgeous view but also the high end kitchen that was just recently updated with white kitchen cabinetry, granite counter tops, double ovens, high end stainless steel appliances, Viking refrigerator and tile backsplash. The seller also had a custom bar area added along with a private wine cellar off of the kitchen and added brand new hand scraped hard wood floors throughout the main floor living areas. The kitchen also opens up to the eating area that has a stone fireplace and sliders leading out to the large deck and stone patio. The living room also features a fireplace and large picture windows making the room very bright and open. The master bedroom is on the main floor and also has views of the water and features a fantastic updated bathroom with Jacuzzi tub, tiled shower with glass door and double sinks plus a large walk in closet. The upstairs has 3 additional bedrooms that make this the perfect year around or cottage home. Seller did not spare any expense when the remodel was completed. Every detail in the home is carefully been selected making this home absolutely move in ready! Everything from the large covered front porch to the amazing deck and patio, to the easy access to paddle boarding, paddle boating, swimming and kayaking make this a truly one of a kind property. Also, don't miss all the great amenities offered with this association including an indoor pool and many more features. Call to see today! Also, seller owns lot next door and would considering selling. Call for pricing details.

    This property is not currently displayed as for sale or rent on Zillow. This may be different from what's on other websites or public sources.

    Zillow last checked:

    Listing updated:

    Listed by:

    Lindsay J VanDuinen-Scully 616-957-0700,

    RE/MAX of Grand Rapids (FH),

    Erica L Stehouwer 616-318-5332,

    RE/MAX of Grand Rapids (FH)

    Bought with:

    John E Cremer, 6502418398

    Five Star Real Estate (Grandv)

    Andrew SaintDenis, 6501375725

    Source: MichRIC,MLS#: 15031124MLS Logo

    Facts & features

    Interior

    Bedrooms & bathrooms
    • Bedrooms: 4
    • Bathrooms: 4
    • Full bathrooms: 3
    • 1/2 bathrooms: 1
    • Main level bedrooms: 1
    Primary bedroom
    • Level: Main
    • Area: 270
    • Dimensions: 18.00 x 15.00
    Bedroom 2
    • Level: Upper
    • Area: 165
    • Dimensions: 15.00 x 11.00
    Bedroom 3
    • Level: Upper
    • Area: 99
    • Dimensions: 11.00 x 9.00
    Bedroom 4
    • Level: Upper
    • Area: 132
    • Dimensions: 12.00 x 11.00
    Dining room
    • Description: Formal
    • Level: Main
    • Area: 144
    • Dimensions: 12.00 x 12.00
    Family room
    • Level: Main
    • Area: 380
    • Dimensions: 20.00 x 19.00
    Kitchen
    • Level: Main
    • Area: 364
    • Dimensions: 26.00 x 14.00
    Living room
    • Level: Main
    • Area: 345
    • Dimensions: 23.00 x 15.00
    Heating
    • Forced Air, Radiant
    Cooling
    • Central Air
    Appliances
    • Included: Dishwasher, Disposal, Dryer, Microwave, Oven, Refrigerator, Washer, Water Softener Owned
    Features
    • Ceiling Fan(s), Sauna, Center Island, Eat-in Kitchen, Pantry
    • Flooring: Ceramic Tile, Stone, Wood
    • Windows: Skylight(s), Screens, Window Treatments
    • Basement: Crawl Space
    • Number of fireplaces: 2
    • Fireplace features: Family Room, Gas Log, Living Room, Wood Burning
    Interior area
    • Total structure area: 3,335
    • Total interior livable area: 3,335 sqft
    • Finished area below ground: 0

    Property

    Parking
    • Total spaces: 2
    • Parking features: Attached, Garage Door Opener
    • Garage spaces: 2
    Features
    • Stories: 2
    • Pool features: Association
    • On waterfront: Yes
    • Waterfront features: Lake
    • Body of water: Lake Laura
    Lot
    • Size: 0.59 Acres
    • Dimensions: 59 x 219 x 206 x 164
    • Features: Level, Sidewalk, Wooded, Cul-De-Sac, Ground Cover, Shrubs/Hedges
    Details
    • Parcel number: 54 11 190 160 000
    • Zoning description: res

    Construction

    Type & style
    • Home type: SingleFamily
    • Architectural style: Cape Cod
    • Property subtype: Single Family Residence
    Materials
    • HardiPlank Type
    • Roof: Composition
    Condition
    • New construction: No
    • Year built: 1986

    Utilities & green energy

    • Sewer: Septic Tank
    • Water: Well
    • Utilities for property: Phone Available, Natural Gas Available, Electricity Available, Cable Available, Phone Connected, Natural Gas Connected, Cable Connected

    Community & HOA

    Community
    • Security: Security System
    HOA
    • Has HOA: Yes
    • Amenities included: Airport/Runway, Beach Area, Clubhouse, Fitness Center, Pool, Restaurant/Bar, Security, Storage, Tennis Court(s), Other
    • HOA fee: $534 annually
    Location
    • Region: Stanwood

    Financial & listing details

    • Price per square foot: $192/sqft
    • Tax assessed value: $106,336
    • Annual tax amount: $2,613
    • Date on market: 6/15/2015
    • Listing terms: Cash,VA Loan,Conventional
    • Electric utility on property: Yes
    • Road surface type: Paved

    Price history

    DateEventPrice
    7/10/2015Sold$382,500$115/sqft
    Source: MichRIC #15031124 Report a problem

    Public tax history

    Tax history is unavailable.

    Neighborhood: 49346

    Nearby schools

    GreatSchools rating
    Get pre-qualified for a loan
    At Zillow Home Loans, we can pre-qualify you in as little as 5 minutes with no impact to your credit score.

    An equal housing lender. NMLS #10287.