Skip main navigation
Closed
  • $997,900

    9420 Travistock Way, Ooltewah, TN 37363

    4beds
    2,988sqft
    Single Family Residence, Residential
    Built in 2023
    5,227 Square Feet Lot
    $1,090,100 Zestimate®
    $334/sqft
    $2,979 Estimated rent

    Home value

    $1,090,100

    $1.01M - $1.17M

    $2,979/mo

    Zestimate® history
    Loading
    Loading...

    Owner options

    List your home for rent

    $2,979/mo

    Rent Zestimate®

    Find your next renter with Zillow Rental Manager. Plus, with online applications, you can quickly screen prospective tenants – for free.

    Learn more

    $2,979/mo

    Rent Zestimate®

    Refinance and save

    $6,703/mo

    Est. payment

    Refinancing to a lower rate could help reduce your monthly payments and save thousands over the life of the loan.

    See today's rates

    $6,703/mo

    Est. payment

    Explore your selling options

    Work with a Zillow partner agent

    Leverage their expertise and Zillow's premium Showcase listings to get your home seen by more buyers.

    Get started

    List with your own agent

    Get your home in front of millions of buyers by listing it on Zillow.

    Learn how to do it

    Sell it yourself

    Take full control of how buyers see your home on Zillow by listing For Sale by Owner (FSBO).

    List your home

    What's special

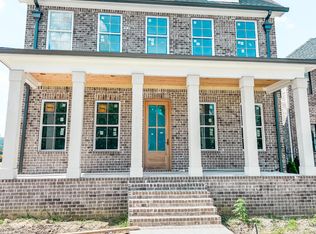
    This newly constructed home is ready for it's new owners! Located in one of the Southeast's most architecturally rich communities, The Chickamauga plan offers 4 bedrooms, 3.5 baths, and is situated in the Cambridge Square community directly across from the resort-style amenity center! Walk to locally owned restaurants, healthcare providers, financial consultants, boutiques and more! Come see what it truly means that Cambridge Square is more than a community, it's a lifestyle. The Chickamauga is constructed by Barry Payne Homes. Featuring a large functional covered front porch that offers unique views of the amenity park! You don't want to miss the opportunity to call Cambridge Square home!

    Zillow last checked:

    Listing updated:

    Listed by:

    Autumn Burke 615-385-0777,

    Legacy Real Estate & Development/Residential, LLC

    Bought with:

    Autumn Burke, 323295

    Legacy Real Estate & Development/Residential, LLC

    Source: RealTracs MLS as distributed by MLS GRID,MLS#: 3362813MLS Logo

    Facts & features

    Interior

    Bedrooms & bathrooms
    • Bedrooms: 4
    • Bathrooms: 4
    • Full bathrooms: 3
    • 1/2 bathrooms: 1
    Primary bathroom
    • Features: None
    • Level: None
    Heating
    • Natural Gas, Central, Other
    Cooling
    • Central Air, Electric, Other
    Appliances
    • Included: Dishwasher, Disposal, Microwave, Refrigerator
    Features
    • Flooring: Carpet, Wood, Tile
    • Basement: Crawl Space
    • Number of fireplaces: 1
    Interior area
    • Total structure area: 2,988
    • Total interior livable area: 2,988 sqft

    Property

    Parking
    • Total spaces: 3
    • Parking features: Garage Door Opener, Attached, Driveway
    • Attached garage spaces: 3
    • Has uncovered spaces: Yes
    Features
    • Levels: Three Or More
    • Stories: 2
    • Patio & porch: Porch, Covered
    • Pool features: Association
    Lot
    • Size: 5,227 Square Feet
    • Features: Level
    • Topography: Level
    Details
    • Parcel number: 132A C 016
    • Special conditions: Standard

    Construction

    Type & style
    • Home type: SingleFamily
    • Architectural style: Other
    • Property subtype: Single Family Residence, Residential
    Materials
    • Brick, Fiber Cement
    • Roof: Shingle
    Condition
    • New construction: Yes
    • Year built: 2023

    Utilities & green energy

    • Sewer: Public Sewer
    • Water: Public
    • Utilities for property: Electricity Available, Natural Gas Available, Water Available

    Community & HOA

    Community
    • Subdivision: Cambridge Square
    HOA
    • Has HOA: Yes
    • Amenities included: Clubhouse, Park, Pool, Fitness Center
    • Services included: Trash
    • HOA fee: $375 monthly
    Location
    • Region: Ooltewah

    Financial & listing details

    • Price per square foot: $334/sqft
    • Tax assessed value: $1,028,300
    • Annual tax amount: $559
    • Date on market: 8/7/2026
    • Electric utility on property: Yes

    Price history

    DateEventPrice
    12/7/2023Sold$997,900$334/sqft
    Source: RealTracs MLS as distributed by MLS GRID #3362813 Report a problem
    10/24/2023Contingent$997,900$334/sqft
    Source: RCAR #20237394 Report a problem
    9/26/2023Listed for sale$997,900+767.7%$334/sqft
    Source: RCAR #20237394 Report a problem
    9/14/2022Sold$115,000$38/sqft
    Source: Public Record Report a problem

    Public tax history

    YearProperty taxesTax assessment
    2025$3,905 +9%$257,075 +60.9%
    2024$3,584 +540.8%$159,800 +539.2%
    2023$559 $25,000
    2022$559 $25,000
    2021$559 -19.1%$25,000
    2020$691 --
    Find assessor info on the county website

    Neighborhood: 37363

    Nearby schools

    GreatSchools rating
    Schools provided by the listing agent
    • Elementary: Ooltewah Elementary School
    • Middle: Hunter Middle School
    • High: Ooltewah High School

    Source: RealTracs MLS as distributed by MLS GRID. This data may not be complete. We recommend contacting the local school district to confirm school assignments for this home.

    Get a cash offer in 3 minutes
    Find out how much your home could sell for in as little as 3 minutes with a no-obligation cash offer.
    Estimated market value
    $1,090,100
    Get a cash offer in 3 minutes
    Find out how much your home could sell for in as little as 3 minutes with a no-obligation cash offer.
    Estimated market value
    $1,090,100