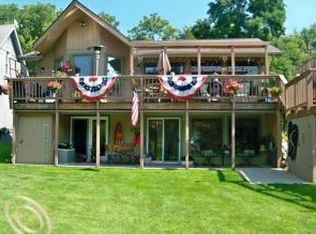
Tucked along the peaceful Huron River with access to the Portage Chain of Lakes, this 4-bed, 2-bath home offers the perfect blend of quiet riverfront living and all-sports lake adventure. Paddle from your backyard to Strawberry Lake, or cruise the entire chain. Whether you're enjoying a slow morning with coffee by the water or an afternoon tubing with friends, this setting delivers a lifestyle most only dream of. Inside, the flexible layout includes 2 living spaces, each with 2 bedrooms and a full bath, plus separate entrances. It's an ideal setup for long-term guests, multi-generational living, added privacy, or even extra income from a roommate or short-term rental. The main level is bright and inviting, with views of the river and direct access to a spacious outdoor area perfect for morning coffee, reading a book by the shoreline, or hosting dinner with the water as your backdrop. The lower-level suite offers additional privacy and opportunity, whether used as a guest quarters, creative workspace, or personal retreat.
Outside, the property extends right to the river's edge. You'll love how easy it is to get on the waterbe it paddleboarding at sunrise or boating with friends on a sunny afternoon. With access to the full Portage Chain (excluding Ore) the recreation options are nearly endless.
Located within easy reach of Ann Arbor, and the charming downtown areas of Brighton and Pinckney - as well as several metro parks, and major commuting routes, you get the best of both convenience and escape. Whether you're looking for a primary residence, a flexible second home, or a property that grows with your lifestyle, this is a one-of-a-kind opportunity to live where the water leads. The home is planted within Pinckney School District, but you're 'right down the road' from the Brighton School District, where you can take advantage of school of choice.
So cut the ties to the woes of renting in Ann Arbor, and embrace this peaceful life on Huron River!
*The Fireplace is not functional*
*Buyers should verify local zoning for short-term rental use.
Sold
Zillow last checked:
Listing updated:
Bought with:
Christopher Powers, 6501389628
Real Broker LLC
Source: MichRIC,MLS#: 25034306
Price history
| Date | Event | Price |
|---|---|---|
| 8/25/2025 | Sold | $375,000$165/sqft |
Source:  MichRIC #25034306 Report a problem MichRIC #25034306 Report a problem | ||
| 7/23/2025 | Pending sale | $375,000$165/sqft |
Source: MichRIC #25034306 Report a problem | ||
| 7/12/2025 | Listed for sale | $375,000+29.4%$165/sqft |
Source: MichRIC #25034306 Report a problem | ||
| 3/2/2023 | Sold | $289,900-19.2%$127/sqft |
Source: Public Record Report a problem | ||
| 1/5/2023 | Pending sale | $359,000$158/sqft |
Source:  Realcomp II #20230001061 Report a problem Realcomp II #20230001061 Report a problem | ||
| 1/5/2023 | Price change | $359,000-7.7%$158/sqft |
Source:  NextHome #20230001061 Report a problem NextHome #20230001061 Report a problem | ||
| 1/5/2023 | Price change | $389,000+30.1%$171/sqft |
Source: Realcomp II #20230001061 Report a problem | ||
| 9/14/2022 | Listed for sale | $299,000$131/sqft |
Source: Realcomp II #20221012435 Report a problem | ||
| 9/9/2022 | Pending sale | $299,000$131/sqft |
Source: Realcomp II #20221012435 Report a problem | ||
| 8/26/2022 | Price change | $299,000-8%$131/sqft |
Source: Realcomp II #20221012435 Report a problem | ||
| 7/29/2022 | Price change | $325,000-9.5%$143/sqft |
Source: Realcomp II #20221012435 Report a problem | ||
| 7/13/2022 | Price change | $359,000-7.7%$158/sqft |
Source: Realcomp II #20221012435 Report a problem | ||
| 6/30/2022 | Listed for sale | $389,000$171/sqft |
Source: Realcomp II #20221012435 Report a problem | ||
Nearby homes
Get a cash offer in 3 minutes
Find out how much your home could sell for in as little as 3 minutes with a no-obligation cash offer.
Estimated market value
$387,200
