Privacy abounds in this spacious, thoughtfully designed 3 bedroom 2 1/2 bath nearly all brick home situated on an acre+ fully fenced lot with substantial privacy hedges on three sides and backing to mature woods. Step inside the sun drenched interior where natural light pours in through the many oversized windows. Large two story foyer has a gleaming oak hardwood floor flowing through most of the first floor including the living and dining room with grand circle topped triple casement windows and the entertaining sized kitchen with a bayed eating area, an abundance of solid wood cabinetry and solid surface counters including the Island breakfast bar & menu planning desk. also noteworthy is the incorporated pantry, ceramic tile backsplash and it's openness to the sunken two story great room with transom windows flanking the masonry fireplace with gas logs and another bank transom windows overlooking the rear yard. A spacious half bath with linen storage, the first floor laundry with utility sink and first floor office with direct access to the driveway complete the first floor. Beyond the turned staircase are quite substantial bedrooms with generous closets, the king sized master bedroom features a tray ceiling, double doors flanked with windows leading to the french balcony overlooking the the tranquil parklike grounds. the perfect peaceful spot for a morning cup of coffee or a night time beverage before retiring or taking a relaxing soak in the oversized tub in the master bath, with double sink vanity and separate "throne room" with shower and additional sink. All of this sits on a deep poured concrete basement with workshop, and second means of egress through Bilco doors - explore the possibilities to personalize! Outside there's a oversized deck overlooking the patio, separately fenced raised bed garden, a flowing water fountain (as-is), a small orchard and two garden sheds for your garden equipment because the oversized 2 1/2 car garage is nicely finished with wainscoat, chair rail etc. Come see all this home has to offer! Showings begin Thursday 11/13/2025 - offers presented as received however seller reserves the right to set a bid deadline.
Closed
$699,000
9420 Wehrle Dr, Clarence, NY 14031
3beds
3,033sqft
Single Family Residence
Built in 1995
1.1 Acres Lot
$725,400 Zestimate®
$230/sqft
$3,668 Estimated rent
Home value
$725,400
$682,000 - $776,000
$3,668/mo
Zestimate® history
Owner options
List your home for rent
$3,668/mo
Rent Zestimate®
Find your next renter with Zillow Rental Manager. Plus, with online applications, you can quickly screen prospective tenants – for free.
$3,668/mo
Rent Zestimate®
Refinance and save
$4,776/mo
Est. payment
Refinancing to a lower rate could help reduce your monthly payments and save thousands over the life of the loan.
$4,776/mo
Est. payment
Explore your selling options
Work with a Zillow partner agent
Leverage their expertise and Zillow's premium Showcase listings to get your home seen by more buyers.
Get startedList with your own agent
Get your home in front of millions of buyers by listing it on Zillow.
Learn how to do itSell it yourself
Take full control of how buyers see your home on Zillow by listing For Sale by Owner (FSBO).
List your homeWhat's special
Oversized windowsBrick homeFlowing water fountainRaised bed gardenOversized deckPrivacy hedgesGarden sheds
Zillow last checked:
Listing updated:
Listed by:
Richard Worling 716-444-0528,
HUNT Real Estate Corporation
Bought with:
David Serota, 10491206580
Serota Real Estate LLC
Source: NYSAMLSs,MLS#: B1650175 Originating MLS: Buffalo
Originating MLS: BuffaloFacts & features
Interior
Bedrooms & bathrooms
- Bedrooms: 3
- Bathrooms: 3
- Full bathrooms: 2
- 1/2 bathrooms: 1
- Main level bathrooms: 1
Heating
- Gas, Forced Air
Cooling
- Central Air
Appliances
- Included: Dishwasher, Electric Oven, Electric Range, Gas Water Heater, Microwave, Refrigerator
- Laundry: Main Level
Features
- Cathedral Ceiling(s), Den, Separate/Formal Dining Room, Entrance Foyer, Eat-in Kitchen, Separate/Formal Living Room, Home Office, Jetted Tub, Natural Woodwork, Bedroom on Main Level, Convertible Bedroom, Bath in Primary Bedroom, Programmable Thermostat, Workshop
- Flooring: Carpet, Ceramic Tile, Hardwood, Tile, Varies, Vinyl
- Windows: Thermal Windows
- Basement: Exterior Entry,Full,Walk-Up Access,Sump Pump
- Number of fireplaces: 1
Interior area
- Total structure area: 3,033
- Total interior livable area: 3,033 sqft
Property
Parking
- Total spaces: 2.5
- Parking features: Attached, Garage, Garage Door Opener, Other
- Attached garage spaces: 2.5
Accessibility
- Accessibility features: Accessible Bedroom, Other
Features
- Levels: Two
- Stories: 2
- Patio & porch: Deck, Patio
- Exterior features: Concrete Driveway, Deck, Fully Fenced, Patio, Private Yard, See Remarks
- Fencing: Full
Lot
- Size: 1.1 Acres
- Dimensions: 150 x 325
- Features: Rectangular, Rectangular Lot, Secluded
Details
- Additional structures: Shed(s), Storage
- Parcel number: 1432000830000002022170
- Special conditions: Standard
- Other equipment: Generator
Construction
Type & style
- Home type: SingleFamily
- Architectural style: Colonial,Traditional
- Property subtype: Single Family Residence
Materials
- Brick, Copper Plumbing
- Foundation: Poured
- Roof: Asphalt,Architectural,Shingle
Condition
- Resale
- Year built: 1995
Utilities & green energy
- Electric: Circuit Breakers
- Sewer: Septic Tank
- Water: Connected, Public
- Utilities for property: Electricity Connected, Water Connected
Community & HOA
Community
- Features: Trails/Paths
- Security: Security System Owned
Location
- Region: Clarence
Financial & listing details
- Price per square foot: $230/sqft
- Tax assessed value: $545,000
- Annual tax amount: $8,593
- Date on market: 11/11/2025
- Cumulative days on market: 3 days
- Listing terms: Cash,Conventional,FHA,VA Loan
Price history
| Date | Event | Price |
|---|---|---|
| 12/23/2025 | Sold | $699,000+16.5%$230/sqft |
Source:  NYSAMLSs #B1650175 Report a problem NYSAMLSs #B1650175 Report a problem | ||
| 11/14/2025 | Pending sale | $599,900$198/sqft |
Source: NYSAMLSs #B1650175 Report a problem | ||
| 11/11/2025 | Listed for sale | $599,900+82.3%$198/sqft |
Source: NYSAMLSs #B1650175 Report a problem | ||
| 5/25/2017 | Sold | $329,000$108/sqft |
Source: Public Record Report a problem | ||
Public tax history
| Year | Property taxes | Tax assessment |
|---|---|---|
| 2025 | -- | $545,000 |
| 2024 | -- | $545,000 +38% |
| 2023 | -- | $395,000 |
| 2022 | -- | $395,000 |
| 2021 | -- | $395,000 +7.9% |
| 2020 | -- | $366,000 |
| 2019 | -- | $366,000 |
| 2018 | -- | $366,000 +4.6% |
| 2017 | $7,513 +160.5% | $350,000 |
| 2016 | $2,884 | $350,000 |
| 2015 | -- | $350,000 |
| 2014 | -- | $350,000 |
| 2013 | -- | $350,000 |
| 2012 | -- | $350,000 |
| 2011 | -- | $350,000 |
| 2010 | -- | $350,000 |
| 2009 | -- | $350,000 |
| 2008 | -- | $350,000 +17.8% |
| 2007 | -- | $297,000 |
| 2006 | -- | $297,000 +18.1% |
| 2005 | -- | $251,400 |
| 2004 | -- | $251,400 |
| 2003 | -- | $251,400 |
| 2002 | -- | $251,400 |
| 2001 | -- | $251,400 |
| 2000 | -- | $251,400 |
Find assessor info on the county website
Neighborhood: 14031
Nearby homes
- $795,4004 bd3 ba3.2k sqft9430 Wehrle Dr, Clarence, NY 14031Off Market
- $360,0004 bd4 ba2.3k sqft9400 Wehrle Dr, Clarence, NY 14031Sold

- $325,0002 bd1 ba1.5k sqft9440 Wehrle Dr, Clarence, NY 14031Sold
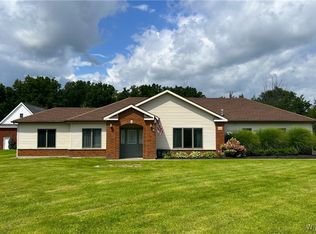
- $405,0002 bd2 ba1.3k sqft9390 Wehrle Dr, Clarence, NY 14031Off Market
- $616,7003 bd3 ba2.6k sqft9450 Wehrle Dr, Clarence, NY 14031Off Market
- $610,8003 bd3 ba2.5k sqft9380 Wehrle Dr, Clarence, NY 14031Off Market
- $553,9004 bd2 ba2.4k sqft9360 Wehrle Dr, Clarence, NY 14031Off Market
- $301,2002 bd1 ba972 sqft9470 Wehrle Dr, Clarence, NY 14031Off Market
Nearby schools
GreatSchools rating
- 6/10Harris Hill Elementary SchoolGrades: K-5Distance: 2.1 mi
- 7/10Clarence Middle SchoolGrades: 6-8Distance: 2.6 mi
- 10/10Clarence Senior High SchoolGrades: 9-12Distance: 0.9 mi
Schools provided by the listing agent
- District: Clarence
Source: NYSAMLSs. This data may not be complete. We recommend contacting the local school district to confirm school assignments for this home.
Sell for more on Zillow
Get a Zillow Showcase℠ listing at no additional cost and you could sell for .
$725,400
2% more
+$14,508
With Zillow Showcase(estimated)
$739,908
- New York
- Erie County
- Clarence
- 14031
- 9420 Wehrle Dr
Nearby cities
Nearby zip codes
Other Clarence Topics
