Stunning move-in ready home nestled in the community of King's Charter. This charming property has been meticulously maintained and is on a corner lot, offfering the perfect balance of suburban tranquility and convenient access to nearby amenities, schools & major highways. The exterior of the home presents mature landscaping & covered front porch. As you step inside, you will be welcomed by new LVP flooring throughout the first floor and an open concept floor plan featuring abundant natural light and modern finishes throughout. Crown molding is throughout main level with great space for relaxing & entertaining. In addition, you will find a multi-purpose room with built-ins that can be used for office, dining, second family space, or crafting. The kitchen is open and bright with stainless steel appliances, granite, island with modern sconce lighting, breakfast bar with storage cabinetry and floating shelves. The breakfast nook area boasts window seating with hidden storage. Wooden beam flows into the family room with gas fireplace edged in ceramic tile. Sliding glass doors lead to the exterior where you can enjoy the outdoors in your private backyard that houses a 2 level deck, perfect for entertaining or relaxing. Second level of home provides a master ensuite with ceramic shower and floor, as well as marble double sinks and updated lighting. Two additional bedrooms and another full bath with tub and shower are also located on the second level. HVAC is just over a year old, new sump pump, new LVP throughout first floor, new refrigerator in kitchen, washer & dryer are in excellent condition, and there is a JES Professionally Encapsulated Crawl Space. There are no known defects with fireplace and chimney; however, they will be sold AS IS.
Sold for $400,000
$400,000
9421 Aynhoe Ln, Mechanicsville, VA 23116
3beds
1,400sqft
Single Family Residence
Built in 1986
9,234 Square Feet Lot
$404,800 Zestimate®
$286/sqft
$2,380 Estimated rent
Home value
$404,800
$368,000 - $441,000
$2,380/mo
Zestimate® history
Owner options
List your home for rent
$2,380/mo
Rent Zestimate®
Find your next renter with Zillow Rental Manager. Plus, with online applications, you can quickly screen prospective tenants – for free.
$2,380/mo
Rent Zestimate®
Refinance and save
$2,710/mo
Est. payment
Refinancing to a lower rate could help reduce your monthly payments and save thousands over the life of the loan.
$2,710/mo
Est. payment
Explore your selling options
Work with a Zillow partner agent
Leverage their expertise and Zillow's premium Showcase listings to get your home seen by more buyers.
Get startedList with your own agent
Get your home in front of millions of buyers by listing it on Zillow.
Learn how to do itSell it yourself
Take full control of how buyers see your home on Zillow by listing For Sale by Owner (FSBO).
List your homeWhat's special
Gas fireplaceMulti-purpose room with built-insMaster ensuiteOpen concept floor planModern finishesNew lvp flooringMature landscaping
Zillow last checked:
Listing updated:
Listed by:
Beverly McDearmon (804)798-3246,
Long & Foster REALTORS
Bought with:
Franklin Geho, 0225260581
Joyner Fine Properties
Source: CVRMLS,MLS#: 2523440 Originating MLS: Central Virginia Regional MLS
Originating MLS: Central Virginia Regional MLSFacts & features
Interior
Bedrooms & bathrooms
- Bedrooms: 3
- Bathrooms: 3
- Full bathrooms: 2
- 1/2 bathrooms: 1
Rooms
- Room types: Center Hall
Primary bedroom
- Description: Carpet/Ceiling Fan/Closet/Ensuite
- Level: Second
- Dimensions: 14.0 x 11.0
Bedroom 2
- Description: Carpet/Ceiling Fan/Closet
- Level: Second
- Dimensions: 11.0 x 10.0
Bedroom 3
- Description: Carpet/Ceiling Fan/Closet
- Level: Second
- Dimensions: 10.0 x 10.0
Family room
- Description: Bright & Open/New LVP Flooring/Ceiling Fan
- Level: First
- Dimensions: 14.0 x 12.0
Foyer
- Description: Two Story Foyer w/Overlook - Bright & Open
- Level: First
- Dimensions: 0 x 0
Other
- Description: Tub & Shower
- Level: Second
Half bath
- Level: First
Kitchen
- Description: Bright/Open/Granite/SS Appliances/New LVP Flooring
- Level: First
- Dimensions: 20.0 x 11.0
Laundry
- Description: Sliding Doors/LG Appliances/Built-In Cabinetry
- Level: First
- Dimensions: 0 x 0
Living room
- Description: Built-Ins/Can be used for study or dining rm
- Level: First
- Dimensions: 13.0 x 11.0
Heating
- Electric, Heat Pump
Cooling
- Central Air
Appliances
- Included: Dryer, Dishwasher, Exhaust Fan, Electric Cooking, Electric Water Heater, Disposal, Microwave, Refrigerator, Range Hood, Smooth Cooktop, Stove, Washer
Features
- Bookcases, Built-in Features, Breakfast Area, Ceiling Fan(s), Dining Area, Separate/Formal Dining Room, Eat-in Kitchen, Fireplace, Granite Counters, High Speed Internet, Pantry, Recessed Lighting, Wired for Data
- Flooring: Ceramic Tile, Partially Carpeted, Vinyl
- Doors: Sliding Doors
- Basement: Sump Pump
- Attic: Pull Down Stairs
- Number of fireplaces: 1
- Fireplace features: Vented
Interior area
- Total interior livable area: 1,400 sqft
- Finished area above ground: 1,400
- Finished area below ground: 0
Property
Parking
- Parking features: Driveway, Off Street, Paved
- Has uncovered spaces: Yes
Accessibility
- Accessibility features: Accessible Kitchen
Features
- Levels: Two
- Stories: 2
- Patio & porch: Front Porch, Deck, Porch
- Exterior features: Deck, Out Building(s), Play Structure, Porch, Storage, Shed, Paved Driveway
- Pool features: In Ground, None, Community
Lot
- Size: 9,234 Square Feet
- Features: Corner Lot
Details
- Additional structures: Shed(s), Outbuilding
- Parcel number: 7797156602
- Zoning description: R2
Construction
Type & style
- Home type: SingleFamily
- Architectural style: Colonial,Two Story
- Property subtype: Single Family Residence
Materials
- Cedar, Frame
Condition
- Resale
- New construction: No
- Year built: 1986
Utilities & green energy
- Sewer: Public Sewer
- Water: Public
Community & HOA
Community
- Features: Common Grounds/Area, Clubhouse, Community Pool, Fitness, Home Owners Association, Playground, Pool, Tennis Court(s)
- Security: Smoke Detector(s)
- Subdivision: Kings Charter
HOA
- Has HOA: Yes
- Amenities included: Management
- Services included: Common Areas, Pool(s), Road Maintenance
- HOA fee: $290 quarterly
Location
- Region: Mechanicsville
Financial & listing details
- Price per square foot: $286/sqft
- Tax assessed value: $318,800
- Annual tax amount: $1,314
- Date on market: 1/13/2026
- Ownership: Individuals
- Ownership type: Sole Proprietor
Price history
| Date | Event | Price |
|---|---|---|
| 10/3/2025 | Sold | $400,000+0.5%$286/sqft |
Source:  CVRMLS #2523440 Report a problem CVRMLS #2523440 Report a problem | ||
| 9/3/2025 | Pending sale | $398,000$284/sqft |
Source: CVRMLS #2523440 Report a problem | ||
| 8/20/2025 | Listed for sale | $398,000+50.2%$284/sqft |
Source: CVRMLS #2523440 Report a problem | ||
| 11/13/2018 | Sold | $265,000$189/sqft |
Source: Public Record Report a problem | ||
| 10/9/2018 | Pending sale | $265,000$189/sqft |
Source: ERA Woody Hogg & Assoc. #1832686 Report a problem | ||
| 10/5/2018 | Listed for sale | $265,000$189/sqft |
Source: ERA Woody Hogg & Assoc. #1832686 Report a problem | ||
| 9/23/2018 | Pending sale | $265,000$189/sqft |
Source: ERA Woody Hogg & Assoc. #1832686 Report a problem | ||
| 9/21/2018 | Listed for sale | $265,000+51.4%$189/sqft |
Source: ERA Woody Hogg & Assoc. #1832686 Report a problem | ||
| 12/28/2017 | Sold | $175,000-4.8%$125/sqft |
Source: Public Record Report a problem | ||
| 12/11/2017 | Pending sale | $183,900$131/sqft |
Source: RE/MAX SIGNATURE #1741202 Report a problem | ||
| 12/5/2017 | Price change | $183,900-4.2%$131/sqft |
Source: RE/MAX Signature #1741202 Report a problem | ||
| 10/30/2017 | Price change | $191,900-7.7%$137/sqft |
Source: RE/MAX Signature #1738233 Report a problem | ||
| 10/30/2017 | Pending sale | $208,000$149/sqft |
Source: RE/MAX Signature #1738233 Report a problem | ||
| 10/30/2017 | Listed for sale | $208,000$149/sqft |
Source: RE/MAX Signature #1726995 Report a problem | ||
| 10/9/2017 | Pending sale | $208,000$149/sqft |
Source: RE/MAX SIGNATURE #1726995 Report a problem | ||
| 8/29/2017 | Listed for sale | $208,000+11%$149/sqft |
Source: RE/MAX Signature #1726995 Report a problem | ||
| 7/21/2017 | Sold | $187,404-14.4%$134/sqft |
Source: Public Record Report a problem | ||
| 7/21/2017 | Listed for sale | $218,900+9.5%$156/sqft |
Source: RE/MAX Signature #1726995 Report a problem | ||
| 3/1/2015 | Listing removed | $199,950$143/sqft |
Source: Long and Foster Short Pump - VA #1432151 Report a problem | ||
| 1/6/2015 | Listed for sale | $199,950$143/sqft |
Source: Long and Foster Short Pump - VA #1432151 Report a problem | ||
| 12/1/2014 | Listing removed | $199,950$143/sqft |
Source: Long & Foster Real Estate #1416496 Report a problem | ||
| 10/2/2014 | Price change | $199,950-3.5%$143/sqft |
Source: Long & Foster Real Estate #1416496 Report a problem | ||
| 6/11/2014 | Listed for sale | $207,100$148/sqft |
Source: Long & Foster Real Estate #1416496 Report a problem | ||
Public tax history
| Year | Property taxes | Tax assessment |
|---|---|---|
| 2025 | $2,582 +4.2% | $318,800 +4.2% |
| 2024 | $2,478 +9.1% | $305,900 +9.1% |
| 2023 | $2,270 +12.8% | $280,300 +12.8% |
| 2022 | $2,012 | $248,400 +4.7% |
| 2021 | -- | $237,200 +4% |
| 2020 | $1,848 +7.2% | $228,100 |
| 2019 | $1,723 | $228,100 +7.2% |
| 2018 | $1,723 | $212,700 |
| 2017 | $1,723 +9.9% | $212,700 +9.9% |
| 2016 | $1,568 | $193,600 |
| 2015 | $1,568 +0.5% | $193,600 +0.5% |
| 2014 | $1,560 | $192,600 |
| 2013 | $1,560 | -- |
| 2012 | $1,560 -6.3% | -- |
| 2011 | $1,665 | -- |
| 2010 | $1,665 | -- |
| 2009 | $1,665 | -- |
| 2008 | $1,665 | -- |
| 2007 | $1,665 +26.7% | -- |
| 2006 | $1,314 | -- |
| 2005 | $1,314 | -- |
| 2004 | -- | -- |
| 2003 | $1,086 | -- |
| 2002 | $1,086 | -- |
| 2001 | $1,086 | -- |
Find assessor info on the county website
Neighborhood: 23116
Nearby homes
- $425,0003 bd2 ba1.7k sqft9417 Aynhoe Ln, Mechanicsville, VA 23116Off Market
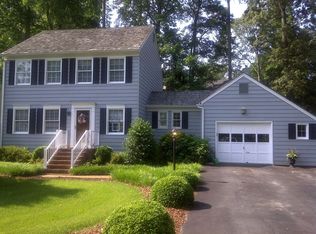
- $442,7004 bd3 ba1.8k sqft10276 Aynhoe Ct, Mechanicsville, VA 23116Off Market
- $463,8004 bd3 ba1.9k sqft10292 Aynhoe Ct, Mechanicsville, VA 23116Off Market
- $445,3003 bd3 ba1.6k sqft10287 Anyhoe Ct, Mechanicville, VA 23116Off Market
- $400,0003 bd3 ba1.5k sqft9415 Aynhoe Ln, Mechanicsville, VA 23116Sold
- $450,7004 bd3 ba1.8k sqft10274 Aynhoe Ct, Mechanicsville, VA 23116Off Market
- $421,8004 bd2 ba1.8k sqft10283 Aynhoe Ct, Mechanicsville, VA 23116Off Market
- $438,4004 bd2 ba1.8k sqft10281 Aynhoe Ct, Mechanicsville, VA 23116Off Market
Nearby schools
GreatSchools rating
- 9/10Cool Spring Elementary SchoolGrades: PK-5Distance: 1.7 mi
- 10/10Chickahominy Middle SchoolGrades: 6-8Distance: 1.9 mi
- 7/10Atlee High SchoolGrades: 9-12Distance: 2 mi
Schools provided by the listing agent
- Elementary: Cool Spring
- Middle: Chickahominy
- High: Atlee
Source: CVRMLS. This data may not be complete. We recommend contacting the local school district to confirm school assignments for this home.
Get a cash offer in 3 minutes
Find out how much your home could sell for in as little as 3 minutes with a no-obligation cash offer.
Estimated market value
$404,800
Get a cash offer in 3 minutes
Find out how much your home could sell for in as little as 3 minutes with a no-obligation cash offer.
Estimated market value
$404,800
- Virginia
- Hanover County
- Mechanicsville
- 23116
- 9421 Aynhoe Ln
Nearby cities
Nearby zip codes
Other Mechanicsville Topics
