Make lifelong memories in this stunning Lake Highlands home! This down-to-the-studs renovation became an artform, offering the perfect blend of highly curated elegance & every-day-function. Designed by Max & Lou Home & renovated by Stringer Construction & Design, you’ll appreciate the balance of thoughtful storage solutions & abundant creativity. Natural light abounds in this beautiful 3-bedroom, 3 bath home, offering open concept kitchen-living-dining areas. The large kitchen island is a tried-and-true gathering place, and the beautiful cabinets & countertops are sure to WOW. Entertain in a spacious dining room and sitting area. The sophisticated primary suite features a custom closet & bathroom designed to pamper. This thoughtfully designed home offers hardwood floors, custom built-in cabinetry & an efficient laundry mud room. An adjacent office opens to the patio and large backyard. Beautiful mature trees embrace this lovely street, zoned to popular White Rock Elementary.
Sold
Price Unknown
9421 Brentgate Dr, Dallas, TX 75238
3beds
2,170sqft
Single Family Residence
Built in 1964
9,060 Square Feet Lot
$906,900 Zestimate®
$--/sqft
$2,787 Estimated rent
Home value
$906,900
$852,000 - $970,000
$2,787/mo
Zestimate® history
Owner options
List your home for rent
$2,787/mo
Rent Zestimate®
Find your next renter with Zillow Rental Manager. Plus, with online applications, you can quickly screen prospective tenants – for free.
$2,787/mo
Rent Zestimate®
Refinance and save
$250/mo
Est. payment
Refinancing to a lower rate could help reduce your monthly payments and save thousands over the life of the loan.
$250/mo
Est. payment
Explore your selling options
Work with a Zillow partner agent
Leverage their expertise and Zillow's premium Showcase listings to get your home seen by more buyers.
Get startedList with your own agent
Get your home in front of millions of buyers by listing it on Zillow.
Learn how to do itSell it yourself
Take full control of how buyers see your home on Zillow by listing For Sale by Owner (FSBO).
List your homeWhat's special
White rock elementaryLarge backyardHardwood floorsSpacious dining roomNatural lightCustom closetBeautiful mature trees
Zillow last checked:
Listing updated:
Listed by:
Dennie Pitzer 0518127 214-521-7355,
Allie Beth Allman & Assoc. 214-521-7355,
Dodie Foxworth 0518240 214-384-6760,
Allie Beth Allman & Assoc.
Bought with:
Nicole Thomas
Compass RE Texas, LLC
Source: NTREIS,MLS#: 20563260
Facts & features
Interior
Bedrooms & bathrooms
- Bedrooms: 3
- Bathrooms: 3
- Full bathrooms: 2
- 1/2 bathrooms: 1
Primary bedroom
- Level: First
- Dimensions: 13 x 15
Bedroom
- Features: Walk-In Closet(s)
- Level: First
- Dimensions: 14 x 11
Bedroom
- Features: Walk-In Closet(s)
- Level: First
- Dimensions: 10 x 15
Dining room
- Level: First
- Dimensions: 14 x 14
Family room
- Features: Built-in Features, Fireplace
- Level: First
- Dimensions: 15 x 19
Other
- Features: Built-in Features, Dual Sinks, En Suite Bathroom, Garden Tub/Roman Tub, Stone Counters, Separate Shower
- Level: First
- Dimensions: 15 x 6
Half bath
- Features: Granite Counters
- Level: First
Kitchen
- Features: Breakfast Bar, Built-in Features, Kitchen Island, Pantry, Stone Counters
- Level: First
- Dimensions: 19 x 9
Living room
- Level: First
- Dimensions: 9 x 10
Office
- Features: Built-in Features, Ceiling Fan(s)
- Level: First
- Dimensions: 12 x 11
Utility room
- Features: Built-in Features, Closet
- Level: First
- Dimensions: 7 x 9
Heating
- Central, Fireplace(s)
Cooling
- Central Air, Ceiling Fan(s)
Appliances
- Included: Some Gas Appliances, Built-In Gas Range, Built-In Refrigerator, Double Oven, Dishwasher, Gas Cooktop, Disposal, Gas Oven, Microwave, Plumbed For Gas, Vented Exhaust Fan
- Laundry: Washer Hookup, Electric Dryer Hookup, Laundry in Utility Room, Stacked
Features
- Built-in Features, Decorative/Designer Lighting Fixtures, Eat-in Kitchen, High Speed Internet, Kitchen Island, Open Floorplan, Pantry, Cable TV, Vaulted Ceiling(s)
- Flooring: Brick, Carpet, Ceramic Tile, Hardwood, Tile
- Windows: Bay Window(s), Plantation Shutters
- Has basement: No
- Number of fireplaces: 1
- Fireplace features: Living Room, Masonry, Raised Hearth
Interior area
- Total interior livable area: 2,170 sqft
Property
Parking
- Total spaces: 2
- Parking features: Alley Access, Garage Faces Rear
- Attached garage spaces: 2
Features
- Levels: One
- Stories: 1
- Patio & porch: Patio
- Exterior features: Private Yard, Rain Gutters
- Pool features: None
- Fencing: Back Yard,Fenced,Wood
Lot
- Size: 9,060 Square Feet
- Dimensions: 80 x 125
- Features: Back Yard, Interior Lot, Lawn, Landscaped, Sprinkler System, Few Trees
Details
- Parcel number: 00000793504000000
Construction
Type & style
- Home type: SingleFamily
- Architectural style: Ranch,Detached
- Property subtype: Single Family Residence
Materials
- Brick
- Foundation: Pillar/Post/Pier
- Roof: Composition
Condition
- Year built: 1964
Utilities & green energy
- Sewer: Public Sewer
- Water: Public
- Utilities for property: Natural Gas Available, Sewer Available, Separate Meters, Water Available, Cable Available
Community & HOA
Community
- Features: Curbs
- Security: Prewired, Security System, Other
- Subdivision: White Rock North
HOA
- Has HOA: Yes
- Services included: Security
- HOA fee: $250 annually
- HOA name: Lake Highlands Homeowners Association
- HOA phone: 214-707-5913
Location
- Region: Dallas
Financial & listing details
- Tax assessed value: $827,340
- Annual tax amount: $15,522
- Date on market: 3/24/2024
- Cumulative days on market: 1 day
- Listing terms: Cash,Conventional
- Exclusions: dining room chandelier, nursery ceiling light fixture, fireplace screen, flat screen tv and front yard planter.
Price history
| Date | Event | Price |
|---|---|---|
| 4/23/2024 | Sold | -- |
Source: NTREIS #20563260 Report a problem | ||
| 3/31/2024 | Pending sale | $879,000$405/sqft |
Source: NTREIS #20563260 Report a problem | ||
| 3/26/2024 | Contingent | $879,000$405/sqft |
Source: NTREIS #20563260 Report a problem | ||
| 3/24/2024 | Listed for sale | $879,000$405/sqft |
Source: NTREIS #20563260 Report a problem | ||
| 10/5/2016 | Sold | -- |
Source: Agent Provided Report a problem | ||
| 11/16/2012 | Listing removed | $1,995$1/sqft |
Source: Ebby Halliday Realtors #11840561 Report a problem | ||
| 9/22/2012 | Listed for rent | $1,995$1/sqft |
Source: Ebby Halliday Realtors #11840561 Report a problem | ||
Public tax history
| Year | Property taxes | Tax assessment |
|---|---|---|
| 2025 | $8,160 +70.5% | $827,340 +13.8% |
| 2024 | $4,786 +6.3% | $726,720 +13.5% |
| 2023 | $4,503 +6.3% | $640,340 +13.1% |
| 2022 | $4,236 +4.9% | $565,940 +55.8% |
| 2021 | $4,038 -1.9% | $363,160 |
| 2020 | $4,114 -0.5% | $363,160 |
| 2019 | $4,135 -0.7% | $363,160 |
| 2018 | $4,164 -47.1% | $363,160 +6.1% |
| 2017 | $7,869 -23.8% | $342,260 -6.3% |
| 2016 | $10,328 +23.9% | $365,310 +20.1% |
| 2015 | $8,333 | $304,150 +2.2% |
| 2014 | $8,333 | $297,520 |
| 2013 | -- | -- |
| 2012 | -- | -- |
| 2011 | -- | -- |
| 2010 | -- | -- |
| 2009 | -- | -- |
| 2008 | -- | -- |
| 2007 | -- | -- |
| 2005 | -- | -- |
| 2004 | -- | -- |
| 2003 | -- | -- |
| 2002 | -- | -- |
| 2001 | -- | -- |
Find assessor info on the county website
Neighborhood: 75238
Nearby homes
- $1,062,2005 bd4 ba3.8k sqft9427 Brentgate Dr, Dallas, TX 75238Off Market
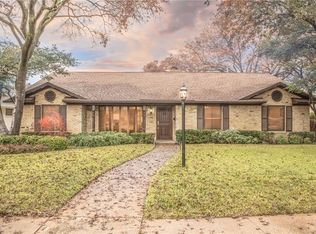
- $988,7004 bd2 ba2.5k sqft9417 Brentgate Dr, Dallas, TX 75238Off Market
- $916,7004 bd2 ba2.4k sqft9434 Covemeadow Dr, Dallas, TX 75238Off Market

- $714,9004 bd3 ba2.3k sqft9431 Brentgate Dr, Dallas, TX 75238Off Market
- $773,4004 bd2 ba2.1k sqft9411 Brentgate Dr, Dallas, TX 75238Off Market
- $647,9003 bd2 ba2k sqft9438 Covemeadow Dr, Dallas, TX 75238Off Market
- $711,6003 bd3 ba2.2k sqft9430 Covemeadow Dr, Dallas, TX 75238Off Market
- $990,8004 bd3 ba2.1k sqft9418 Brentgate Dr, Dallas, TX 75238Off Market
Nearby schools
GreatSchools rating
- 10/10White Rock Elementary SchoolGrades: PK-5Distance: 0.5 mi
- 7/10Lake Highlands Middle SchoolGrades: 7-8Distance: 1.1 mi
- 5/10Lake Highlands High SchoolGrades: 9-12Distance: 0.5 mi
Schools provided by the listing agent
- Elementary: White Rock
- High: Lake Highlands
- District: Richardson ISD
Source: NTREIS. This data may not be complete. We recommend contacting the local school district to confirm school assignments for this home.
Get a cash offer in 3 minutes
Find out how much your home could sell for in as little as 3 minutes with a no-obligation cash offer.
Estimated market value
$906,900
Get a cash offer in 3 minutes
Find out how much your home could sell for in as little as 3 minutes with a no-obligation cash offer.
Estimated market value
$906,900
- Texas
- Dallas County
- Dallas
- 75238
- 9421 Brentgate Dr
