
Brand new and ready to impress! This stunning new build offers 4 spacious bedrooms, beautiful LVP flooring throughout, and light-filled rooms thanks to energy-efficient new windows. Tucked away on a quiet court in North Stockton, this home blends modern design with everyday comfort. The private primary suite feels like a retreat, featuring gorgeous finishes and a peaceful separation from the other bedrooms. Enjoy the convenience of an inside laundry closet, a smart and functional layout, and a large lot with room to create your dream outdoor space. A stove will be added, making this home truly move-in ready. Perfectly located near schools, shopping, and everyday essentials, this home offers the best of new construction in an established neighborhood. Fresh, modern, and full of potential! This is the one you've been waiting for.
Closed
$519,500
9421 Carter Ct, Stockton, CA 95209
4beds
1,741sqft
Single Family Residence
Built in 2026
6,891 Square Feet Lot
$509,100 Zestimate®
$298/sqft
$2,714 Estimated rent
Home value
$509,100
$484,000 - $535,000
$2,714/mo
Zestimate® history
Owner options
List your home for rent
$2,714/mo
Rent Zestimate®
Find your next renter with Zillow Rental Manager. Plus, with online applications, you can quickly screen prospective tenants – for free.
$2,714/mo
Rent Zestimate®
Refinance and save
$3,467/mo
Est. payment
Refinancing to a lower rate could help reduce your monthly payments and save thousands over the life of the loan.
$3,467/mo
Est. payment
Explore your selling options
Work with a Zillow partner agent
Leverage their expertise and Zillow's premium Showcase listings to get your home seen by more buyers.
Get startedList with your own agent
Get your home in front of millions of buyers by listing it on Zillow.
Learn how to do itSell it yourself
Take full control of how buyers see your home on Zillow by listing For Sale by Owner (FSBO).
List your homeWhat's special
Large lotGorgeous finishesSmart and functional layoutLight-filled roomsBeautiful lvp flooring throughoutInside laundry closetEnergy-efficient new windows
Zillow last checked:
Listing updated:
Listed by:
Ashlee Prudhel DRE #01953463 209-373-0110,
Prudhel Realty
Bought with:
Loly Aburto, DRE #02313156
Guevara Real Estate
Source: MetroList Services of CA,MLS#: 226082369Originating MLS: MetroList Services, Inc.
Facts & features
Interior
Bedrooms & bathrooms
- Bedrooms: 4
- Bathrooms: 2
- Full bathrooms: 2
Dining room
- Features: Dining/Family Combo
Kitchen
- Features: Quartz Counter
Heating
- Central
Cooling
- Ceiling Fan(s), Central Air
Appliances
- Included: Microwave
- Laundry: Laundry Closet, Hookups Only, Inside
Features
- Flooring: Luxury Vinyl Plank
- Has fireplace: No
Interior area
- Total structure area: 0
- Total interior livable area: 1,741 sqft
Property
Parking
- Total spaces: 2
- Parking features: Attached, Garage Faces Front
- Attached garage spaces: 2
Lot
- Size: 6,891 Square Feet
- Features: Cul-De-Sac
Details
- Parcel number: 080460060000
- Zoning: SFR
- Special conditions: Standard
Construction
Type & style
- Home type: SingleFamily
- Property subtype: Single Family Residence
Materials
- Stucco, Wood
- Foundation: Slab
- Roof: Composition
Condition
- Year built: 2026
Utilities & green energy
- Electric: 220 Volts
- Sewer: Public Sewer
- Water: Public
- Utilities for property: Public
Community & HOA
Location
- Region: Stockton
Financial & listing details
- Price per square foot: $298/sqft
- Tax assessed value: $121,447
- Date on market: 9/20/2026
Price history
| Date | Event | Price |
|---|---|---|
| 9/4/2026 | Sold | $519,500+2.1%$298/sqft |
Source: MetroList Services of CA #226082369 Report a problem | ||
| 7/26/2026 | Pending sale | $509,000$292/sqft |
Source: MetroList Services of CA #226082369 Report a problem | ||
| 7/17/2026 | Listed for sale | $509,000$292/sqft |
Source: MetroList Services of CA #226082369 Report a problem | ||
| 7/15/2026 | Pending sale | $509,000$292/sqft |
Source: MetroList Services of CA #226082369 Report a problem | ||
| 6/29/2026 | Listed for sale | $509,000-0.2%$292/sqft |
Source: MetroList Services of CA #226082369 Report a problem | ||
| 5/27/2026 | Listing removed | $510,000$293/sqft |
Source: MetroList Services of CA #226007525 Report a problem | ||
| 5/4/2026 | Price change | $510,000-3.6%$293/sqft |
Source: MetroList Services of CA #226007525 Report a problem | ||
| 1/28/2026 | Price change | $529,000-3.8%$304/sqft |
Source: MetroList Services of CA #226007525 Report a problem | ||
| 1/22/2026 | Listed for sale | $549,900$316/sqft |
Source: MetroList Services of CA #226007525 Report a problem | ||
| 1/19/2026 | Listing removed | $549,900$316/sqft |
Source: MetroList Services of CA #226001430 Report a problem | ||
| 1/6/2026 | Listed for sale | $549,900$316/sqft |
Source: MetroList Services of CA #226001430 Report a problem | ||
| 12/25/2025 | Listing removed | $549,900$316/sqft |
Source: MetroList Services of CA #225077248 Report a problem | ||
| 9/22/2025 | Price change | $549,900-1.8%$316/sqft |
Source: MetroList Services of CA #225077248 Report a problem | ||
| 6/11/2025 | Listed for sale | $559,9000%$322/sqft |
Source: MetroList Services of CA #225077248 Report a problem | ||
| 4/25/2025 | Listing removed | $559,999$322/sqft |
Source: MetroList Services of CA #224107238 Report a problem | ||
| 9/25/2024 | Listed for sale | $559,999+409.1%$322/sqft |
Source: MetroList Services of CA #224107238 Report a problem | ||
| 2/2/2021 | Sold | $110,000$63/sqft |
Source: MetroList Services of CA #20075697 Report a problem | ||
Public tax history
| Year | Property taxes | Tax assessment |
|---|---|---|
| 2026 | -- | $121,447 +2% |
| 2025 | $2,918 +32.1% | $119,066 +2% |
| 2024 | $2,209 +4.5% | $116,732 +2% |
| 2023 | $2,113 +77.1% | $114,444 +246.3% |
| 2022 | $1,193 | $33,048 +2% |
| 2021 | $1,193 | $32,400 |
Find assessor info on the county website
Neighborhood: Creekside - Wagner
Nearby homes
- $573,0516,176 sqft9425 Carter Ct, Stockton, CA 95209Off Market
- $540,0004 bd2 ba1.8k sqft9417 Carter Ct, Stockton, CA 95209Sold
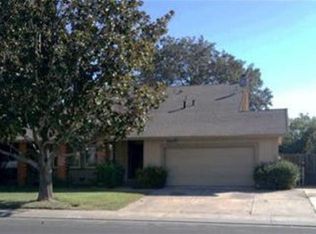
- $413,5003 bd2 ba1.5k sqft2220 Stanfield Dr, Stockton, CA 95209Off Market
- $409,2004 bd2 ba2.2k sqft2226 Stanfield Dr, Stockton, CA 95209Off Market
- $387,0003 bd2 ba1.5k sqft2214 Stanfield Dr, Stockton, CA 95209Off Market
- $530,5004 bd3 ba1.7k sqft9413 Carter Ct, Stockton, CA 95209Off Market
- $444,1004 bd2 ba2.2k sqft2232 Stanfield Dr, Stockton, CA 95209Off Market
- $413,1002.34 acres2233 Wagner Heights Rd, Stockton, CA 95209Off Market
Nearby schools
GreatSchools rating
- 4/10Creekside Elementary SchoolGrades: K-6Distance: 0.5 mi
- 4/10Delta Sierra Middle SchoolGrades: 7-8Distance: 0.1 mi
- 5/10Bear Creek High SchoolGrades: 9-12Distance: 1.2 mi
Get a cash offer in 3 minutes
Find out how much your home could sell for in as little as 3 minutes with a no-obligation cash offer.
Estimated market value
$509,100
Get a cash offer in 3 minutes
Find out how much your home could sell for in as little as 3 minutes with a no-obligation cash offer.
Estimated market value
$509,100
