9421 Crestmore Way, Highlands Ranch, CO 80126
Home value
$747,300
$710,000 - $785,000
$3,445/mo
Owner options
$3,445/mo
Rent Zestimate®
Find your next renter with Zillow Rental Manager. Plus, with online applications, you can quickly screen prospective tenants – for free.
$3,445/mo
Rent Zestimate®
$4,605/mo
Est. payment
Refinancing to a lower rate could help reduce your monthly payments and save thousands over the life of the loan.
$4,605/mo
Est. payment
Explore your selling options
Work with a Zillow partner agent
Leverage their expertise and Zillow's premium Showcase listings to get your home seen by more buyers.
Get startedList with your own agent
Get your home in front of millions of buyers by listing it on Zillow.
Learn how to do itSell it yourself
Take full control of how buyers see your home on Zillow by listing For Sale by Owner (FSBO).
List your homeWhat's special
Zillow last checked:
Listing updated:
Reana Kaminsky 720-226-8220 Reana@Landmarkcolorado.com,
Landmark Residential Brokerage
Cole Halax, 100100226
MB Billy Halax Real Estate
Billy Halax, 00228091
MB Billy Halax Real Estate
Facts & features
Interior
Bedrooms & bathrooms
- Bedrooms: 4
- Bathrooms: 4
- Full bathrooms: 3
- 1/2 bathrooms: 1
- Main level bathrooms: 1
Bedroom
- Description: Incredible Second Floor Loft Space!! Built-In Cabinets And Desk Area, And Additional Built-In Bookshelves For Storage, Hardwood Floors, Can Be Converted Into A 4th Bedroom
- Level: Upper
- Area: 208 Square Feet
- Dimensions: 16 x 13
Bedroom
- Description: Primary Bedroom, Hardwood Flooring, Vaulted Ceiling, Ceiling Fan, En Suite Bathroom And Walk In Closet
- Features: Primary Suite
- Level: Upper
- Area: 182 Square Feet
- Dimensions: 13 x 14
Bedroom
- Description: Guest Bedroom With Built In Wall Storage, New Light Fixture, Hardwood Flooring
- Level: Upper
- Area: 121 Square Feet
- Dimensions: 11 x 11
Bedroom
- Description: Guest Bedroom, Ceiling Fan, Hardwood Floors,
- Level: Upper
- Area: 130 Square Feet
- Dimensions: 13 x 10
Bathroom
- Description: Main Floor Half Bath At The Garage Entry
- Level: Main
Bathroom
- Description: Full En Suite Bathroom With Dual Vanity, Free Standing Bath Tub, Walk In Shower, Private Water Closet, Tile Flooring
- Features: Primary Suite
- Level: Upper
Bathroom
- Description: Hallway Full Bathroom, Tile Flooring, Full Tile Enclosed Tub/Shower To The Ceiling
- Level: Upper
Bathroom
- Description: Basement Full Bathroom Jack And Jill Between The Two Bedrooms
- Level: Basement
Bonus room
- Description: Basement Bedroom Was Being Used As A Second Home Office
- Level: Basement
- Area: 64 Square Feet
- Dimensions: 8 x 8
Den
- Description: Basement Bedroom
- Level: Basement
- Area: 63 Square Feet
- Dimensions: 7 x 9
Dining room
- Description: Hardwood Floors, Stunning Chandelier, Space For A Large Dining Table Great For Entertaining,
- Level: Main
- Area: 120 Square Feet
- Dimensions: 10 x 12
Family room
- Description: Hardwood Floors, Stunning Brick Fireplace, Chandelier, Lots Of Room For Comfy Sofa Seating, Great Natural Light From Large Windows
- Level: Main
- Area: 169 Square Feet
- Dimensions: 13 x 13
Kitchen
- Description: Hardwood Floors, New Kitchenaid Appliances, 2inch Thick Upgraded Quartz Countertops, New American Woodmark Cabinets, Pantry Cabinet With Slide Out Shelving, Breakfast Bar Seating, Matte Black Cabinet Hardware, Pendant Lighting, Gorgeous Backsplash Up To The Ceiling
- Level: Main
- Area: 255 Square Feet
- Dimensions: 17 x 15
Laundry
- Description: Spacious Laundry Room With Hanging Rod, Built-In Row Of Cabinets And Folding Countertop! Epoxy Flooring
- Level: Basement
Living room
- Description: Hardwood Floors, Vaulted Ceiling, Chandelier, Large Window, Open Layout
- Level: Main
- Area: 144 Square Feet
- Dimensions: 12 x 12
Utility room
- Description: Basement Storage And Utility Room, Tons Of Built In Cabinets For Storage!!!
- Level: Basement
Heating
- Forced Air, Natural Gas
Cooling
- Central Air
Appliances
- Included: Cooktop, Dishwasher, Dryer, Oven, Range Hood, Refrigerator, Washer
Features
- Audio/Video Controls, Built-in Features, Ceiling Fan(s), Eat-in Kitchen, Entrance Foyer, Five Piece Bath, High Ceilings, Jack & Jill Bathroom, Kitchen Island, Open Floorplan, Pantry, Primary Suite, Quartz Counters, Smart Thermostat, Sound System, Vaulted Ceiling(s), Walk-In Closet(s), Wired for Data
- Flooring: Tile, Wood
- Windows: Double Pane Windows, Window Coverings, Window Treatments
- Basement: Bath/Stubbed,Daylight,Finished,Partial
- Number of fireplaces: 1
- Fireplace features: Family Room
Interior area
- Total structure area: 2,536
- Total interior livable area: 2,536 sqft
- Finished area above ground: 1,887
- Finished area below ground: 615
Property
Parking
- Total spaces: 3
- Parking features: Concrete, Dry Walled, Electric Vehicle Charging Station(s), Exterior Access Door, Floor Coating, Heated Garage, Lighted, Storage
- Attached garage spaces: 3
Features
- Levels: Two
- Stories: 2
- Patio & porch: Deck, Front Porch, Patio
- Exterior features: Fire Pit, Garden, Private Yard
- Pool features: Outdoor Pool
- Fencing: Full
Lot
- Size: 9,191 Square Feet
- Features: Irrigated, Landscaped, Level, Many Trees, Master Planned, Sprinklers In Front, Sprinklers In Rear
Details
- Parcel number: R0329262
- Zoning: PDU
- Special conditions: Standard
Construction
Type & style
- Home type: SingleFamily
- Architectural style: Traditional
- Property subtype: Single Family Residence
Materials
- Frame
- Foundation: Slab, Structural
- Roof: Composition
Condition
- Updated/Remodeled
- Year built: 1992
Utilities & green energy
- Electric: 110V, 220 Volts, 220 Volts in Garage
- Sewer: Public Sewer
- Water: Public
- Utilities for property: Cable Available, Electricity Connected, Internet Access (Wired), Natural Gas Connected, Phone Connected
Community & HOA
Community
- Security: Smart Cameras
- Subdivision: Highlands Ranch
HOA
- Has HOA: Yes
- Amenities included: Clubhouse, Fitness Center, Park, Playground, Pool, Sauna, Spa/Hot Tub, Tennis Court(s), Trail(s)
- Services included: Recycling, Trash
- HOA fee: $171 quarterly
- HOA name: HRCA
- HOA phone: 303-791-2500
Location
- Region: Highlands Ranch
Financial & listing details
- Price per square foot: $296/sqft
- Tax assessed value: $655,778
- Annual tax amount: $4,289
- Date on market: 6/6/2026
- Listing terms: 1031 Exchange,Cash,Conventional,FHA,Jumbo,VA Loan
- Exclusions: Included: Kitchen Refrigerator, Oven/Cooktop, Hood Vent, Dishwasher, Washer, Dryer, Window Coverings, Rods And Draperies, All Attached Tv Mounts And Tvs, Sonos Sound Equipment, All Furniture Is Negotiable
- Ownership: Individual
- Electric utility on property: Yes
- Road surface type: Paved
Price history
| Date | Event | Price |
|---|---|---|
| 7/15/2026 | Sold | $750,000+0%$296/sqft |
Source: | ||
| 6/25/2026 | Pending sale | $749,900$296/sqft |
Source: | ||
| 6/19/2026 | Price change | $749,900-1.3%$296/sqft |
Source: | ||
| 6/6/2026 | Listed for sale | $759,999+52%$300/sqft |
Source: | ||
| 8/11/2020 | Sold | $500,000+1.2%$197/sqft |
Source: Public Record Report a problem | ||
| 6/22/2020 | Pending sale | $494,000$195/sqft |
Source: Thrive Real Estate Group #8394296 Report a problem | ||
| 6/19/2020 | Listed for sale | $494,000+27%$195/sqft |
Source: Thrive Real Estate Group #8394296 Report a problem | ||
| 7/25/2013 | Sold | $389,000-2.8%$153/sqft |
Source: Public Record Report a problem | ||
| 6/6/2013 | Listed for sale | $400,000+122.2%$158/sqft |
Source: Keller Williams Real Estate, LLC #1194324 Report a problem | ||
| 12/19/1995 | Sold | $180,000-5.3%$71/sqft |
Source: Public Record Report a problem | ||
| 1/27/1995 | Sold | $190,000$75/sqft |
Source: Public Record Report a problem | ||
Public tax history
| Year | Property taxes | Tax assessment |
|---|---|---|
| 2025 | $4,361 +0.2% | $40,980 -18% |
| 2024 | $4,353 +42.3% | $49,960 -1% |
| 2023 | $3,059 -3.8% | $50,440 +50.7% |
| 2022 | $3,181 | $33,480 -2.8% |
| 2021 | -- | $34,440 +10.4% |
| 2020 | $2,893 +6.2% | $31,190 |
| 2019 | $2,725 | $31,190 +8.2% |
| 2018 | $2,725 +9.8% | $28,830 |
| 2017 | $2,481 +4.5% | $28,830 +6.5% |
| 2016 | $2,373 -2.1% | $27,070 |
| 2015 | $2,424 +27.6% | $27,070 +38.1% |
| 2014 | $1,901 | $19,600 |
| 2013 | -- | $19,600 -4.1% |
| 2012 | -- | $20,440 |
| 2011 | -- | $20,440 -1.2% |
| 2010 | -- | $20,690 -4.5% |
| 2009 | -- | $21,660 |
| 2008 | -- | $21,660 +1.3% |
| 2007 | -- | $21,390 |
| 2006 | $2,046 +6.7% | $21,390 +6.7% |
| 2004 | $1,917 -38.2% | $20,040 -10.1% |
| 2003 | $3,102 | $22,290 |
| 2002 | -- | $22,290 +11.8% |
| 2001 | $1,972 -2.4% | $19,940 |
| 2000 | $2,019 | $19,940 |
Neighborhood: 80126
Nearby homes
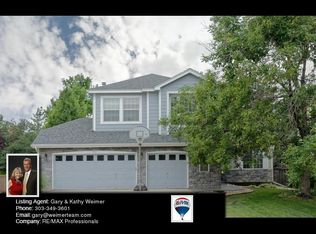
- $844,1005 bd4 ba3.5k sqft9431 Crestmore Way, Highlands Ranch, CO 80126Off Market
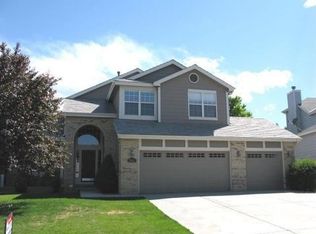
- $654,7004 bd4 ba2.5k sqft9411 Crestmore Way, Highlands Ranch, CO 80126Off Market
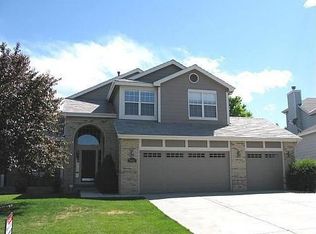
- $778,6004 bd4 ba2.9k sqft9441 Crestmore Way, Highlands Ranch, CO 80126Off Market
- $825,0004 bd3 ba2.9k sqft9441 S Crestmore Way, Highlands Ranch, CO 80126Off Market

- $760,0004 bd3 ba3.2k sqft9432 Crestmore Way, Highlands Ranch, CO 80126Sold
- $759,5004 bd3 ba3.2k sqft9401 Crestmore Way, Highlands Ranch, CO 80126Off Market
- $715,6003 bd3 ba2.1k sqft9412 Crestmore Way, Highlands Ranch, CO 80126Off Market
- $770,3004 bd3 ba2.1k sqft9452 Crestmore Way, Highlands Ranch, CO 80126Off Market
Nearby schools
GreatSchools rating
- 8/10Northridge Elementary SchoolGrades: PK-6Distance: 0.7 mi
- 5/10Mountain Ridge Middle SchoolGrades: 7-8Distance: 0.7 mi
- 9/10Mountain Vista High SchoolGrades: 9-12Distance: 1.6 mi
Schools provided by the listing agent
- Elementary: Northridge
- Middle: Mountain Ridge
- High: Mountain Vista
- District: Douglas RE-1
Source: REcolorado as distributed by MLS GRID. This data may not be complete. We recommend contacting the local school district to confirm school assignments for this home.
Get a cash offer in 3 minutes
- Colorado
- Douglas County
- Highlands Ranch
- 80126
- 9421 Crestmore Way