Skip main navigation
Sold for $369,775
  • $369,775

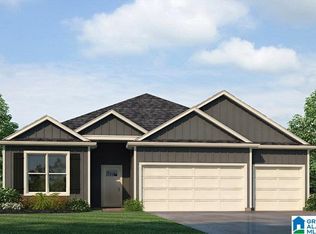
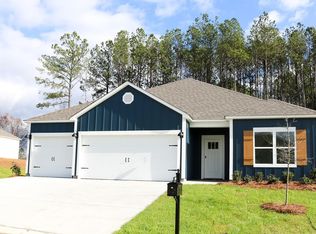
    9421 Doss Ferry Ln, Kimberly, AL 35091

    4beds
    2,271sqft
    Single Family Residence
    Built in 2024
    0.28 Acres Lot
    $382,700 Zestimate®
    $163/sqft
    $2,338 Estimated rent

    Home value

    $382,700

    $348,000 - $421,000

    $2,338/mo

    Zestimate® history
    Loading
    Loading...

    Owner options

    List your home for rent

    $2,338/mo

    Rent Zestimate®

    Find your next renter with Zillow Rental Manager. Plus, with online applications, you can quickly screen prospective tenants – for free.

    Learn more

    $2,338/mo

    Rent Zestimate®

    Refinance and save

    $2,426/mo

    Est. payment

    Refinancing to a lower rate could help reduce your monthly payments and save thousands over the life of the loan.

    See today's rates

    $2,426/mo

    Est. payment

    Explore your selling options

    Work with a Zillow partner agent

    Leverage their expertise and Zillow's premium Showcase listings to get your home seen by more buyers.

    Get started

    List with your own agent

    Get your home in front of millions of buyers by listing it on Zillow.

    Learn how to do it

    Sell it yourself

    Take full control of how buyers see your home on Zillow by listing For Sale by Owner (FSBO).

    List your home

    What's special

    Huge walk-in closetStand-up showerStainless appliancesCrown moldingHuge family roomCovered porch
    Ask about our interest rates (AS LOW AS 4.99%) and up to $15,000 in incentives. Welcome to the Destin Plan, offering 4 bedrooms, 3 bathrooms and 3 car garage. Beautiful custom kitchen with granite counters, stainless appliances, crown molding and 9ft ceilings. Open to huge family room and covered porch, making this the perfect layout for entertaining! Master suite with soaking tub and stand-up shower, and huge walk-in closet. Quality materials and workmanship throughout, with superior attention to detail, plus a one-year builders' warranty. Your new home also includes our smart home technology package!

    Zillow last checked:

    Listing updated:

    Listed by:

    Dot Proctor 205-240-1516,

    DHI Realty of Alabama

    Bought with:

    Susan Shelton Glenn

    IXL Real Estate Birmingham

    Source: GALMLS,MLS#: 21398927MLS Logo

    Facts & features

    Interior

    Bedrooms & bathrooms
    • Bedrooms: 4
    • Bathrooms: 3
    • Full bathrooms: 3
    Rooms
    • Room types: Bedroom, Breakfast Room (ROOM), Dining Room, Kitchen, Master Bedroom
    Primary bedroom
    • Level: First
    Bedroom 1
    • Level: First
    Bedroom 2
    • Level: First
    Bedroom 3
    • Level: First
    Dining room
    • Level: First
    Kitchen
    • Features: Breakfast Bar, Eat-in Kitchen, Kitchen Island, Pantry
    • Level: First
    Living room
    • Level: First
    Basement
    • Area: 0
    Heating
    • Central, Natural Gas, Zoned
    Cooling
    • Central Air, Electric, Zoned
    Appliances
    • Included: Dishwasher, Microwave, Stainless Steel Appliance(s), Stove-Electric, Gas Water Heater, Tankless Water Heater
    • Laundry: Electric Dryer Hookup, Washer Hookup, Main Level, Laundry Room, Yes
    Features
    • Recessed Lighting, Smooth Ceilings, Split Bedrooms, Tub/Shower Combo, Walk-In Closet(s)
    • Flooring: Carpet, Vinyl
    • Attic: Other,Yes
    • Has fireplace: No
    Interior area
    • Total interior livable area: 2,271 sqft
    • Finished area above ground: 2,271
    • Finished area below ground: 0

    Property

    Parking
    • Total spaces: 3
    • Parking features: Attached, Driveway, Parking (MLVL), Garage Faces Side
    • Attached garage spaces: 3
    • Has uncovered spaces: Yes
    Features
    • Levels: One
    • Stories: 1
    • Exterior features: None
    • Pool features: Cleaning System, In Ground, Fenced, Community
    • Has view: Yes
    • View description: None
    • Waterfront features: No
    Lot
    • Size: 0.28 Acres
    • Features: Subdivision
    Details
    • Parcel number: 0
    • Special conditions: N/A

    Construction

    Type & style
    • Home type: SingleFamily
    • Property subtype: Single Family Residence
    • Attached to another structure: Yes
    Materials
    • HardiPlank Type
    • Foundation: Slab
    Condition
    • New construction: Yes
    • Year built: 2024

    Utilities & green energy

    • Water: Public
    • Utilities for property: Sewer Connected, Underground Utilities
    Green energy
    • Energy efficient items: Lighting, Thermostat, Radiant Barrier Decking

    Community & HOA

    Community
    • Features: Clubhouse, Park, Playground, Street Lights
    • Subdivision: Doss Ferry
    HOA
    • Has HOA: Yes
    • Amenities included: Management, Recreation Facilities
    • Services included: Maintenance Grounds, Insurance, Reserve for Improvements, Utilities for Comm Areas
    • HOA fee: $675 annually
    Location
    • Region: Kimberly

    Financial & listing details

    • Price per square foot: $163/sqft
    • Tax assessed value: $372,000
    • Annual tax amount: $2,329
    • Price range: $369.8K - $369.8K
    • Date on market: 10/1/2024
    • Road surface type: Paved

    Price history

    DateEventPrice
    2/14/2025Sold$369,775$163/sqft
    Source: GALMLS #21398927 Report a problem
    1/16/2025Pending sale$369,775$163/sqft
    Source: GALMLS #21398927 Report a problem
    1/7/2025Price change$369,775-2.6%$163/sqft
    Source: DR Horton Report a problem
    12/16/2024Price change$379,775-1.6%$167/sqft
    Source: GALMLS #21398927 Report a problem
    12/5/2024Price change$385,775+4.3%$170/sqft
    Source: DR Horton Report a problem
    12/4/2024Listed for sale$369,900$163/sqft
    Source: GALMLS #21398927 Report a problem
    10/18/2024Pending sale$369,900$163/sqft
    Source: GALMLS #21398927 Report a problem
    10/1/2024Listed for sale$369,900$163/sqft
    Source: GALMLS #21398927 Report a problem

    Public tax history

    YearProperty taxesTax assessment
    2025$2,329 +2.6%$37,200 +2.6%
    2024$2,270 +395.4%$36,260 +395.4%
    2023$458 $7,320
    Find assessor info on the county website

    Neighborhood: 35091

    Nearby schools

    GreatSchools rating
    Schools provided by the listing agent
    • Elementary: Warrior
    • Middle: North Jefferson
    • High: Mortimer Jordan

    Source: GALMLS. This data may not be complete. We recommend contacting the local school district to confirm school assignments for this home.

    Get a cash offer in 3 minutes
    Find out how much your home could sell for in as little as 3 minutes with a no-obligation cash offer.
    Estimated market value
    $382,700
    Get a cash offer in 3 minutes
    Find out how much your home could sell for in as little as 3 minutes with a no-obligation cash offer.
    Estimated market value
    $382,700