Welcome to a home where thoughtful design, functionality, and personality come together beautifully. From the moment you step inside, you’ll notice the inviting, open layout that creates a seamless flow between the main living areas, making it perfect for both everyday living and entertaining. The spacious floor plan offers flexibility and comfort, including a second living area that can easily serve as a media room, game room, or relaxing retreat. At the heart of the home is a completely renovated kitchen that will impress even the most discerning home chef. This stunning space features a commercial-grade range with a gas-burning 6-burner stove and double oven, making meal preparation effortless whether you’re cooking for the family or hosting a crowd. A large island with a beautiful farm sink serves as both a centerpiece and a functional workspace, complemented by custom cabinetry throughout the kitchen. There are no builder grade cabinets or appliances here—every detail has been thoughtfully upgraded to deliver both style and performance. The home continues to impress with luxury vinyl plank flooring throughout, providing a modern look, durability, and easy maintenance. Best of all, there is no carpet anywhere in the home, giving it a clean, cohesive feel from room to room. The layout is both welcoming and practical, with generous living spaces designed for real life. A dedicated office adds even more versatility and includes an installed Murphy bed, allowing the room to effortlessly transform into a guest space when needed. Whether you work from home, host visitors, or simply want flexible space, this room delivers. Outside you'll enjoy a peaceful greenbelt, meaning you’ll never have neighbors directly behind you. This added privacy creates a quiet, natural backdrop for relaxing evenings or weekend gatherings in the backyard. If you’ve been searching for a home that combines upgrades, flexibility, privacy, and character, this one truly stands out.
Sold
Price Unknown
9421 Drovers View Trl, Fort Worth, TX 76131
4beds
2,412sqft
Single Family Residence
Built in 2009
8,015 Square Feet Lot
$418,900 Zestimate®
$--/sqft
$2,565 Estimated rent
Home value
$418,900
$390,000 - $452,000
$2,565/mo
Zestimate® history
Owner options
List your home for rent
$2,565/mo
Rent Zestimate®
Find your next renter with Zillow Rental Manager. Plus, with online applications, you can quickly screen prospective tenants – for free.
$2,565/mo
Rent Zestimate®
Refinance and save
$220/mo
Est. payment
Refinancing to a lower rate could help reduce your monthly payments and save thousands over the life of the loan.
$220/mo
Est. payment
Explore your selling options
Work with a Zillow partner agent
Leverage their expertise and Zillow's premium Showcase listings to get your home seen by more buyers.
Get startedList with your own agent
Get your home in front of millions of buyers by listing it on Zillow.
Learn how to do itSell it yourself
Take full control of how buyers see your home on Zillow by listing For Sale by Owner (FSBO).
List your homeWhat's special
Spacious floor planGenerous living spacesCompletely renovated kitchenInviting open layout
Zillow last checked:
Listing updated:
Listed by:
Jacob Anderson 0706431 817-905-3568,
TK Realty 817-697-0226
Bought with:
Jessica Childers
Agape and Associates LLC
Source: NTREIS,MLS#: 21202319
Facts & features
Interior
Bedrooms & bathrooms
- Bedrooms: 4
- Bathrooms: 2
- Full bathrooms: 2
Primary bedroom
- Features: Ceiling Fan(s), En Suite Bathroom, Garden Tub/Roman Tub, Separate Shower, Walk-In Closet(s)
- Level: First
- Dimensions: 1 x 1
Kitchen
- Features: Built-in Features, Eat-in Kitchen, Granite Counters, Kitchen Island, Pantry, Pot Filler, Stone Counters, Walk-In Pantry
- Level: First
- Dimensions: 1 x 1
Living room
- Features: Ceiling Fan(s), Fireplace
- Level: First
- Dimensions: 1 x 1
Heating
- Central, Natural Gas
Cooling
- Central Air, Electric
Appliances
- Included: Some Gas Appliances, Dishwasher, Gas Cooktop, Gas Oven, Microwave, Plumbed For Gas
- Laundry: Dryer Hookup, ElectricDryer Hookup, Laundry in Utility Room
Features
- High Speed Internet, Kitchen Island, Open Floorplan, Cable TV, Wired for Sound
- Flooring: Luxury Vinyl Plank, Tile
- Has basement: No
- Number of fireplaces: 1
- Fireplace features: Electric, Gas Starter, Wood Burning
Interior area
- Total interior livable area: 2,412 sqft
Property
Parking
- Total spaces: 2
- Parking features: Door-Single, Garage
- Attached garage spaces: 2
Features
- Levels: One
- Stories: 1
- Patio & porch: Covered
- Pool features: None
- Fencing: Wood,Wrought Iron
Lot
- Size: 8,015 Square Feet
- Features: Greenbelt
Details
- Parcel number: 41014995
Construction
Type & style
- Home type: SingleFamily
- Architectural style: Detached
- Property subtype: Single Family Residence
Materials
- Foundation: Slab
- Roof: Composition
Condition
- Year built: 2009
Utilities & green energy
- Sewer: Public Sewer
- Water: Public
- Utilities for property: Sewer Available, Water Available, Cable Available
Community & HOA
Community
- Subdivision: Liberty Crossing
HOA
- Has HOA: Yes
- Services included: All Facilities, Association Management
- HOA fee: $220 semi-annually
- HOA name: Liberty Crossing HOA
- HOA phone: 877-378-2388
Location
- Region: Fort Worth
Financial & listing details
- Tax assessed value: $311,000
- Annual tax amount: $7,986
- Date on market: 3/12/2026
- Cumulative days on market: 3 days
- Listing terms: Cash,Conventional,1031 Exchange,FHA,VA Loan
Price history
| Date | Event | Price |
|---|---|---|
| 4/2/2026 | Sold | -- |
Source: NTREIS #21202319 Report a problem | ||
| 3/20/2026 | Pending sale | $399,000$165/sqft |
Source: NTREIS #21202319 Report a problem | ||
| 3/15/2026 | Contingent | $399,000$165/sqft |
Source: NTREIS #21202319 Report a problem | ||
| 3/12/2026 | Listed for sale | $399,000+104.7%$165/sqft |
Source: NTREIS #21202319 Report a problem | ||
| 12/3/2012 | Sold | -- |
Source: Public Record Report a problem | ||
| 9/16/2012 | Price change | $194,900-2.5%$81/sqft |
Source: AmeriPlex Realtors, Inc. #11779428 Report a problem | ||
| 6/1/2012 | Listed for sale | $199,900$83/sqft |
Source: AmeriPlex Realtors, Inc. #11779428 Report a problem | ||
Public tax history
| Year | Property taxes | Tax assessment |
|---|---|---|
| 2025 | $5,097 -15.7% | $311,000 -5.5% |
| 2024 | $6,049 -1.3% | $329,034 -14.9% |
| 2023 | $6,127 -14% | $386,467 +18.6% |
| 2022 | $7,126 +5.4% | $325,901 +17.9% |
| 2021 | $6,758 +8.4% | $276,504 +13.4% |
| 2020 | $6,237 -0.8% | $243,800 |
| 2019 | $6,284 +2% | $243,800 +3.6% |
| 2018 | $6,162 +7.9% | $235,334 +8.6% |
| 2017 | $5,708 +3.2% | $216,702 +3.3% |
| 2016 | $5,530 +6.2% | $209,712 +11.3% |
| 2015 | $5,205 | $188,400 |
| 2014 | $5,205 | $188,400 +8.8% |
| 2013 | -- | $173,100 -4.8% |
| 2012 | -- | $181,800 +45.4% |
| 2011 | -- | $125,000 +21.1% |
| 2010 | -- | $103,200 +186.7% |
| 2009 | -- | $36,000 +23.5% |
| 2008 | -- | $29,160 +23.7% |
| 2007 | -- | $23,571 |
Find assessor info on the county website
Neighborhood: Liberty Crossing
Nearby homes
- $362,3003 bd3 ba2.4k sqft9417 Drovers View Trl, Fort Worth, TX 76131Off Market
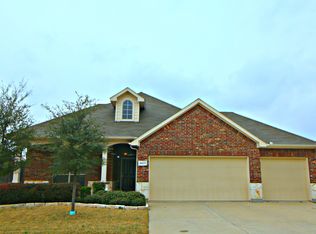
- $354,6004 bd3 ba2.4k sqft9425 Drovers View Trl, Fort Worth, TX 76131Off Market
- $349,2003 bd2 ba2.1k sqft9413 Drovers View Trl, Fort Worth, TX 76131Off Market
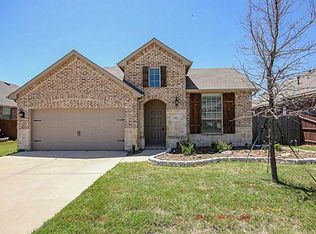
- $374,0003 bd2 ba2.4k sqft9429 Drovers View Trl, Fort Worth, TX 76131Off Market
- $365,0003 bd2 ba2.2k sqft9424 Drovers View Trl, Fort Worth, TX 76131Off Market
- $--3 bd3 ba2.8k sqft9416 Drovers View Trl, Fort Worth, TX 76131Sold
- $379,5004 bd4 ba2.8k sqft9433 Drovers View Trl, Fort Worth, TX 76131Off Market
- $363,6003 bd2 ba2.2k sqft9409 Drovers View Trl, Fort Worth, TX 76131Off Market
Nearby schools
GreatSchools rating
- 4/10Copper Creek Elementary SchoolGrades: PK-5Distance: 0.6 mi
- 4/10Prarie Vista Middle SchoolGrades: 6-8Distance: 1.4 mi
- 5/10Saginaw High SchoolGrades: 9-12Distance: 2.6 mi
Schools provided by the listing agent
- Elementary: Copper Creek
- Middle: Prairie Vista
- High: Saginaw
- District: Eagle MT-Saginaw ISD
Source: NTREIS. This data may not be complete. We recommend contacting the local school district to confirm school assignments for this home.
Get a cash offer in 3 minutes
Find out how much your home could sell for in as little as 3 minutes with a no-obligation cash offer.
Estimated market value
$418,900
Get a cash offer in 3 minutes
Find out how much your home could sell for in as little as 3 minutes with a no-obligation cash offer.
Estimated market value
$418,900
- Texas
- Tarrant County
- Fort Worth
- 76131
- Liberty Crossing
- 9421 Drovers View Trl
