Skip main navigation
Sold for $55,000
  • $55,000

    9421 E Main Street #63, Mesa, AZ 85207

    2beds
    1,152sqft
    Manufactured Home
    Built in 1998
    -- sqft lot
    $54,800 Zestimate®
    $48/sqft
    $-- Estimated rent

    Home value

    $54,800

    $50,000 - $60,000

    Not available

    Zestimate® history
    Loading
    Loading...

    Owner options

    List your home for rent

    Find your next renter with Zillow Rental Manager. Plus, with online applications, you can quickly screen prospective tenants – for free.

    Learn more
    Refinance and save

    $251/mo

    Est. payment

    Refinancing to a lower rate could help reduce your monthly payments and save thousands over the life of the loan.

    See today's rates

    $251/mo

    Est. payment

    Explore your selling options

    Work with a Zillow partner agent

    Leverage their expertise and Zillow's premium Showcase listings to get your home seen by more buyers.

    Get started

    List with your own agent

    Get your home in front of millions of buyers by listing it on Zillow.

    Learn how to do it

    Sell it yourself

    Take full control of how buyers see your home on Zillow by listing For Sale by Owner (FSBO).

    List your home

    What's special

    Low-maintenance landscapingSpacious corner-lotWide access rampVaulted ceilings
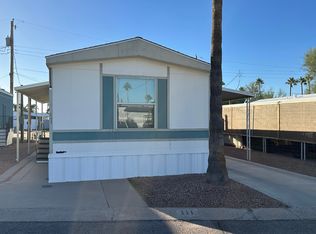
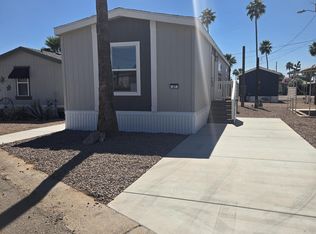
    **ALL AGES with LOW lot rent** Welcome Home! Spacious corner-lot featuring 2-bedroom, 2-bath residence features a wide access ramp leading to a large shaded porch perfect for entertaining. Enjoy vaulted ceilings, newer A/C, flooring, all appliances, bathrooms, and roof. THREE STORAGE SHEDS provide abundant storage, while the low-maintenance landscaping makes ownership easy. Move-in ready and waiting for its new owner!

    Zillow last checked:

    Listing updated:

    Listed by:

    Rochelle Young 602-319-1577,

    Realty ONE Group,

    Lynn M Saks 619-208-9133,

    Realty ONE Group

    Bought with:

    Rochelle Young, SA698295000

    Realty ONE Group

    Lynn M Saks, SA707592000

    Realty ONE Group

    Source: ARMLS,MLS#: 7040307MLS Logo

    Facts & features

    Interior

    Bedrooms & bathrooms
    • Bedrooms: 2
    • Bathrooms: 2
    • Full bathrooms: 2
    Heating
    • Electric
    Cooling
    • HVAC SEER Rating, Central Air, Ceiling Fan(s), Programmable Thmstat
    Appliances
    • Included: Dryer, Washer, Reverse Osmosis, Refrigerator, Dishwasher, Electric Range, Electric Oven, Built-In Electric Oven
    • Laundry: Inside
    Features
    • High Speed Internet, Breakfast Bar, No Interior Steps, Vaulted Ceiling(s), Kitchen Island, 3/4 Bath Master Bdrm, Laminate Counters
    • Flooring: Laminate, Vinyl, Tile
    • Windows: Solar Screens, Double Pane Windows
    • Has basement: No
    • Has fireplace: No
    Interior area
    • Total structure area: 1,152
    • Total interior livable area: 1,152 sqft

    Property

    Accessibility
    • Accessibility features: Accessible Approach with Ramp, Bath Grab Bars
    Features
    • Stories: 2
    • Patio & porch: Covered
    • Exterior features: Storage
    • Has spa: Yes
    • Spa features: Heated
    • Fencing: None
    Lot
    • Features: North/South Exposure, Corner Lot, Desert Front, Gravel/Stone Back
    Details
    • Additional structures: Shed(s)
    • Parcel number: 22035016C
    • On leased land: Yes
    • Lease amount: $850

    Construction

    Type & style
    • Home type: MobileManufactured
    • Architectural style: Other
    • Property subtype: Manufactured Home
    Materials
    • Vertical Siding, Panelized Constrctn
    • Roof: Composition
    Condition
    • Year built: 1998
    Details
    • Builder name: Cavco

    Utilities & green energy

    • Electric: 220 Volts in Kitchen
    • Sewer: Public Sewer
    • Water: City Water

    Community & HOA

    Community
    • Features: Pool, Community Spa, Community Spa Htd, Coin-Op Laundry, Fitness Center
    • Subdivision: Desert Valley Oasis
    HOA
    • Has HOA: No
    • Services included: Maintenance Grounds, Street Maint
    Location
    • Region: Mesa

    Financial & listing details

    • Price per square foot: $48/sqft
    • Annual tax amount: $211
    • Date on market: 7/1/2026
    • Cumulative days on market: 28 days
    • Listing terms: Cash,Conventional
    • Ownership: Leasehold
    • Electric utility on property: Yes
    • Road surface type: Asphalt
    • Body type: Double Wide

    Price history

    DateEventPrice
    7/28/2026Sold$55,000-14.1%$48/sqft
    Source: ARMLS #7040307 Report a problem
    7/13/2026Pending sale$64,000$56/sqft
    Source: ARMLS #7040307 Report a problem
    6/26/2026Price change$64,000-7.2%$56/sqft
    Source: ARMLS #7040307 Report a problem
    6/11/2026Listed for sale$69,000+25.5%$60/sqft
    Source: ARMLS #7040307 Report a problem
    5/29/2024Sold$55,000-8.3%$48/sqft
    Source: ARMLS #6688064 Report a problem
    4/22/2024Pending sale$60,000$52/sqft
    Source: ARMLS #6688064 Report a problem
    4/10/2024Listed for sale$60,000$52/sqft
    Source: ARMLS #6688064 Report a problem

    Public tax history

    Tax history is unavailable.

    Neighborhood: University Manor

    Nearby schools

    GreatSchools rating
    Schools provided by the listing agent
    • Elementary: Taft Elementary School
    • Middle: Smith Junior High School
    • High: Skyline High School
    • District: Mesa Unified District

    Source: ARMLS. This data may not be complete. We recommend contacting the local school district to confirm school assignments for this home.

    Get a cash offer in 3 minutes
    Find out how much your home could sell for in as little as 3 minutes with a no-obligation cash offer.
    Estimated market value
    $54,800
    Get a cash offer in 3 minutes
    Find out how much your home could sell for in as little as 3 minutes with a no-obligation cash offer.
    Estimated market value
    $54,800