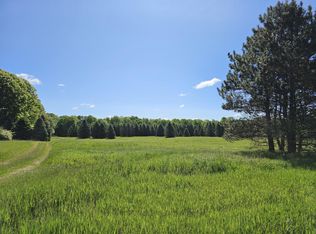
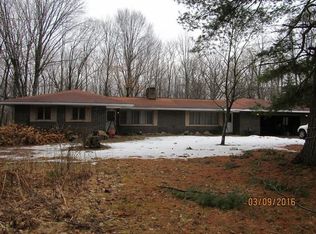
The ICONIC Nester lake home! Known for being the ONLY house on Nestor lake, 180 degree of breathtaking lake views, over 1000 ft of water frontage, and 20 acres of wildlife, nature, and relaxation. This home features 3 beds, 2 full baths, 2400 + total sqft, a NEW roof(2022), NEW furnace(2020), NEW hot water heater(2023), NEW windows and custom windows (all screens and window treatments included), new LVT flooring, newer carpet, newer well, 10 foot basement ceilings, new paint in ½ the home, newer exterior paint, granite countertops, new SS refrigerator, garden, generac, newer SS appliances, 19.5 acres, 2 car attached, and much, much, more! When you walk into this AMAZING home you are welcomed by a spacious living room and dining room. Both of which have custom windows to allow the most surreal views of Nestor lake, while hanging out on the coach or enjoying dinner! Head through the dinning room to the kitchen. Granite countertops, subway backsplash, and SS appliances throughout. All of which will stay. On the right side of the kitchen is another great view of the lake. Going out the back door to the balcony, you are welcomed by a 45 foot freshly updated deck, overlooking the amazing views of Nestor. This is the ideal area for morning coffee, grilling, relaxing, or dinner with the family. Bald eagles, deer, turtles, fish, and other animals have all been seen off this back balcony. Home also features 3 BIG rooms, 2 of which have really nice walk in closets. 2 full bathrooms, one with custom tile work and knotty pine to give you the cabin feel. Nice laundry room area with a deep sink, overhead storage, and counters to fold clothes. Heading downstairs, you are greeted with over 1000 sqft of finished walkout basement and 3 rooms for storage. The finished portion has a walkout slider to the back yard, just waiting for a lower deck install from the next owner, 10 foot ceilings, and a second family room for the kids or to turn into a one-of-a-kind man cave! Basement also includes an extremely unique room off the utility room. This houses the well bladder with a steel frame, but the door could be removed and a safe door added for a custom gun safe or security room. House also has a partially finished garden that will stay. Trails through the woods on the left of the home and back end of the property butts up to state land. Nestor has great fishing, ice fishing, and hunting. This is a once in a lifetime home that you need to see! 15 min to the heart of Clare, Gladwin, and Harrison. Minutes from multiple golf courses. Convenient access to US 10, Clare, Mount Pleasant, Midland, shops, restaurants, lakes and entertainment. Get your showings scheduled ASAP, this won't last long!
Sold for $295,000
Zillow last checked:
Listing updated:
Bought with:
Non Member
Non Member Office
Source: MiRealSource,MLS#: 50151102 Originating MLS: Saginaw Board of REALTORS
Originating MLS: Saginaw Board of REALTORSPrice history
| Date | Event | Price |
|---|---|---|
| 11/25/2024 | Sold | $295,000-1.6%$126/sqft |
Source:  MiRealSource #50151102 Report a problem MiRealSource #50151102 Report a problem | ||
| 10/13/2024 | Pending sale | $299,900$128/sqft |
Source:  MIDMLS #50151103 Report a problem MIDMLS #50151103 Report a problem | ||
| 10/10/2024 | Price change | $299,900-4%$128/sqft |
Source: MIDMLS #50151103 Report a problem | ||
| 10/7/2024 | Price change | $312,500-0.8%$133/sqft |
Source: MiRealSource #50151102 Report a problem | ||
| 9/28/2024 | Price change | $315,000-1.5%$134/sqft |
Source: MiRealSource #50151102 Report a problem | ||
| 9/23/2024 | Price change | $319,900-1.6%$136/sqft |
Source: MIDMLS #50151103 Report a problem | ||
| 9/6/2024 | Price change | $325,000-0.9%$138/sqft |
Source: MiRealSource #50151102 Report a problem | ||
| 9/4/2024 | Price change | $328,000-0.6%$140/sqft |
Source: MiRealSource #50151102 Report a problem | ||
| 8/29/2024 | Price change | $330,000-1.5%$141/sqft |
Source: MiRealSource #50151102 Report a problem | ||
| 8/17/2024 | Price change | $335,000-1.4%$143/sqft |
Source: MiRealSource #50151102 Report a problem | ||
| 8/6/2024 | Price change | $339,900+48.4%$145/sqft |
Source: MiRealSource #50151102 Report a problem | ||
| 4/7/2022 | Pending sale | $229,000$98/sqft |
Source: MIDMLS #50069881 Report a problem | ||
| 4/6/2022 | Listed for sale | $229,000+12.3%$98/sqft |
Source: MIDMLS #50069881 Report a problem | ||
| 9/14/2020 | Listing removed | $204,000$87/sqft |
Source: Century 21 Signature Realty Midland #31398187 Report a problem | ||
| 8/20/2020 | Listed for sale | $204,000$87/sqft |
Source: Century 21 Signature Realty Midland #31398187 Report a problem | ||
| 8/10/2020 | Pending sale | $204,000$87/sqft |
Source: Century 21 Signature Realty Midland #31398187 Report a problem | ||
| 7/21/2020 | Price change | $204,000-2.8%$87/sqft |
Source: Century 21 Signature Realty Midland #31398187 Report a problem | ||
| 6/24/2020 | Price change | $209,900-8.3%$89/sqft |
Source: Century 21 Signature Realty Midland #31398187 Report a problem | ||
| 6/4/2020 | Pending sale | $229,000$98/sqft |
Source: Century 21 Signature Realty Midland #31398187 Report a problem | ||
| 3/18/2020 | Price change | $229,000-4.2%$98/sqft |
Source: CENTURY 21 Signature Realty #31398187 Report a problem | ||
| 10/22/2019 | Listed for sale | $239,000$102/sqft |
Source: CENTURY 21 Signature Realty #31398187 Report a problem | ||
Sell for more on Zillow
Get a Zillow Showcase℠ listing at no additional cost and you could sell for .
$339,000
2% more
+$6,780
With Zillow Showcase(estimated)
$345,780
