Discover a stunning and truly private waterfront retreat on beautiful Elk Lake. With 100 feet of pristine, sandy-bottom shoreline and a rare grass dock featuring a covered boat station, this exceptional property has been cherished by the same family for 70 years—now ready to welcome its next stewards. Step back into timeless rustic charm in this spacious 4-bedroom, 3-bath ranch. The primary suite offers comfort and convenience with a whirlpool tub and zero-entry shower. The inviting living room showcases classic knotty pine interiors, vaulted ceilings, skylights, and a brick wood-burning fireplace — picturesque views of the landscaped grounds and west-facing waterfront for unforgettable sunsets. The centrally located kitchen serves as the heart of the home, complete with double ovens, skylights, and an adjoining wet bar perfect for entertaining. The partially finished lower level provides flexible space ready to tailor to your needs. A two-car-plus garage offers ample room for vehicles, lake gear, and watercraft storage.
Sold for $2,100,000
$2,100,000
9421 Fairview Ave, Williamsburg, MI 49690
4beds
3,453sqft
Single Family Residence
Built in 1954
0.83 Acres Lot
$2,100,200 Zestimate®
$608/sqft
$4,791 Estimated rent
Home value
$2,100,200
$1.95M - $2.27M
$4,791/mo
Zestimate® history
Owner options
List your home for rent
$4,791/mo
Rent Zestimate®
Find your next renter with Zillow Rental Manager. Plus, with online applications, you can quickly screen prospective tenants – for free.
$4,791/mo
Rent Zestimate®
Refinance and save
$10,191/mo
Est. payment
Refinancing to a lower rate could help reduce your monthly payments and save thousands over the life of the loan.
$10,191/mo
Est. payment
Explore your selling options
Work with a Zillow partner agent
Leverage their expertise and Zillow's premium Showcase listings to get your home seen by more buyers.
Get startedList with your own agent
Get your home in front of millions of buyers by listing it on Zillow.
Learn how to do itSell it yourself
Take full control of how buyers see your home on Zillow by listing For Sale by Owner (FSBO).
List your homeWhat's special
Brick wood-burning fireplaceClassic knotty pine interiorsVaulted ceilingsCentrally located kitchenDouble ovens
Zillow last checked:
Listing updated:
Listed by:
Toni Morrison Cell:231-631-4215,
REO - Elk Rapids-101308 231-264-6604
Bought with:
Donald Fedrigon, 6502117560
REMAX Of Elk Rapids
Source: NGLRMLS,MLS#: 1947527
Facts & features
Interior
Bedrooms & bathrooms
- Bedrooms: 4
- Bathrooms: 3
- Full bathrooms: 2
- 3/4 bathrooms: 1
- Main level bathrooms: 3
- Main level bedrooms: 4
Rooms
- Room types: Great Room, Game Room
Primary bedroom
- Level: Main
- Area: 247.02
- Dimensions: 17.9 x 13.8
Bedroom 2
- Level: Main
- Area: 153.4
- Dimensions: 11.8 x 13
Bedroom 3
- Level: Main
- Area: 90
- Dimensions: 9 x 10
Bedroom 4
- Level: Main
- Area: 206.96
- Dimensions: 19.9 x 10.4
Primary bathroom
- Features: Private
Dining room
- Level: Main
- Area: 87.46
- Dimensions: 9.11 x 9.6
Family room
- Level: Lower
- Area: 704.84
- Dimensions: 26.8 x 26.3
Kitchen
- Level: Main
- Area: 153.6
- Dimensions: 12 x 12.8
Living room
- Level: Main
- Area: 390
- Dimensions: 26 x 15
Heating
- Forced Air, Natural Gas, Fireplace(s)
Appliances
- Included: Refrigerator, Oven/Range, Dishwasher, Microwave, Water Softener Owned, Washer, Dryer, Freezer, Exhaust Fan, Electric Water Heater
- Laundry: Main Level
Features
- Bookcases, Entrance Foyer, Wet Bar, Mud Room, Vaulted Ceiling(s), WiFi
- Flooring: Carpet, Wood, Concrete, Tile
- Windows: Skylight(s), Bay Window(s), Blinds
- Basement: Full,Exterior Entry,Finished Rooms,Unfinished,Interior Entry
- Has fireplace: Yes
- Fireplace features: Wood Burning
Interior area
- Total structure area: 3,453
- Total interior livable area: 3,453 sqft
- Finished area above ground: 2,203
- Finished area below ground: 1,250
Property
Parking
- Total spaces: 2
- Parking features: Attached, Garage Door Opener, Concrete Floors, Dirt
- Attached garage spaces: 2
Accessibility
- Accessibility features: Roll-In Shower, Accessible Full Bath
Features
- Levels: One
- Stories: 1
- Patio & porch: Deck, Porch
- Exterior features: Sprinkler System, Sidewalk
- Has spa: Yes
- Spa features: Bath
- Has view: Yes
- View description: Water
- Water view: Water
- Waterfront features: Inland Lake, All Sports, Lake, Sandy Shoreline
- Body of water: Elk Lake
- Frontage type: Waterfront
- Frontage length: 100
Lot
- Size: 0.83 Acres
- Dimensions: 100 x 365
- Features: Level, Landscaped, Subdivided
Details
- Additional structures: Boat House
- Parcel number: 1375001900
- Zoning description: Residential,Building-Use Restrictions
Construction
Type & style
- Home type: SingleFamily
- Architectural style: Ranch
- Property subtype: Single Family Residence
Materials
- Frame, Wood Siding, Brick
- Foundation: Block
- Roof: Asphalt
Condition
- New construction: No
- Year built: 1954
- Major remodel year: 1990
Utilities & green energy
- Sewer: Private Sewer
- Water: Private
Community & HOA
Community
- Features: None
- Security: Smoke Detector(s)
- Subdivision: Skegemog Point
HOA
- Services included: None
Location
- Region: Williamsburg
Financial & listing details
- Price per square foot: $608/sqft
- Tax assessed value: $227,607
- Annual tax amount: $9,358
- Price range: $2.1M - $2.1M
- Date on market: 7/2/2026
- Cumulative days on market: 29 days
- Listing agreement: Exclusive Right Sell
- Listing terms: Conventional,Cash
- Ownership type: Private Owner
- Road surface type: Asphalt
Price history
| Date | Event | Price |
|---|---|---|
| 7/31/2026 | Sold | $2,100,000$608/sqft |
Source:  NGLRMLS #1947527 Report a problem NGLRMLS #1947527 Report a problem | ||
| 7/29/2026 | Pending sale | $2,100,000$608/sqft |
Source: NGLRMLS #1947527 Report a problem | ||
| 7/2/2026 | Listed for sale | $2,100,000$608/sqft |
Source: NGLRMLS #1947527 Report a problem | ||
Public tax history
| Year | Property taxes | Tax assessment |
|---|---|---|
| 2025 | $9,358 +4.8% | $558,000 +7.6% |
| 2024 | $8,926 +6.3% | $518,500 +28% |
| 2023 | $8,400 +81.2% | $405,100 +24.8% |
| 2022 | $4,635 +8.1% | $324,600 +6% |
| 2021 | $4,289 -5.7% | $306,200 +6.8% |
| 2020 | $4,548 | $286,700 +4% |
| 2019 | $4,548 +1.9% | $275,800 +1.6% |
| 2018 | $4,464 | $271,400 +0.1% |
| 2017 | -- | $271,100 +2.4% |
| 2016 | -- | $264,700 +8.7% |
| 2014 | -- | $243,600 -5.4% |
| 2012 | -- | $257,600 -2.9% |
| 2011 | -- | $265,400 |
| 2010 | -- | $265,400 -8% |
| 2009 | -- | $288,600 -1.4% |
| 2008 | -- | $292,600 -0.5% |
| 2007 | -- | $293,980 +10.2% |
| 2005 | -- | $266,850 +0.6% |
| 2004 | -- | $265,220 +7% |
| 2003 | -- | $247,840 +16.5% |
| 2002 | -- | $212,790 +18.2% |
| 2001 | -- | $180,080 +17.3% |
| 2000 | -- | $153,540 |
Find assessor info on the county website
Neighborhood: 49690
Nearby homes
- $1,752,9002 bd2 ba1.8k sqft9435 Fairview Ave, Williamsburg, MI 49690Off Market
- $700,0000.84 Acres9405 Fairview Ave, Williamsburg, MI 49690Off Market
- $1,700,0004 bd4 ba3.7k sqft9453 Fairview Ave, Williamsburg, MI 49690Sold
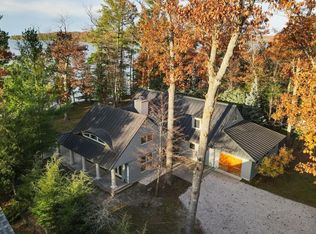
- $1,790,7003 bd1 ba1.7k sqft9389 Fairview Ave, Williamsburg, MI 49690Off Market
- $2,269,2005 bd5 ba4.2k sqft9373 Skegemog Point Rd, Williamsburg, MI 49690Off Market
- $1,286,0003 bd1 ba1.5k sqft9467 Fairview Ave, Williamsburg, MI 49690Off Market
- $1,753,9004 bd4 ba2.3k sqft9481 Fairview Ave, Williamsburg, MI 49690Off Market
- $1,325,7003 bd2 ba1.9k sqft9374 Fairview Ave, Williamsburg, MI 49690Off Market
Nearby schools
GreatSchools rating
- NAMill Creek Elementary SchoolGrades: PK-5Distance: 3.8 mi
- 8/10Cherryland Middle SchoolGrades: 6-8Distance: 5.4 mi
- 10/10Elk Rapids High SchoolGrades: 9-12Distance: 5.3 mi
Schools provided by the listing agent
- District: Elk Rapids Schools
Source: NGLRMLS. This data may not be complete. We recommend contacting the local school district to confirm school assignments for this home.
Sell for more on Zillow
Get a Zillow Showcase℠ listing at no additional cost and you could sell for .
$2,100,200
2% more
+$42,004
With Zillow Showcase(estimated)
$2,142,204
- Michigan
- Grand Traverse County
- Williamsburg
- 49690
- 9421 Fairview Ave
Nearby cities
Nearby zip codes
Other Williamsburg Topics
