Skip main navigation
Sold
  • Price Unknown

    9421 Grant Dr, Rowlett, TX 75088

    3beds
    1,607sqft
    Single Family Residence
    Built in 1985
    8,058 Square Feet Lot
    $318,800 Zestimate®
    $--/sqft
    $2,259 Estimated rent

    Home value

    $318,800

    $303,000 - $335,000

    $2,259/mo

    Zestimate® history
    Loading
    Loading...

    Owner options

    List your home for rent

    $2,259/mo

    Rent Zestimate®

    Find your next renter with Zillow Rental Manager. Plus, with online applications, you can quickly screen prospective tenants – for free.

    Learn more

    $2,259/mo

    Rent Zestimate®

    Refinance and save

    Refinancing to a lower rate could help reduce your monthly payments and save thousands over the life of the loan.

    See today's rates

    Explore your selling options

    Work with a Zillow partner agent

    Leverage their expertise and Zillow's premium Showcase listings to get your home seen by more buyers.

    Get started

    List with your own agent

    Get your home in front of millions of buyers by listing it on Zillow.

    Learn how to do it

    Sell it yourself

    Take full control of how buyers see your home on Zillow by listing For Sale by Owner (FSBO).

    List your home

    What's special

    Mature treesLake ray hubbardNew floorsFabulous flowNew kitchenNew doorsBarn door
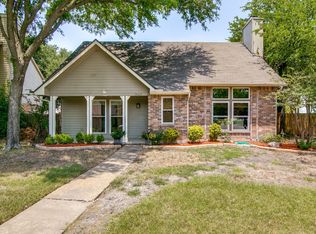
    Welcome home to this better than new tastefully updated home in the highly sought after city of Rowlett. All you have to do is move in!! Great layout with 3 bedrooms, 2.5 baths with a fabulous flow for everyday living. You will be impressed with all the upgrades and updates throughout. You will fall in love with the new kitchen including the stainless steel appliance package with beautiful granite countertops and stylish backsplash. The home has been completely painted inside, new floors, new lighting, new doors, updated baths and more. Brand new HVAC system. Slide open the barn door in the owners retreat and walk through the ample walk-in closet and enter the owners exquisite bath complete with double sinks, glassed in shower and linen closet. Spend time in the newly fenced large backyard with mature trees. Close to schools, dining and more. Lake Ray Hubbard is only a minute away with all the entreatments it has to offer. Baylor Scott White is within walking distance.

    Zillow last checked:

    Listing updated:

    Listed by:

    Bradley White 0462363 214-766-5833,

    OnDemand Realty 214-766-5833

    Bought with:

    Darrian Clark

    Coldwell Banker Apex, REALTORS

    Source: NTREIS,MLS#: 20305043

    Facts & features

    Interior

    Bedrooms & bathrooms
    • Bedrooms: 3
    • Bathrooms: 3
    • Full bathrooms: 2
    • 1/2 bathrooms: 1
    Primary bedroom
    • Features: Walk-In Closet(s)
    • Level: Second
    • Dimensions: 11 x 12
    Bedroom
    • Level: Second
    • Dimensions: 10 x 11
    Bedroom
    • Level: Second
    • Dimensions: 10 x 11
    Primary bathroom
    • Features: Dual Sinks, Granite Counters, Linen Closet
    • Level: Second
    • Dimensions: 10 x 7
    Bathroom
    • Features: Granite Counters
    • Level: Second
    • Dimensions: 8 x 3
    Dining room
    • Level: First
    • Dimensions: 10 x 12
    Half bath
    • Features: Granite Counters
    • Level: First
    • Dimensions: 7 x 3
    Kitchen
    • Features: Eat-in Kitchen, Granite Counters, Pantry
    • Level: First
    • Dimensions: 9 x 8
    Laundry
    • Level: First
    • Dimensions: 7 x 4
    Living room
    • Features: Fireplace
    • Level: First
    • Dimensions: 16 x 15
    Heating
    • Central, Electric, Fireplace(s)
    Cooling
    • Central Air, Ceiling Fan(s), Electric
    Appliances
    • Included: Dishwasher, Electric Range, Electric Water Heater, Disposal, Microwave
    • Laundry: Washer Hookup, Electric Dryer Hookup, Laundry in Utility Room
    Features
    • Decorative/Designer Lighting Fixtures, Double Vanity, Eat-in Kitchen, Granite Counters, Walk-In Closet(s)
    • Flooring: Ceramic Tile, Laminate
    • Windows: Window Coverings
    • Has basement: No
    • Number of fireplaces: 1
    • Fireplace features: Family Room, Masonry
    Interior area
    • Total interior livable area: 1,607 sqft

    Property

    Parking
    • Total spaces: 2
    • Parking features: Alley Access, Concrete, Door-Multi, Driveway
    • Attached garage spaces: 2
    • Has uncovered spaces: Yes
    Features
    • Levels: Two
    • Stories: 2
    • Patio & porch: Covered
    • Pool features: None
    • Fencing: Back Yard,Fenced,Wood
    Lot
    • Size: 8,058 Square Feet
    • Dimensions: 67 x 120
    • Features: Interior Lot
    Details
    • Parcel number: 000000017721
    • Other equipment: None

    Construction

    Type & style
    • Home type: SingleFamily
    • Architectural style: Traditional,Detached
    • Property subtype: Single Family Residence
    Materials
    • Brick
    • Foundation: Slab
    • Roof: Composition
    Condition
    • Year built: 1985

    Utilities & green energy

    • Sewer: Public Sewer
    • Water: Public
    • Utilities for property: Sewer Available, Water Available

    Community & HOA

    Community
    • Features: Curbs, Sidewalks
    • Subdivision: Highland Meadows North No. 1
    HOA
    • Has HOA: No
    Location
    • Region: Rowlett

    Financial & listing details

    • Tax assessed value: $333,532
    • Annual tax amount: $4,400
    • Date on market: 4/24/2023
    • Cumulative days on market: 50 days
    • Listing terms: Cash,Conventional,FHA,VA Loan

    Price history

    DateEventPrice
    7/21/2023Sold--
    Source: NTREIS #20305043 Report a problem
    6/14/2023Pending sale$344,250$214/sqft
    Source: NTREIS #20305043 Report a problem
    6/9/2023Contingent$344,250$214/sqft
    Source: NTREIS #20305043 Report a problem
    6/2/2023Price change$344,250-0.2%$214/sqft
    Source: NTREIS #20305043 Report a problem
    5/17/2023Price change$344,900-1.3%$215/sqft
    Source: NTREIS #20305043 Report a problem
    5/12/2023Listed for sale$349,500-0.1%$217/sqft
    Source: NTREIS #20305043 Report a problem
    4/24/2023Listing removed--
    Source: NTREIS #20305043 Report a problem
    4/20/2023Listed for sale$349,900+366.5%$218/sqft
    Source: NTREIS #20305043 Report a problem
    11/3/2009Sold--
    Source: Agent Provided Report a problem
    8/29/2009Listed for sale$75,000$47/sqft
    Source: Keller Williams-Rockwall #11259299 Report a problem
    6/9/2009Sold--
    Source: Public Record Report a problem

    Public tax history

    YearProperty taxesTax assessment
    2025$2,902 -15.5%$333,532 +2%
    2024$3,434 +3.9%$326,867 +12.3%
    2023$3,307 +423.6%$291,118 +54.1%
    2022$632 $188,859 +10%
    2021$632 $171,690 +7%
    2020-- $160,478 +2.3%
    2019-- $156,800 +15.1%
    2018$632 -11.6%$136,270 +5.1%
    2017$714 -16.8%$129,690 -0.3%
    2016$858 $130,020 +22.1%
    2015$858 $106,480 +6.6%
    2014$858 $99,920 +21.3%
    2013-- $82,350 +0.2%
    2012-- $82,210 -1%
    2011-- $83,040 -2%
    2010-- $84,700 -21%
    2009-- $107,230 -1%
    2008-- $108,330
    2007-- $108,330 +2.4%
    2006-- $105,840 +3.1%
    2005-- $102,700
    2004-- $102,700 +5.8%
    2003-- $97,060 +6.6%
    2002-- $91,050 +10.7%
    2001-- $82,270
    Find assessor info on the county website

    Neighborhood: Highlands Meadows

    Nearby schools

    GreatSchools rating
    Schools provided by the listing agent
    • Elementary: Doris Cullins-Lake Pointe
    • Middle: JW Williams
    • High: Rockwall
    • District: Rockwall ISD

    Source: NTREIS. This data may not be complete. We recommend contacting the local school district to confirm school assignments for this home.

    Get a cash offer in 3 minutes
    Find out how much your home could sell for in as little as 3 minutes with a no-obligation cash offer.
    Estimated market value
    $318,800
    Get a cash offer in 3 minutes
    Find out how much your home could sell for in as little as 3 minutes with a no-obligation cash offer.
    Estimated market value
    $318,800