Looking for your next place to call home? You might have found it in this charming brick ranch-style home, nestled within a serene gated community. With its classic appeal and thoughtful layout, this home is designed for comfortable living. As you step inside, you are greeted by a spacious foyer that leads to a generous great room/family room, illuminated by the warm glow of a fireplace, creating a cozy ambiance for relaxing evenings or entertaining guests. The main level also boasts a living room/den, providing a versatile space that can be used as a home office, library, or additional living area. The home has two bedrooms and two full baths on the main level. The main suite offers a retreat-like atmosphere, complete with a private bath and ample closet space. The heart of the home is the well-equipped kitchen, featuring a dinette area for casual dining, along with a separate dining room for more formal occasions. The kitchen is a chef's delight, with plenty of counter space, modern appliances, and storage. One of the highlights of this home is the lovely sunroom, where you can enjoy the beauty of the outdoors in a comfortable indoor setting. Whether you use it as a breakfast nook, a reading room, or a place to relax and unwind, the sunroom adds a special touch to this already charming home. The full unfinished basement with a roughed-in bath offers endless possibilities for future expansion, whether you dream of a home theater, a game room, or additional living space. With an attached two-car garage, this home offers both convenience and security for your vehicles. The exterior of the home is adorned with classic brick, adding to its timeless appeal. Home is in an HOA so you sit back and enjoy life while others maintain the grass and snow. Overall, this brick ranch-style home offers a blend of comfort, style, and functionality, making it the perfect place to call home.
Closed
$485,000
9421 Kilrea Dr, Orland Park, IL 60462
2beds
2,259sqft
Single Family Residence
Built in 2004
6,440 Square Feet Lot
$535,000 Zestimate®
$215/sqft
$3,459 Estimated rent
Home value
$535,000
$508,000 - $562,000
$3,459/mo
Zestimate® history
Owner options
List your home for rent
$3,459/mo
Rent Zestimate®
Find your next renter with Zillow Rental Manager. Plus, with online applications, you can quickly screen prospective tenants – for free.
$3,459/mo
Rent Zestimate®
Refinance and save
$3,071/mo
Est. payment
Refinancing to a lower rate could help reduce your monthly payments and save thousands over the life of the loan.
$3,071/mo
Est. payment
Explore your selling options
Work with a Zillow partner agent
Leverage their expertise and Zillow's premium Showcase listings to get your home seen by more buyers.
Get startedList with your own agent
Get your home in front of millions of buyers by listing it on Zillow.
Learn how to do itSell it yourself
Take full control of how buyers see your home on Zillow by listing For Sale by Owner (FSBO).
List your homeWhat's special
Modern appliancesThoughtful layoutClassic brickHome officeClassic appealVersatile spaceHome theater
Zillow last checked:
Listing updated:
Listed by:
Judith Panozzo 708-955-5615,
Real People Realty
Bought with:
Annette Kim
Kale Realty
Source: MRED as distributed by MLS GRID,MLS#: 11996845
Facts & features
Interior
Bedrooms & bathrooms
- Bedrooms: 2
- Bathrooms: 2
- Full bathrooms: 2
Rooms
- Room types: Sun Room, Foyer, Walk In Closet, Breakfast Room
Primary bedroom
- Features: Flooring (Carpet), Bathroom (Full, Double Sink, Whirlpool & Sep Shwr)
- Level: Main
- Area: 294 Square Feet
- Dimensions: 21X14
Bedroom 2
- Features: Flooring (Carpet)
- Level: Main
- Area: 168 Square Feet
- Dimensions: 14X12
Breakfast room
- Features: Flooring (Hardwood)
- Level: Main
- Area: 104 Square Feet
- Dimensions: 13X8
Dining room
- Features: Flooring (Carpet)
- Level: Main
- Area: 154 Square Feet
- Dimensions: 14X11
Family room
- Features: Flooring (Carpet)
- Level: Main
- Area: 416 Square Feet
- Dimensions: 26X16
Foyer
- Features: Flooring (Hardwood)
- Level: Main
- Area: 64 Square Feet
- Dimensions: 8X8
Kitchen
- Features: Kitchen (Eating Area-Table Space, Island), Flooring (Hardwood)
- Level: Main
- Area: 156 Square Feet
- Dimensions: 13X12
Laundry
- Features: Flooring (Vinyl)
- Level: Main
- Area: 77 Square Feet
- Dimensions: 11X7
Living room
- Features: Flooring (Carpet)
- Level: Main
- Area: 140 Square Feet
- Dimensions: 14X10
Sun room
- Features: Flooring (Ceramic Tile)
- Level: Main
- Area: 104 Square Feet
- Dimensions: 13X8
Walk in closet
- Features: Flooring (Carpet)
- Level: Main
- Area: 110 Square Feet
- Dimensions: 11X10
Heating
- Natural Gas
Cooling
- Central Air
Appliances
- Included: Range, Microwave, Dishwasher, Refrigerator, Washer, Dryer, Disposal, Stainless Steel Appliance(s), Gas Water Heater
- Laundry: Main Level, Gas Dryer Hookup, In Unit, Sink
Features
- Cathedral Ceiling(s), 1st Floor Bedroom, 1st Floor Full Bath, Walk-In Closet(s), High Ceilings, Separate Dining Room
- Flooring: Hardwood, Carpet
- Basement: Unfinished,Bath/Stubbed,Egress Window,Full
- Number of fireplaces: 1
- Fireplace features: Wood Burning, Gas Starter, Family Room
Interior area
- Total structure area: 4,518
- Total interior livable area: 2,259 sqft
Property
Parking
- Total spaces: 2
- Parking features: Asphalt, Garage Door Opener, Heated Garage, On Site, Garage Owned, Attached, Garage
- Attached garage spaces: 2
- Has uncovered spaces: Yes
Accessibility
- Accessibility features: No Disability Access
Features
- Stories: 1
- Patio & porch: Patio
Lot
- Size: 6,440 Square Feet
- Dimensions: 115 X 56
Details
- Parcel number: 23343070180000
- Special conditions: None
- Other equipment: Ceiling Fan(s), Sump Pump
Construction
Type & style
- Home type: SingleFamily
- Architectural style: Ranch
- Property subtype: Single Family Residence
Materials
- Brick
- Foundation: Concrete Perimeter
- Roof: Asphalt
Condition
- New construction: No
- Year built: 2004
Details
- Builder model: HANSBURY
Utilities & green energy
- Electric: Circuit Breakers
- Sewer: Public Sewer
- Water: Public
Community & HOA
Community
- Features: Curbs, Gated, Street Lights, Street Paved
- Subdivision: Southmoor Country Club
HOA
- Has HOA: Yes
- Services included: Insurance, Lawn Care, Snow Removal
- HOA fee: $216 monthly
Location
- Region: Orland Park
Financial & listing details
- Price per square foot: $215/sqft
- Tax assessed value: $480,000
- Annual tax amount: $7,220
- Date on market: 3/22/2024
- Listing terms: Cash
- Ownership: Fee Simple w/ HO Assn.
Price history
| Date | Event | Price |
|---|---|---|
| 4/16/2024 | Sold | $485,000-3%$215/sqft |
Source:  MRED as distributed by MLS GRID #11996845 Report a problem MRED as distributed by MLS GRID #11996845 Report a problem | ||
| 4/12/2024 | Pending sale | $499,900$221/sqft |
Source: MRED as distributed by MLS GRID #11996845 Report a problem | ||
| 3/26/2024 | Contingent | $499,900$221/sqft |
Source: MRED as distributed by MLS GRID #11996845 Report a problem | ||
| 3/22/2024 | Listed for sale | $499,900+33.3%$221/sqft |
Source: MRED as distributed by MLS GRID #11996845 Report a problem | ||
| 1/17/2008 | Sold | $375,000$166/sqft |
Source: Public Record Report a problem | ||
Public tax history
| Year | Property taxes | Tax assessment |
|---|---|---|
| 2024 | $10,688 -2% | $48,000 +0% |
| 2023 | $10,912 +51.1% | $47,999 +74.9% |
| 2022 | $7,220 +6.6% | $27,438 |
| 2021 | $6,773 +3.1% | $27,438 |
| 2020 | $6,567 -21.9% | $27,438 -22.4% |
| 2019 | $8,404 +2.6% | $35,357 |
| 2018 | $8,192 +2.3% | $35,357 |
| 2017 | $8,005 +18.7% | $35,357 +29.3% |
| 2016 | $6,741 -7.4% | $27,346 -8% |
| 2015 | $7,283 +0.9% | $29,740 |
| 2014 | $7,218 -24.8% | $29,740 -27.9% |
| 2013 | $9,604 -3.2% | $41,228 |
| 2012 | $9,921 +8.4% | $41,228 |
| 2011 | $9,155 +0.2% | $41,228 -8% |
| 2010 | $9,137 +0.7% | $44,796 |
| 2009 | $9,072 +5.9% | $44,796 -5% |
| 2008 | $8,563 +6% | $47,154 +8.9% |
| 2007 | $8,080 +0.4% | $43,289 |
| 2006 | $8,044 -1.6% | $43,289 |
| 2005 | $8,178 | $43,289 |
Find assessor info on the county website
Neighborhood: Southmoor
Nearby homes
- $531,5003 bd3 ba1.9k sqft9413 Kilrea Dr, Orland Park, IL 60462Off Market

- $600,2004 bd2 ba2.3k sqft9431 Kilrea Dr, Orland Park, IL 60462Off Market
- $522,6002 bd2 ba2.2k sqft9412 Dunmurry Dr, Orland Park, IL 60462Off Market
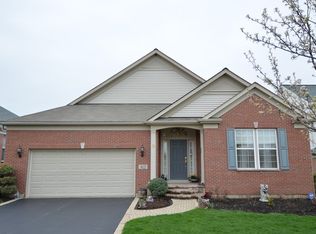
- $492,3002 bd2 ba2.2k sqft9407 Kilrea Dr, Orland Park, IL 60462Off Market
- $568,3004 bd4 ba2.3k sqft9406 Dunmurry Dr, Orland Park, IL 60462Off Market
- $510,4002 bd2 ba2.2k sqft9418 Dunmurry Dr, Orland Park, IL 60462Off Market
- $460,2002 bd2 ba1.9k sqft9424 Dunmurry Dr, Orland Park, IL 60462Off Market
- $554,1003 bd3 ba2.1k sqft9400 Dunmurry Dr, Orland Park, IL 60462Off Market
Nearby schools
GreatSchools rating
- 8/10Palos West Elementary SchoolGrades: PK-5Distance: 1.5 mi
- 10/10Palos South Middle SchoolGrades: 6-8Distance: 1.5 mi
- 10/10Carl Sandburg High SchoolGrades: 9-12Distance: 0.3 mi
Schools provided by the listing agent
- District: 118
Source: MRED as distributed by MLS GRID. This data may not be complete. We recommend contacting the local school district to confirm school assignments for this home.
Get a cash offer in 3 minutes
Find out how much your home could sell for in as little as 3 minutes with a no-obligation cash offer.
Estimated market value
$535,000
Get a cash offer in 3 minutes
Find out how much your home could sell for in as little as 3 minutes with a no-obligation cash offer.
Estimated market value
$535,000
- Illinois
- Cook County
- Orland Park
- 60462
- Southmoor
- 9421 Kilrea Dr
Nearby cities
Nearby neighborhoods
Nearby zip codes
Other Orland Park Topics
