Skip main navigation
Sold
  • Price Unknown

    9421 Mackey St, Overland Park, KS 66212

    3beds
    1,996sqft
    Single Family Residence
    Built in 1960
    0.39 Acres Lot
    $376,400 Zestimate®
    $--/sqft
    $2,320 Estimated rent

    Home value

    $376,400

    $354,000 - $399,000

    $2,320/mo

    Zestimate® history
    Loading
    Loading...

    Owner options

    List your home for rent

    $2,320/mo

    Rent Zestimate®

    Find your next renter with Zillow Rental Manager. Plus, with online applications, you can quickly screen prospective tenants – for free.

    Learn more

    $2,320/mo

    Rent Zestimate®

    Refinance and save

    Refinancing to a lower rate could help reduce your monthly payments and save thousands over the life of the loan.

    See today's rates

    Explore your selling options

    Work with a Zillow partner agent

    Leverage their expertise and Zillow's premium Showcase listings to get your home seen by more buyers.

    Get started

    List with your own agent

    Get your home in front of millions of buyers by listing it on Zillow.

    Learn how to do it

    Sell it yourself

    Take full control of how buyers see your home on Zillow by listing For Sale by Owner (FSBO).

    List your home

    What's special

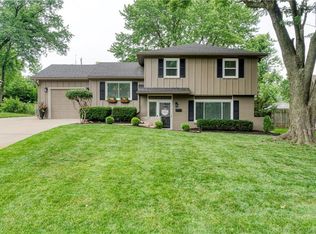
    Welcome to this well-cared-for ranch featuring newer updates throughout. The main level offers an inviting open floor plan with an updated kitchen that flows easily into the living and dining areas—perfect for everyday living and entertaining. New interior paint in main area of home, refinished hardwood floors throughout main floor, and newer carpet on the stairs to the basement give the home a fresh, move-in ready feel. The main floor includes three comfortable bedrooms, one full bath, and a convenient half bath in the primary bedroom. The kitchen has granite counters and quality cabinets that is open to the living area. The large finished basement provides excellent additional living space with a media or recreation area and an additional full bath, making it ideal for movie nights, guests, or a second living area. Step outside to enjoy the huge backyard with a deck and storage shed, offering plenty of room for relaxing, entertaining, or gardening. A two-car garage adds convenience and storage. Located just minutes from shopping, dining, and major highways, this home combines space, updates, and a fantastic location.

    Zillow last checked:

    Listing updated:

    Listed by:

    Rita Dickey 913-269-4786,

    ReeceNichols - Overland Park

    Bought with:

    Gina Dennis, SP00235392

    ReeceNichols - Leawood

    Source: Heartland MLS as distributed by MLS GRID,MLS#: 2603946MLS Logo

    Facts & features

    Interior

    Bedrooms & bathrooms
    • Bedrooms: 3
    • Bathrooms: 3
    • Full bathrooms: 2
    • 1/2 bathrooms: 1
    Primary bedroom
    • Features: Ceiling Fan(s)
    • Level: First
    Bedroom 2
    • Features: Carpet
    • Level: First
    Bedroom 3
    • Features: Carpet, Ceiling Fan(s)
    • Level: First
    Dining room
    • Level: First
    Kitchen
    • Features: Ceramic Tiles
    • Level: First
    Living room
    • Level: First
    Recreation room
    • Features: Carpet
    • Level: Lower
    Heating
    • Forced Air
    Cooling
    • Electric
    Appliances
    • Laundry: Electric Dryer Hookup, In Basement
    Features
    • Pantry
    • Flooring: Wood
    • Windows: Storm Window(s)
    • Basement: Finished,Full,Interior Entry
    • Has fireplace: No
    Interior area
    • Total structure area: 1,996
    • Total interior livable area: 1,996 sqft
    • Finished area above ground: 1,136
    • Finished area below ground: 860

    Property

    Parking
    • Total spaces: 2
    • Parking features: Attached, Garage Faces Front
    • Attached garage spaces: 2
    Features
    • Patio & porch: Deck, Patio
    • Fencing: Metal
    Lot
    • Size: 0.39 Acres
    • Features: City Lot
    Details
    • Parcel number: NP096000170016

    Construction

    Type & style
    • Home type: SingleFamily
    • Architectural style: Traditional
    • Property subtype: Single Family Residence
    Materials
    • Board & Batten Siding, Stone Trim
    • Roof: Composition
    Condition
    • Year built: 1960

    Utilities & green energy

    • Sewer: Public Sewer
    • Water: Public

    Community & HOA

    Community
    • Subdivision: Cherokee Hills
    HOA
    • Has HOA: No
    Location
    • Region: Overland Park

    Financial & listing details

    • Tax assessed value: $334,600
    • Annual tax amount: $3,675
    • Date on market: 3/19/2026
    • Listing terms: Cash,Conventional
    • Exclusions: See Seller Disclosure
    • Ownership: Private

    Price history

    DateEventPrice
    4/17/2026Sold--
    Source: Heartland MLS as distributed by MLS GRID #2603946 Report a problem
    3/22/2026Pending sale$365,000$183/sqft
    Source: Heartland MLS as distributed by MLS GRID #2603946 Report a problem
    3/19/2026Listed for sale$365,000+73.8%$183/sqft
    Source: Heartland MLS as distributed by MLS GRID #2603946 Report a problem
    6/22/2020Sold--
    Source: Heartland MLS as distributed by MLS GRID #2215577 Report a problem
    5/25/2020Pending sale$210,000$105/sqft
    Source: ReeceNichols - Town Center #2215577 Report a problem
    5/25/2020Listed for sale$210,000$105/sqft
    Source: ReeceNichols - Town Center #2215577 Report a problem
    5/11/2015Sold--
    Source: Heartland MLS as distributed by MLS GRID #45001_1929166 Report a problem

    Public tax history

    YearProperty taxesTax assessment
    2025$3,675 +2.6%$38,480 +3.2%
    2024$3,582 +10.5%$37,272 +12.2%
    2023$3,242 +8.3%$33,213 +7.5%
    2022$2,993 $30,901 +17.1%
    2021-- $26,381 -11.4%
    2020$3,038 $29,785 +7.2%
    2019-- $27,784 +6.6%
    2018-- $26,070 +15.2%
    2017$2,351 -0.1%$22,632 +1.6%
    2016$2,352 -3.1%$22,275 -5%
    2015$2,427 +6.4%$23,437 +7.4%
    2013$2,281 +1.7%$21,827 -0.5%
    2012$2,244 +2.8%$21,942 -1.9%
    2010$2,183 +2%$22,356
    2009$2,140 -5.4%$22,356 -2.3%
    2008$2,263 +2.1%$22,885 +1%
    2007$2,216 +26.9%$22,655 +19.4%
    2006$1,746 $18,975 +4.7%
    2005-- $18,124
    Find assessor info on the county website

    Neighborhood: Cherokee Hills

    Nearby schools

    GreatSchools rating
    Schools provided by the listing agent
    • Elementary: Brookridge
    • Middle: Indian Woods
    • High: SM South

    Source: Heartland MLS as distributed by MLS GRID. This data may not be complete. We recommend contacting the local school district to confirm school assignments for this home.

    Get a cash offer in 3 minutes
    Find out how much your home could sell for in as little as 3 minutes with a no-obligation cash offer.
    Estimated market value
    $376,400
    Get a cash offer in 3 minutes
    Find out how much your home could sell for in as little as 3 minutes with a no-obligation cash offer.
    Estimated market value
    $376,400