Want to have the privacy of a home that BACKS TO TREES? Looking for that perfect place to have extended family live with you? Or maybe you want a place that could double as a primary residence and rental unit all in one? You will LOVE this gorgeous, UPDATED half duplex with 2 kitchens and 2 laundry rooms! Walk in and immediately admire the STUNNING, GOURMET KITCHEN featuring quartz countertops, stainless steel appliances, gas cooktop and hood, and large walk-in pantry! As you walk though your spacious living room, you'll see the amazing SCREENED IN DECK with separate grilling area! Such an inviting space to relax or entertain this summer! As you come back inside, you'll see 2 large bedrooms and 2 full bathrooms. The primary bathroom will have you in awe as you admire the DESIGNER INSPIRED tile shower! After you've explored the main floor, venture downstairs to the SECOND FULL LIVING AREA. This space includes large family room, full kitchen with huge walk-in pantry, laundry, bedroom and bathroom! It walks out to a SCREENED IN PATIO which will allow you to unwind each night and take in your peaceful, treed backyard! Roof only 2 years old and has high impact shingles (lowers insurance cost). Easy access to walking trails! Don't miss out on this gem! It's truly a rare find!
Sold
Price Unknown
9421 N Gower Ave, Kansas City, MO 64154
3beds
2,720sqft
Townhouse
Built in 2007
5,000 Square Feet Lot
$364,800 Zestimate®
$--/sqft
$2,843 Estimated rent
Home value
$364,800
$325,000 - $409,000
$2,843/mo
Zestimate® history
Owner options
List your home for rent
$2,843/mo
Rent Zestimate®
Find your next renter with Zillow Rental Manager. Plus, with online applications, you can quickly screen prospective tenants – for free.
$2,843/mo
Rent Zestimate®
Refinance and save
Refinancing to a lower rate could help reduce your monthly payments and save thousands over the life of the loan.
Explore your selling options
Work with a Zillow partner agent
Leverage their expertise and Zillow's premium Showcase listings to get your home seen by more buyers.
Get startedList with your own agent
Get your home in front of millions of buyers by listing it on Zillow.
Learn how to do itSell it yourself
Take full control of how buyers see your home on Zillow by listing For Sale by Owner (FSBO).
List your homeWhat's special
Peaceful treed backyardQuartz countertopsStainless steel appliancesStunning gourmet kitchenLarge family roomLarge walk-in pantryDesigner inspired tile shower
Zillow last checked:
Listing updated:
Listed by:
Explore Home Group 816-654-5676,
Keller Williams KC North,
Shannon Tritsch 913-660-2845,
Keller Williams KC North
Bought with:
Katy Forrest, SP00047893
KW KANSAS CITY METRO
Source: Heartland MLS as distributed by MLS GRID,MLS#: 2556399
Facts & features
Interior
Bedrooms & bathrooms
- Bedrooms: 3
- Bathrooms: 3
- Full bathrooms: 3
Bedroom 2
- Features: Carpet
- Level: First
Bedroom 3
- Features: Ceiling Fan(s), Walk-In Closet(s)
- Level: Lower
Bathroom 2
- Features: Ceramic Tiles, Shower Over Tub
- Level: First
Bathroom 3
- Features: Ceramic Tiles, Double Vanity, Shower Over Tub
- Level: Lower
Other
- Features: Carpet, Ceiling Fan(s)
- Level: First
Other
- Features: Ceramic Tiles, Shower Only
- Level: First
Family room
- Features: Carpet
- Level: Lower
Kitchen
- Features: Ceramic Tiles, Pantry, Quartz Counter
- Level: First
Kitchen 2nd
- Features: Pantry
- Level: Lower
Laundry
- Level: First
Laundry
- Level: Lower
Living room
- Features: Carpet, Ceiling Fan(s), Fireplace
- Level: First
Heating
- Heat Pump, Heatpump/Gas, Natural Gas
Cooling
- Electric, Heat Pump
Appliances
- Included: Dishwasher, Disposal, Refrigerator, Gas Range, Stainless Steel Appliance(s)
- Laundry: Main Level, Multiple Locations
Features
- Ceiling Fan(s), Pantry, Walk-In Closet(s)
- Flooring: Carpet, Ceramic Tile
- Windows: Window Coverings
- Basement: Basement BR,Finished,Full,Interior Entry,Walk-Out Access
- Number of fireplaces: 1
- Fireplace features: Gas, Living Room
Interior area
- Total structure area: 2,720
- Total interior livable area: 2,720 sqft
- Finished area above ground: 1,360
- Finished area below ground: 1,360
Property
Parking
- Total spaces: 2
- Parking features: Attached, Garage Faces Front
- Attached garage spaces: 2
Features
- Patio & porch: Deck, Covered, Patio, Screened
Lot
- Size: 5,000 Square Feet
- Features: Adjoin Greenspace
Details
- Additional structures: Guest House, Income Unit
- Parcel number: 999999
Construction
Type & style
- Home type: Townhouse
- Architectural style: Traditional
- Property subtype: Townhouse
Materials
- Vinyl Siding
- Roof: Composition
Condition
- Year built: 2007
Utilities & green energy
- Sewer: Public Sewer
- Water: Public
Community & HOA
Community
- Security: Smoke Detector(s)
- Subdivision: Genesis Trails at Green Hills
HOA
- Has HOA: No
- Amenities included: Trail(s)
Location
- Region: Kansas City
Financial & listing details
- Annual tax amount: $2,355
- Date on market: 6/12/2025
- Listing terms: Cash,Conventional,FHA,VA Loan
- Ownership: Private
- Road surface type: Paved
Price history
| Date | Event | Price |
|---|---|---|
| 10/28/2025 | Sold | -- |
Source:  Heartland MLS as distributed by MLS GRID #2556399 Report a problem Heartland MLS as distributed by MLS GRID #2556399 Report a problem | ||
| 9/6/2025 | Pending sale | $369,900$136/sqft |
Source: Heartland MLS as distributed by MLS GRID #2556399 Report a problem | ||
| 8/27/2025 | Price change | $369,900-1.4%$136/sqft |
Source: Heartland MLS as distributed by MLS GRID #2556399 Report a problem | ||
| 8/18/2025 | Listed for sale | $375,000$138/sqft |
Source: Heartland MLS as distributed by MLS GRID #2556399 Report a problem | ||
| 7/18/2025 | Pending sale | $375,000$138/sqft |
Source: Heartland MLS as distributed by MLS GRID #2556399 Report a problem | ||
| 7/6/2025 | Price change | $375,000-3.8%$138/sqft |
Source: Heartland MLS as distributed by MLS GRID #2556399 Report a problem | ||
| 6/23/2025 | Price change | $390,000-2.5%$143/sqft |
Source: Heartland MLS as distributed by MLS GRID #2556399 Report a problem | ||
| 6/12/2025 | Listed for sale | $400,000$147/sqft |
Source: Heartland MLS as distributed by MLS GRID #2556399 Report a problem | ||
| 4/19/2017 | Listing removed | $1,125 |
Source: Zillow Rental Network Report a problem | ||
| 4/6/2017 | Price change | $1,125-5.9% |
Source: Zillow Rental Network Report a problem | ||
| 3/15/2017 | Listed for rent | $1,195+9.1% |
Source: Zillow Rental Network Report a problem | ||
| 1/23/2013 | Listing removed | $1,095 |
Source: CJ Real Estate, Inc Report a problem | ||
| 11/15/2012 | Listed for rent | $1,095 |
Source: CJ Real Estate, Inc Report a problem | ||
Public tax history
Tax history is unavailable.
Neighborhood: Kansas City International
Nearby homes
- $---- bd2 ba-- sqft3501-3 NW 95th St, Kansas City, MO 64154Sold

- $464,5002 bd-- ba-- sqft9419 N Gower Ave, Kansas City, MO 64154Off Market
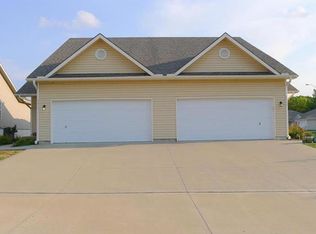
- $424,9002 bd-- ba1.3k sqft9419-9421 N Gower Ave, Kansas City, MO 64154Off Market
- $406,2002 bd2 ba1.3k sqft9423-9425 N Gower Ave, Kansas City, MO 64154Off Market
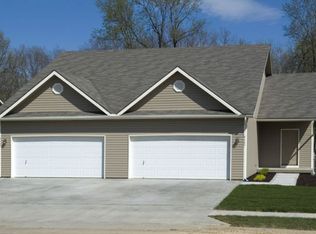
- $320,0002 bd2 ba-- sqft9423 N Gower Ave, Kansas City, MO 64154Off Market
- $469,3002 bd2 ba-- sqft9417 N Gower Ave, Kansas City, MO 64154Off Market
- $479,3004 bd4 ba2.7k sqft9415-9417 N Gower Ave, Kansas City, MO 64154Off Market
- $304,6003 bd3 ba1.3k sqft9411 N Gower Ave, Kansas City, MO 64154Off Market
Nearby schools
GreatSchools rating
- 7/10Barry SchoolGrades: PK-5Distance: 1.1 mi
- 6/10Platte Purchase Middle SchoolGrades: 6-8Distance: 0.7 mi
- 6/10Platte County High SchoolGrades: 9-12Distance: 10.4 mi
Schools provided by the listing agent
- Elementary: Pathfinder
- Middle: Platte City
- High: Platte County R-III
Source: Heartland MLS as distributed by MLS GRID. This data may not be complete. We recommend contacting the local school district to confirm school assignments for this home.
Get a cash offer in 3 minutes
Find out how much your home could sell for in as little as 3 minutes with a no-obligation cash offer.
Estimated market value
$364,800
Get a cash offer in 3 minutes
Find out how much your home could sell for in as little as 3 minutes with a no-obligation cash offer.
Estimated market value
$364,800
- Missouri
- Platte County
- Kansas City
- 64154
- Kansas City International
- 9421 N Gower Ave
Nearby cities
Nearby neighborhoods
Nearby zip codes
Other Kansas City Topics
