Skip main navigation
Sold for $4,750,000
  • $4,750,000

    9421 Newbridge Dr, Potomac, MD 20854

    7beds
    13,695sqft
    Single Family Residence
    Built in 2007
    2.25 Acres Lot
    $4,825,600 Zestimate®
    $347/sqft
    $5,864 Estimated rent

    Home value

    $4,825,600

    $4.49M - $5.21M

    $5,864/mo

    Zestimate® history
    Loading
    Loading...

    Owner options

    List your home for rent

    $5,864/mo

    Rent Zestimate®

    Find your next renter with Zillow Rental Manager. Plus, with online applications, you can quickly screen prospective tenants – for free.

    Learn more

    $5,864/mo

    Rent Zestimate®

    Refinance and save

    $23,565/mo

    Est. payment

    Refinancing to a lower rate could help reduce your monthly payments and save thousands over the life of the loan.

    See today's rates

    $23,565/mo

    Est. payment

    Explore your selling options

    Work with a Zillow partner agent

    Leverage their expertise and Zillow's premium Showcase listings to get your home seen by more buyers.

    Get started

    List with your own agent

    Get your home in front of millions of buyers by listing it on Zillow.

    Learn how to do it

    Sell it yourself

    Take full control of how buyers see your home on Zillow by listing For Sale by Owner (FSBO).

    List your home

    What's special

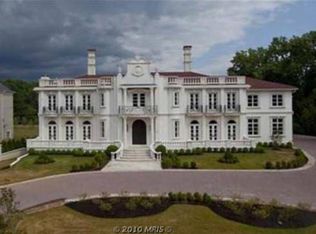
    Hidden behind majestic wrought iron gates along a legendary stretch of Potomac’s Millionaire’s Mile is 9421 Newbridge Drive, a neoclassical estate home constructed by master builder David Niroo and crafted by world-renowned designer Haleh Niroo of Haleh Designs. Approached by an elegant crescent-shaped drive, the estate represents a bygone era of fortress-like construction, meticulous workmanship, and an intertwining unparalleled quality with state-of-the-art technology. A triple set of glass and wrought iron entry doors reveal a palatial barrel-ceilinged reception vestibule, opulently lined with inlaid marble floors and Corinthian columns. To one end, a whimsical marble bifurcated staircase, bathed in light from the arched landing window and lined with intricate wrought iron railings, graciously winds itself to the upper level. As with all Niroo mansions, the floor plan is a masterclass in blending grandiose formal rooms with intimate informal areas. Twelve-foot ceilings throughout the main level impart an ethereal flow through the voluminous spaces. The grand salon, a showstopper with its double-height ceiling, soaring Palladian window, and a triple set of French doors, evokes sensations of lavish entertaining during the Gilded Age. The living room features a roaring fireplace, coffered ceiling, and terrace access, yet manages to remain usable despite its formidable scale and luxurious appointments. The dining room features exquisite moldings, a double set of French doors, and effortless flow to facilitate gatherings. A magnificent paneled library with a fireplace and bay window overlooking the grounds offers a post-dinner retreat. The country kitchen is a chef’s dream with furniture-grade inset cabinetry and commercial-grade redundant appliances. The adjacent breakfast room is inviting with its fireplace and terrace access. A comprehensive butler’s pantry and mudroom accessing the four-car garage complete the main level. Sharing an upper-level landing with the grand staircase is the private elevator. Six bedrooms, including a lavish primary suite, feature comforts such as dressing rooms and designer bathrooms befitting those of the world’s most sumptuous five-star hotel rooms. The fully finished lower level is amenity-rich with a large recreation room, wet bar, and private cinema. Sitting above ground and consequently flooded with natural light, the space walks out to a cozy loggia. An additional bedroom suite offers multigenerational flexibility to the highest degree. Out back, the stone terrace looks out to unbroken, verdant vistas and 2.25 acres of level, usable space. Commercial-grade systems are discreetly hidden behind the scenes to ensure peace of mind, as are luxuries such as full audiovisual capability via a video surveillance system and whole-home audio. Unrivaled in workmanship and situated in a prime Falconhurst location, 9421 Newbridge Drive is undoubtedly one of the Capital Region’s great estates.

    Zillow last checked:

    Listing updated:

    Listed by:

    Daniel Heider 202-938-3685,

    TTR Sotheby's International Realty

    Bought with:

    Chad Dudley, 636589

    Compass

    Source: Bright MLS,MLS#: MDMC2130152MLS Logo

    Facts & features

    Interior

    Bedrooms & bathrooms
    • Bedrooms: 7
    • Bathrooms: 10
    • Full bathrooms: 7
    • 1/2 bathrooms: 3
    • Main level bathrooms: 2
    Heating
    • Forced Air, Zoned, Natural Gas
    Cooling
    • Central Air, Electric
    Appliances
    • Included: Water Heater
    Features
    • Basement: Walk-Out Access,Finished,Exterior Entry
    • Number of fireplaces: 2
    Interior area
    • Total structure area: 13,695
    • Total interior livable area: 13,695 sqft
    • Finished area above ground: 13,695

    Property

    Parking
    • Total spaces: 4
    • Parking features: Garage Faces Side, Attached, Driveway
    • Attached garage spaces: 4
    • Has uncovered spaces: Yes
    Accessibility
    • Accessibility features: None
    Features
    • Levels: Three
    • Stories: 3
    • Pool features: None
    Lot
    • Size: 2.25 Acres
    Details
    • Additional structures: Above Grade
    • Parcel number: 161003482372
    • Zoning: RE2
    • Special conditions: Standard

    Construction

    Type & style
    • Home type: SingleFamily
    • Architectural style: Colonial,French
    • Property subtype: Single Family Residence
    Materials
    • Brick, Stone
    • Foundation: Concrete Perimeter
    Condition
    • New construction: No
    • Year built: 2007

    Utilities & green energy

    • Sewer: Public Sewer
    • Water: Public

    Community & HOA

    Community
    • Subdivision: Falconhurst
    HOA
    • Has HOA: No
    Location
    • Region: Potomac

    Financial & listing details

    • Price per square foot: $347/sqft
    • Tax assessed value: $3,658,033
    • Annual tax amount: $43,917
    • Date on market: 5/30/2024
    • Listing agreement: Exclusive Right To Sell
    • Ownership: Fee Simple

    Price history

    DateEventPrice
    7/25/2024Sold$4,750,000-4.9%$347/sqft
    Source: Bright MLS #MDMC2130152 Report a problem
    7/10/2024Contingent$4,995,000$365/sqft
    Source: Bright MLS #MDMC2130152 Report a problem
    5/30/2024Listed for sale$4,995,000+36.8%$365/sqft
    Source: Bright MLS #MDMC2130152 Report a problem
    10/25/2011Sold$3,650,000-8.6%$267/sqft
    Source: Public Record Report a problem
    8/3/2011Price change$3,995,000-11.1%$292/sqft
    Source: Long & Foster Real Estate #MC7297264 Report a problem
    3/3/2011Price change$4,495,000-10%$328/sqft
    Source: Long & Foster Real Estate #MC7297264 Report a problem
    12/19/2010Listed for sale$4,995,000+0.9%$365/sqft
    Source: Long & Foster Real Estate #MC7297264 Report a problem
    8/22/2006Sold$4,950,000$361/sqft
    Source: Public Record Report a problem

    Public tax history

    YearProperty taxesTax assessment
    2025$46,984 +7.8%$3,913,900 +3.4%
    2024$43,584 +3.4%$3,785,967 +3.5%
    2023$42,148 +8.2%$3,658,033 +3.6%
    2022$38,955 +0.1%$3,530,100
    2021$38,919 -0.1%$3,530,100
    2020$38,944 -3.7%$3,530,100 -3.7%
    2019$40,437 -0.2%$3,667,100
    2018$40,510 -1.9%$3,667,100
    2017$41,311 -2.4%$3,667,100 -21.7%
    2016$42,336 $4,686,200 +3.1%
    2015$42,336 $4,545,633 +3.2%
    2014$42,336 $4,405,067 +3.3%
    2013-- $4,264,500 +5.4%
    2012-- $4,044,187
    2011-- $4,044,187 +12.2%
    2010-- $3,603,560 +11.3%
    2009-- $3,237,742 +12.7%
    2008-- $2,871,926 +185%
    2007-- $1,007,750 +15.3%
    2006-- $874,332 +18%
    2005-- $740,916
    Find assessor info on the county website

    Neighborhood: 20854

    Nearby schools

    GreatSchools rating
    Schools provided by the listing agent
    • District: Montgomery County Public Schools

    Source: Bright MLS. This data may not be complete. We recommend contacting the local school district to confirm school assignments for this home.

    Get a cash offer in 3 minutes
    Find out how much your home could sell for in as little as 3 minutes with a no-obligation cash offer.
    Estimated market value
    $4,825,600
    Get a cash offer in 3 minutes
    Find out how much your home could sell for in as little as 3 minutes with a no-obligation cash offer.
    Estimated market value
    $4,825,600