Beautiful home nestled within the prestigious Trinity Lakes Community! This well-maintained home features plantation shutters, fresh paint throughout, triple pane windows, newer carpet on the second floor, newer water heater and engineered hardwood floors in the primary, living and dining rooms. The primary ensuite boasts many updates including framed mirrors, a separate shower with rain glass, and a fabulous custom Ikea closet system. Along with a game room, this home also offers a flex room that would make a great office or craft room, and a walk-out attic large enough to add another room or even a home gym. Outside you will find a spacious covered patio that has been extended, creating the perfect space for relaxing and entertaining guests. Ideal location! In proximity to shopping, restaurants, the DFW airport, and within walking distance to the private walking trails and pond.
Sold
Price Unknown
9421 Shoveler Trl, Fort Worth, TX 76118
4beds
2,512sqft
Single Family Residence
Built in 2011
5,924 Square Feet Lot
$469,200 Zestimate®
$--/sqft
$4,469 Estimated rent
Home value
$469,200
$436,000 - $502,000
$4,469/mo
Zestimate® history
Owner options
List your home for rent
$4,469/mo
Rent Zestimate®
Find your next renter with Zillow Rental Manager. Plus, with online applications, you can quickly screen prospective tenants – for free.
$4,469/mo
Rent Zestimate®
Refinance and save
$175/mo
Est. payment
Refinancing to a lower rate could help reduce your monthly payments and save thousands over the life of the loan.
$175/mo
Est. payment
Explore your selling options
Work with a Zillow partner agent
Leverage their expertise and Zillow's premium Showcase listings to get your home seen by more buyers.
Get startedList with your own agent
Get your home in front of millions of buyers by listing it on Zillow.
Learn how to do itSell it yourself
Take full control of how buyers see your home on Zillow by listing For Sale by Owner (FSBO).
List your homeWhat's special
Zillow last checked:
Listing updated:
Listed by:
Laurie Wall 0254910 817-427-1200,
The Wall Team Realty Assoc 817-427-1200,
Mary Ruth Reeves 0575400 817-614-2688,
The Wall Team Realty Assoc
Bought with:
Abdelmaseeh Rizk
Fathom Realty LLC
Source: NTREIS,MLS#: 20738099
Facts & features
Interior
Bedrooms & bathrooms
- Bedrooms: 4
- Bathrooms: 3
- Full bathrooms: 2
- 1/2 bathrooms: 1
Primary bedroom
- Features: Closet Cabinetry, Ceiling Fan(s), En Suite Bathroom, Hollywood Bath, Separate Shower, Walk-In Closet(s)
- Level: First
- Dimensions: 13 x 18
Bedroom
- Level: Second
- Dimensions: 12 x 10
Bedroom
- Level: Second
- Dimensions: 12 x 10
Bedroom
- Level: Second
- Dimensions: 11 x 12
Breakfast room nook
- Level: First
- Dimensions: 11 x 10
Dining room
- Level: First
- Dimensions: 11 x 12
Other
- Level: First
- Dimensions: 11 x 12
Other
- Level: Second
- Dimensions: 10 x 5
Half bath
- Level: First
- Dimensions: 5 x 6
Kitchen
- Level: First
- Dimensions: 11 x 14
Living room
- Level: First
- Dimensions: 13 x 21
Loft
- Level: Second
- Dimensions: 18 x 20
Heating
- Central, Electric, Fireplace(s)
Cooling
- Central Air, Ceiling Fan(s), Electric
Appliances
- Included: Dishwasher, Electric Oven, Electric Water Heater, Disposal, Microwave, Wine Cooler
- Laundry: Washer Hookup, Electric Dryer Hookup, Laundry in Utility Room
Features
- Built-in Features, Eat-in Kitchen, Kitchen Island, Cable TV
- Flooring: Carpet, Tile, Vinyl
- Windows: Window Coverings
- Has basement: No
- Number of fireplaces: 1
- Fireplace features: Family Room, Stone, Wood Burning
Interior area
- Total interior livable area: 2,512 sqft
Property
Parking
- Total spaces: 2
- Parking features: Concrete, Door-Multi, Garage Faces Front, Garage, Paved, On Street
- Attached garage spaces: 2
- Has uncovered spaces: Yes
Features
- Levels: Two
- Stories: 2
- Patio & porch: Patio, Covered
- Exterior features: Rain Gutters
- Pool features: None
- Fencing: Back Yard,Wood
Lot
- Size: 5,924 Square Feet
- Features: Interior Lot, Sprinkler System
- Residential vegetation: Grassed
Details
- Parcel number: 41421590
Construction
Type & style
- Home type: SingleFamily
- Architectural style: Traditional,Detached
- Property subtype: Single Family Residence
Materials
- Brick, Rock, Stone
- Foundation: Slab
- Roof: Composition
Condition
- Year built: 2011
Utilities & green energy
- Sewer: Public Sewer
- Water: Public
- Utilities for property: Sewer Available, Water Available, Cable Available
Community & HOA
Community
- Features: Curbs, Dock, Sidewalks
- Security: Security System Owned, Fire Alarm, Smoke Detector(s)
- Subdivision: Trinity Lakes Residential
HOA
- Has HOA: Yes
- Services included: Association Management, Maintenance Grounds
- HOA fee: $175 quarterly
- HOA name: Lakes of River Trails HOA
- HOA phone: 855-289-6007
Location
- Region: Fort Worth
Financial & listing details
- Tax assessed value: $462,300
- Annual tax amount: $8,163
- Date on market: 10/3/2024
- Cumulative days on market: 38 days
- Listing terms: Cash,Conventional,FHA,VA Loan
Price history
| Date | Event | Price |
|---|---|---|
| 12/26/2024 | Sold | -- |
Source: NTREIS #20738099 Report a problem | ||
| 11/14/2024 | Pending sale | $485,000$193/sqft |
Source: NTREIS #20738099 Report a problem | ||
| 11/11/2024 | Contingent | $485,000$193/sqft |
Source: NTREIS #20738099 Report a problem | ||
| 11/8/2024 | Price change | $485,000-1.8%$193/sqft |
Source: NTREIS #20738099 Report a problem | ||
| 10/3/2024 | Listed for sale | $494,000+52%$197/sqft |
Source: NTREIS #20738099 Report a problem | ||
| 12/16/2017 | Sold | -- |
Source: Agent Provided Report a problem | ||
| 11/10/2017 | Pending sale | $325,000$129/sqft |
Source: CENTURY 21 Judge Fite Company #13688998 Report a problem | ||
| 9/14/2017 | Listed for sale | $325,000+30.6%$129/sqft |
Source: CENTURY 21 Judge Fite Company #13688998 Report a problem | ||
| 2/25/2012 | Listing removed | $248,940$99/sqft |
Source: Keller Williams Realty Arlingt #11697311 Report a problem | ||
| 12/17/2011 | Listed for sale | $248,940$99/sqft |
Source: Keller Williams Realty #11697311 Report a problem | ||
Public tax history
| Year | Property taxes | Tax assessment |
|---|---|---|
| 2025 | $10,119 +40.6% | $462,300 |
| 2024 | $7,196 +10.3% | $462,300 +1.9% |
| 2023 | $6,523 -13% | $453,598 +15.3% |
| 2022 | $7,495 +4.8% | $393,455 +23.7% |
| 2021 | $7,154 -2.2% | $318,000 |
| 2020 | $7,315 -0.9% | $318,000 |
| 2019 | $7,378 +531% | $318,000 +3.3% |
| 2018 | $1,169 -82.9% | $307,814 +8.3% |
| 2017 | $6,828 +1.5% | $284,305 +5% |
| 2016 | $6,726 -1.5% | $270,743 +3.7% |
| 2015 | $6,825 | $261,000 |
| 2014 | $6,825 | $261,000 +7.6% |
| 2013 | -- | $242,600 -3.7% |
| 2012 | -- | $251,800 +619.4% |
| 2011 | -- | $35,000 |
| 2010 | -- | $35,000 +40% |
| 2009 | -- | $25,000 |
Find assessor info on the county website
Neighborhood: 76118
Nearby homes
- $537,9003 bd2 ba3.6k sqft9425 Shoveler Trl, Fort Worth, TX 76118Off Market
- $536,5004 bd4 ba2.8k sqft9417 Shoveler Trl, Fort Worth, TX 76118Off Market
- $456,2004 bd2 ba2.7k sqft9429 Shoveler Trl, Fort Worth, TX 76118Off Market
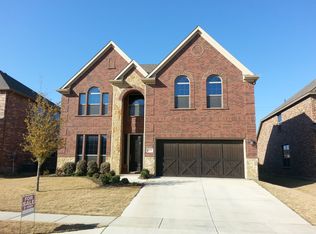
- $--4 bd3 ba2.7k sqft9413 Shoveler Trl, Fort Worth, TX 76118Sold
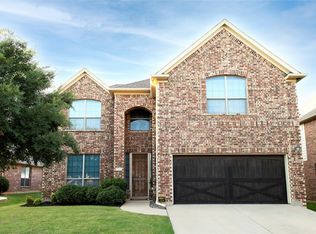
- $492,6004 bd3 ba2.9k sqft9433 Shoveler Trl, Fort Worth, TX 76118Off Market
- $540,8004 bd3 ba3.1k sqft9420 Shoveler Trl, Fort Worth, TX 76118Off Market
- $425,2003 bd2 ba2.2k sqft9424 Shoveler Trl, Fort Worth, TX 76118Off Market
- $426,8003 bd2 ba2k sqft9409 Shoveler Trl, Fort Worth, TX 76118Off Market
Nearby schools
GreatSchools rating
- 7/10Trinity Lakes Elementary SchoolGrades: PK-6Distance: 0.6 mi
- 6/10Hurst Junior High SchoolGrades: 7-9Distance: 1.1 mi
- 7/10Bell High SchoolGrades: 10-12Distance: 2.9 mi
Schools provided by the listing agent
- Elementary: Westhurst
- High: Bell
- District: Hurst-Euless-Bedford ISD
Source: NTREIS. This data may not be complete. We recommend contacting the local school district to confirm school assignments for this home.
Get a cash offer in 3 minutes
Find out how much your home could sell for in as little as 3 minutes with a no-obligation cash offer.
Estimated market value
$469,200
Get a cash offer in 3 minutes
Find out how much your home could sell for in as little as 3 minutes with a no-obligation cash offer.
Estimated market value
$469,200
- Texas
- Tarrant County
- Fort Worth
- 76118
- 9421 Shoveler Trl
Nearby cities
Nearby neighborhoods
Nearby zip codes
Other Fort Worth Topics
