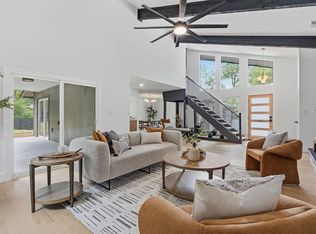
FULL REMODEL! PLUMBING / WINDOWS / FLOORS / BATHROOMS / KITCHEN 5-bedroom, 3 FULL bath home on a large, private lot in the heart of Balcones Village—one of Northwest Austin’s most established and desirable neighborhoods. No mandatory HOA, giving you flexibility without sacrificing community appeal. This is a rare single-story floorplan that truly stands out: a private guest suite positioned separately from the primary bedroom, yet all thoughtfully laid out on one level. Ideal for multigenerational living, extended guests, or a true home office with privacy built in. Inside, vaulted ceilings and an open-concept layout create an effortless flow between the living, dining, and updated kitchen—designed for both daily living and entertaining. The renovated primary bath delivers a spa-like retreat, elevating the entire owner’s suite experience. Step outside to a covered patio overlooking the expansive backyard. Whether you envision a future pool, play space, garden, or simply quiet evenings under the Texas sky, the lot offers flexibility and privacy that’s increasingly hard to find. Fully remodeled with additional major system updates includi ng full plumbing replacement (2020) a new HVAC system (2023), new windows providing meaningful infrastructure improvements AND cosmetic updates. Located minutes from Balcones Country Club with optional golf, tennis, dining, and pool access in a golf cart-friendly community. Just 10 minutes to The Domain for premier shopping, dining, and entertainment. Zoned to highly rated Round Rock ISD: Spicewood Elementary, Canyon Vista Middle, and Westwood High. Large lot. Rare layout. No mandatory HOA. Prime location. Smart updates. Homes with this combination don’t come around often.
Active
Price cut: $24K (5/14)
$1,025,000
9421 Spring Hollow Dr, Austin, TX 78750
5beds
2,667sqft
Single Family Residence
Built in 1977
0.25 Acres Lot
$996,800 Zestimate®
$384/sqft
$4/mo HOA
What's special
Large private lotLarge lotExpansive backyardRare layoutVaulted ceilingsRare single-story floorplanOpen-concept layout
- 135 days |
- 446 |
- 11 |
Zillow last checked:
Listing updated:
Listed by:
Elicia Michaud (512) 657-7510,
eXp Realty, LLC (888) 519-7431
Source: Unlock MLS,MLS#: 8041005
Loading...
Facts & features
Interior
Bedrooms & bathrooms
- Bedrooms: 5
- Bathrooms: 3
- Full bathrooms: 3
- Main level bedrooms: 5
Primary bedroom
- Level: Main
Heating
- Central
Cooling
- Central Air
Appliances
- Included: Built-In Electric Range, Dishwasher, Microwave
Features
- 2 Primary Suites, Bar, Vaulted Ceiling(s), Entrance Foyer, Kitchen Island, Multiple Dining Areas, Open Floorplan, Pantry, Primary Bedroom on Main, Walk-In Closet(s)
- Flooring: No Carpet, Tile, Wood
- Windows: Window Treatments
- Number of fireplaces: 1
- Fireplace features: Gas, Living Room
Interior area
- Total interior livable area: 2,667 sqft
Video & virtual tour
Property
Parking
- Total spaces: 2.5
- Parking features: Driveway, Garage, Garage Door Opener, Garage Faces Rear, Gated
- Garage spaces: 2.5
Accessibility
- Accessibility features: None
Features
- Levels: One
- Stories: 1
- Patio & porch: Covered, Rear Porch
- Exterior features: Private Yard
- Pool features: None
- Fencing: Back Yard, Wood, Wrought Iron
- Has view: Yes
- View description: Neighborhood
- Waterfront features: None
Lot
- Size: 0.25 Acres
- Features: Back Yard, Front Yard, Landscaped, Private, Trees-Moderate
Details
- Additional structures: None
- Parcel number: 01701310020000
- Special conditions: Standard
Construction
Type & style
- Home type: SingleFamily
- Property subtype: Single Family Residence
Materials
- Foundation: Slab
- Roof: Composition, Shingle
Condition
- Resale
- New construction: No
- Year built: 1977
Utilities & green energy
- Sewer: Public Sewer
- Water: Public
- Utilities for property: Electricity Connected, Water Connected
Community & HOA
Community
- Features: Clubhouse, Golf, Tennis Court(s)
- Subdivision: Balcones Village Sec 06
HOA
- Has HOA: No
- HOA fee: $50 annually
- HOA name: Balcones Village HOA
Location
- Region: Austin
Financial & listing details
- Price per square foot: $384/sqft
- Tax assessed value: $905,200
- Annual tax amount: $18,234
- Date on market: 2/28/2026
- Listing terms: Cash,Conventional,FHA,VA Loan
- Electric utility on property: Yes
Estimated market value
$996,800
$947,000 - $1.05M
$4,377/mo
Price history
| Date | Event | Price |
|---|---|---|
| 5/14/2026 | Price change | $1,025,000-2.3%$384/sqft |
Source: eXp Realty #8041005 Report a problem | ||
| 2/28/2026 | Listed for sale | $1,049,000-4.6%$393/sqft |
Source:  Unlock MLS #8041005 Report a problem Unlock MLS #8041005 Report a problem | ||
| 7/23/2025 | Listing removed | $1,100,000$412/sqft |
Source: Unlock MLS #5217745 Report a problem | ||
| 5/16/2025 | Listed for sale | $1,100,000+22.4%$412/sqft |
Source: Unlock MLS #5217745 Report a problem | ||
| 6/4/2021 | Sold | -- |
Source: Agent Provided Report a problem | ||
| 5/19/2021 | Pending sale | $899,000$337/sqft |
Source: Unlock MLS #4404102 Report a problem | ||
| 4/23/2021 | Listed for sale | $899,000+29.4%$337/sqft |
Source: Unlock MLS #4404102 Report a problem | ||
| 8/22/2019 | Sold | -- |
Source: Agent Provided Report a problem | ||
| 6/22/2019 | Price change | $695,000-1.4%$261/sqft |
Source: Horseshoe Bay One Real Estate #7540947 Report a problem | ||
| 5/28/2019 | Listed for sale | $705,000$264/sqft |
Source: Horseshoe Bay One Real Estate #7540947 Report a problem | ||
| 10/31/2018 | Sold | -- |
Source: Agent Provided Report a problem | ||
Public tax history
| Year | Property taxes | Tax assessment |
|---|---|---|
| 2025 | $15,132 -5.3% | $905,200 -6.7% |
| 2024 | $15,972 +5.6% | $970,681 +2.7% |
| 2023 | $15,129 -20.8% | $945,401 -9.7% |
| 2022 | $19,093 | $1,047,075 +77.8% |
| 2021 | -- | $589,006 +10% |
| 2020 | $11,266 | $535,460 +8.5% |
| 2019 | -- | $493,528 +16% |
| 2018 | $4,236 | $425,462 +10% |
| 2017 | $4,236 +9.6% | $386,784 +10% |
| 2016 | $3,865 | $351,622 +10% |
| 2015 | $3,865 | $319,656 +10% |
| 2014 | $3,865 | $290,596 +7.8% |
| 2013 | -- | $269,492 +4.1% |
| 2012 | -- | $258,788 -5.8% |
| 2011 | -- | $274,796 -9.9% |
| 2010 | -- | $304,854 +1.1% |
| 2009 | -- | $301,564 +10% |
| 2008 | -- | $274,149 +10% |
| 2007 | -- | $249,226 +10% |
| 2006 | -- | $226,569 +10% |
| 2005 | -- | $205,972 -4% |
| 2002 | $1,227 | $214,500 |
Find assessor info on the county website
Monthly payment
Est. payment
Payment breakdown
Explore the cost of this home by adjusting the details. Changes won't be saved.Climate risks
Neighborhood: 78750
Nearby schools
GreatSchools rating
- 10/10Spicewood Elementary SchoolGrades: K-5Distance: 0.6 mi
- 10/10Canyon Vista Middle SchoolGrades: 6-8Distance: 1.1 mi
- 9/10Westwood High SchoolGrades: 9-12Distance: 1.2 mi
Schools provided by the listing agent
- Elementary: Spicewood
- Middle: Canyon Vista
- High: Westwood
- District: Round Rock ISD
Source: Unlock MLS. This data may not be complete. We recommend contacting the local school district to confirm school assignments for this home.
- $776,300-- bd2 ba2.1k sqft9419 Spring Hollow Dr, Austin, TX 78750Off Market
- $1,007,0004 bd3 ba2.7k sqft9423 Spring Hollow Dr, Austin, TX 78750Off Market

- $875,4004 bd2 ba2.3k sqft9402 Cedar Forest Dr, Austin, TX 78750Off Market

- $934,7005 bd2 ba3k sqft9422 Spring Hollow Dr, Austin, TX 78750Off Market

- $676,100-- bd2 ba2.6k sqft9400 Cedar Forest Dr, Austin, TX 78750Off Market
- $777,0004 bd2 ba2.1k sqft9501 Bart Hollow Dr, Austin, TX 78750Off Market
- $836,400-- bd2 ba2.6k sqft9417 Spring Hollow Dr, Austin, TX 78750Off Market
- $884,900-- bd2 ba2.6k sqft9420 Spring Hollow Dr, Austin, TX 78750Off Market
A local agent can set up tours, give advice and negotiate with sellers.
Similar homes
- $995,0004 bd2 ba2.4k sqft4901 Saddle Dr, Austin, TX 78727Active

 MLS ID #3155740, Maria Vargas, Keller Williams Realty. Unlock MLS
 - $1,300,0004 bd3 ba2.4k sqft12100 Mustang Chase, Austin, TX 78727Active
 MLS ID #7009779, Michael Estes, Trend Real Estate. Unlock MLS
 - $869,0005 bd4 ba3.1k sqft14829 Irondale Dr, Austin, TX 78717Active
 MLS ID #7635922, Urvi Naik, Compass RE Texas, LLC. Unlock MLS
 - $1,149,0004 bd3 ba2.7k sqft8312 Adirondack Trl, Austin, TX 78759Active
 MLS ID #3769669, Christina Sok, KW-Austin Portfolio Real Estate. Unlock MLS
 - $1,300,0004 bd2 ba1.9k sqft9009 Rockcrest Dr, Austin, TX 78759ActiveMLS ID #6366331, Joe Keenan, Compass RE Texas, LLC. Unlock MLS
- $1,099,0005 bd4 ba2.9k sqft5203 Cueva Dr, Bee Cave, TX 78738ActiveMLS ID #8949997, Karen Rivera, Compass RE Texas, LLC. Unlock MLS
- $780,0006 bd4 ba2.4k sqft12304 Burr Ridge Dr, Austin, TX 78729ActiveMLS ID #5814131, Lucy Yang, Legacy Realty LLC. Unlock MLS
- $550,0004 bd3 ba2.1k sqft1503 Desert Quail Ln, Austin, TX 78758ActiveMLS ID #9672683, Clay Lake, Keeping It Realty. Unlock MLS
- $1,050,0003 bd3 ba2.6k sqft12135 Fitzhugh Rd, Austin, TX 78736ActiveMLS ID #2814106, Gavin Graham, MODUS Real Estate. Unlock MLS
- $635,0003 bd2 ba1.6k sqft6713 Colina Ln, Austin, TX 78759ActiveMLS ID #3705797, Skye Weeden, Compass RE Texas, LLC. Unlock MLS
- $725,0004 bd3 ba2.3k sqft12410 Blossomwood Dr, Austin, TX 78727ActiveMLS ID #8929717, Hana Gardner-Caren, Keller Williams Realty. Unlock MLS
- $745,0003 bd2 ba1.7k sqft7413 Fireoak Dr, Austin, TX 78759ActiveMLS ID #8958976, Weiting Yu, Texas Ally Real Estate Group. Unlock MLS
- $549,0003 bd2 ba1.7k sqft11621 Fence Post Trl, Austin, TX 78750ActiveMLS ID #4142295, Todd Hower, Todd Hower Realty LLC. Unlock MLS
- $884,5004 bd4 ba3.1k sqft505 Wester Ross Ln, Austin, TX 78738ActiveMLS ID #2238068, Suzie Adams, Christies Intl Real Estate Lone Star. Unlock MLS
- $970,0005 bd3 ba3k sqft10801 Beachmont Ln, Austin, TX 78739ActiveMLS ID #4166998, Prima Womack, Womack Real Estate LLC. Unlock MLS
- $944,9005 bd3 ba3.1k sqft137 Chickasaw Plum Dr, Leander, TX 78641ActiveMLS ID #8786593, Gabriel Bramlette, LPT Realty, LLC. Unlock MLS
- $849,0004 bd2 ba2.1k sqft4805 Canyonbend Cir, Austin, TX 78735ActiveMLS ID #6307008, Nina Seely, Legends Real Estate LLC. Unlock MLS
- $619,9994 bd4 ba2.6k sqft14233 Williamsport St, Austin, TX 78717ActiveMLS ID #6159392, Bhushan Karle, Central Metro Realty. Unlock MLS
- $850,0003 bd2 ba1.6k sqft6903 Ardath St, Austin, TX 78757ActiveMLS ID #1973952, Hanalei Myers, Coldwell Banker Realty. Unlock MLS
- $825,0004 bd2 ba2.1k sqft2506 Audubon Pl, Austin, TX 78741ActiveMLS ID #2116285, Michael Harrell, Keller Williams Realty. Unlock MLS
