Welcome to this fabulous five-bedroom, two-story home featuring a three-car garage, located in a gated community in the Northwest. This home is a true gem, offering exceptional space and a grand entry leading to a formal living room and formal dining area. The interior has been thoughtfully updated with new LVP flooring, fresh interior and exterior paint, ceiling fans, and light fixtures throughout. The large family room includes a dining area that opens to a recently landscaped backyard, complete with a newly installed patio cover. The heart of the home is the kitchen, which features white cabinetry and a full stainless steel appliance package. Upstairs features a custom theater, three spacious bedrooms, and an exceptional primary suite with an adjoining flex room ideal for a home office, nursery, private gym, sitting room, or retreat. The primary bath offers dual vanities, a Roman soaking tub, walk-in shower, and spacious walk-in closets
Active
$510,000
9421 Steeltree St, Las Vegas, NV 89143
5beds
2,642sqft
:
Get pre-qualified$3,310/mo
Single Family Residence
Built in 2004
5,227 Square Feet Lot
$507,700 Zestimate®
$193/sqft
$92/mo HOA
What's special
Custom theaterLarge family roomThree-car garageNewly installed patio coverExceptional primary suiteRecently landscaped backyardGrand entry
- 17 days |
- 731 |
- 55 |
Zillow last checked:
Listing updated:
Listed by:
Gladys Saenz Chavez S.0185184 702-238-4476,
Lifestyle LV
Source: LVR,MLS#: 2797494 Originating MLS: Greater Las Vegas Association of Realtors Inc
Originating MLS: Greater Las Vegas Association of Realtors IncFacts & features
Interior
Bedrooms & bathrooms
- Bedrooms: 5
- Bathrooms: 3
- Full bathrooms: 2
- 1/2 bathrooms: 1
Primary bedroom
- Description: Balcony,Ceiling Fan,Ceiling Light,Closet,Sitting Room,Upstairs,Walk-In Closet(s)
- Dimensions: 28X13
Bedroom 2
- Description: Ceiling Fan,Ceiling Light
- Dimensions: 13X10
Bedroom 3
- Description: Ceiling Fan,Ceiling Light
- Dimensions: 11X11
Bedroom 4
- Description: Ceiling Fan,Ceiling Light
- Dimensions: 11X10
Bedroom 5
- Description: Ceiling Fan,Ceiling Light,No Closet
- Dimensions: 16X14
Primary bathroom
- Description: Double Sink,Separate Shower,Separate Tub
Dining room
- Description: Formal Dining Room
- Dimensions: 10X13
Dining room
- Description: Dining Area,Family Room/Dining Combo,Kitchen/Dining Room Combo
- Dimensions: 10X10
Family room
- Description: Ceiling Fan,Downstairs
- Dimensions: 16X14
Kitchen
- Description: Luxury Vinyl Plank,Pantry,Stainless Steel Appliances
Living room
- Description: Formal,Front
- Dimensions: 16X14
Heating
- Central, Gas
Cooling
- Central Air, Electric
Appliances
- Included: Dishwasher, Disposal, Gas Range, Microwave, Refrigerator, Water Softener Owned
- Laundry: Gas Dryer Hookup, Laundry Room, Upper Level
Features
- Ceiling Fan(s), Window Treatments
- Flooring: Luxury Vinyl Plank
- Windows: Blinds, Window Treatments
- Has fireplace: No
Interior area
- Total structure area: 2,642
- Total interior livable area: 2,642 sqft
Video & virtual tour
Property
Parking
- Total spaces: 3
- Parking features: Attached, Garage, Private
- Attached garage spaces: 3
Features
- Stories: 2
- Patio & porch: Balcony, Covered, Patio
- Exterior features: Balcony, Patio, Sprinkler/Irrigation
- Fencing: Block,Back Yard
Lot
- Size: 5,227 Square Feet
- Features: Drip Irrigation/Bubblers, Desert Landscaping, Landscaped, Rocks, Synthetic Grass, < 1/4 Acre
Details
- Parcel number: 12505413021
- Zoning description: Single Family
- Horse amenities: None
Construction
Type & style
- Home type: SingleFamily
- Architectural style: Two Story
- Property subtype: Single Family Residence
Materials
- Roof: Tile
Condition
- Resale
- Year built: 2004
Utilities & green energy
- Electric: Photovoltaics None
- Sewer: Public Sewer
- Water: Public
- Utilities for property: Cable Available, Underground Utilities
Community & HOA
Community
- Subdivision: Iron Mountain Estate West
HOA
- Has HOA: Yes
- Amenities included: Basketball Court, Gated, Barbecue, Park
- Services included: Association Management
- HOA fee: $92 monthly
- HOA name: Centennial Village N
- HOA phone: 702-795-3344
Location
- Region: Las Vegas
Financial & listing details
- Price per square foot: $193/sqft
- Tax assessed value: $392,097
- Annual tax amount: $2,863
- Date on market: 7/6/2026
- Listing agreement: Exclusive Right To Sell
- Listing terms: Cash,Conventional,FHA,VA Loan
- Ownership: Single Family Residential
Estimated market value
$507,700
$482,000 - $533,000
$2,583/mo
Price history
| Date | Event | Price |
|---|---|---|
| 7/19/2026 | Listed for sale | $510,000$193/sqft |
Source:  LVR #2797494 Report a problem LVR #2797494 Report a problem | ||
| 7/15/2026 | Pending sale | $510,000$193/sqft |
Source: LVR #2797494 Report a problem | ||
| 7/6/2026 | Listed for sale | $510,000-4.7%$193/sqft |
Source: LVR #2797494 Report a problem | ||
| 7/3/2026 | Listing removed | $534,900$202/sqft |
Source: LVR #2768281 Report a problem | ||
| 6/9/2026 | Price change | $534,9000%$202/sqft |
Source: LVR #2768281 Report a problem | ||
| 5/13/2026 | Price change | $535,000-0.9%$202/sqft |
Source: LVR #2768281 Report a problem | ||
| 4/27/2026 | Price change | $539,9000%$204/sqft |
Source: LVR #2768281 Report a problem | ||
| 3/30/2026 | Listed for sale | $540,000+3.8%$204/sqft |
Source: LVR #2768281 Report a problem | ||
| 7/11/2022 | Sold | $520,000-2.8%$197/sqft |
Source: LVR #2401724 Report a problem | ||
| 6/23/2022 | Pending sale | $535,000$202/sqft |
Source: LVR #2401724 Report a problem | ||
| 6/17/2022 | Listed for sale | $535,000$202/sqft |
Source: LVR #2401724 Report a problem | ||
| 6/10/2022 | Contingent | $535,000$202/sqft |
Source: LVR #2401724 Report a problem | ||
| 5/31/2022 | Listed for sale | $535,000+49.9%$202/sqft |
Source: LVR #2401724 Report a problem | ||
| 9/1/2020 | Sold | $357,000-5.8%$135/sqft |
Source: LVR #2210057 Report a problem | ||
| 8/2/2020 | Pending sale | $379,000$143/sqft |
Source: Keller Williams Southern Nevada #2210057 Report a problem | ||
| 7/8/2020 | Listed for sale | $379,000+50.4%$143/sqft |
Source: Keller Williams Southern Nevada #2210057 Report a problem | ||
| 12/3/2003 | Sold | $252,070$95/sqft |
Source: Public Record Report a problem | ||
Public tax history
| Year | Property taxes | Tax assessment |
|---|---|---|
| 2026 | $2,962 +6.5% | $137,234 -1.4% |
| 2025 | $2,782 +3% | $139,146 +6.6% |
| 2024 | $2,701 +3% | $130,551 +12.7% |
| 2023 | $2,623 +3% | $115,797 +5.6% |
| 2022 | $2,546 +7.7% | $109,680 +0.7% |
| 2021 | $2,364 +6.7% | $108,943 +2.5% |
| 2020 | $2,215 +4.8% | $106,252 +10.8% |
| 2019 | $2,114 +6.9% | $95,863 |
| 2018 | $1,977 | $95,863 +7.4% |
| 2017 | $1,977 | $89,293 +17.9% |
| 2016 | $1,977 +0.2% | $75,732 +28.3% |
| 2015 | $1,973 +3% | $59,022 +3.3% |
| 2014 | $1,915 | $57,135 |
| 2013 | -- | $57,135 +4.2% |
| 2012 | -- | $54,815 -11.5% |
| 2011 | -- | $61,926 -3.6% |
| 2010 | -- | $64,206 -0.6% |
| 2009 | -- | $64,599 |
| 2008 | -- | $64,599 -51.2% |
| 2007 | -- | $132,466 +2% |
| 2006 | -- | $129,891 +49.8% |
| 2005 | -- | $86,734 |
Find assessor info on the county website
Monthly payment
Est. payment
Payment breakdown
Explore the cost of this home by adjusting the details. Changes won't be saved.Climate risks
Neighborhood: Tule Springs
Nearby schools
GreatSchools rating
- 6/10William & Mary Scherkenbach Elementary SchoolGrades: PK-5Distance: 0.3 mi
- 7/10Ralph Cadwallader Middle SchoolGrades: 6-8Distance: 3 mi
- 6/10Arbor View High SchoolGrades: 9-12Distance: 2.6 mi
Schools provided by the listing agent
- Elementary: Bilbray, James H.,Bilbray, James H.
- Middle: Cadwallader Ralph
- High: Arbor View
Source: LVR. This data may not be complete. We recommend contacting the local school district to confirm school assignments for this home.
- $550,6004 bd2 ba2.6k sqft9417 Steeltree St, Las Vegas, NV 89143Off Market

- $500,0005 bd3 ba2.6k sqft9425 Steeltree St, Las Vegas, NV 89143Sold
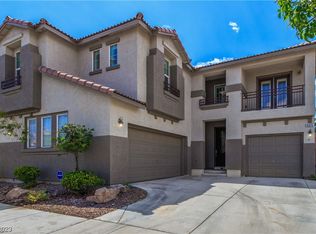
- $535,0004 bd3 ba2.6k sqft9413 Steeltree St, Las Vegas, NV 89143Sold

- $554,6004 bd2 ba2.6k sqft9501 Steeltree St, Las Vegas, NV 89143Off Market
- $459,9003 bd3 ba1.9k sqft9420 Steeltree St, Las Vegas, NV 89143Sold
- $459,6003 bd3 ba1.9k sqft9416 Steeltree St, Las Vegas, NV 89143Off Market
- $492,6005 bd3 ba2.6k sqft9424 Steeltree St, Las Vegas, NV 89143Off Market
- $474,7004 bd2 ba2.4k sqft9409 Steeltree St, Las Vegas, NV 89143Off Market
A local agent can set up tours, give advice and negotiate with sellers.
Similar homes
- $524,9003 bd3 ba1.7k sqft9734 Pacific Pine St, Las Vegas, NV 89143For Sale
 MLS ID #2790950, Jonathan C. Catalano, ERA Brokers Consolidated. LVR
 - $499,9004 bd3 ba2.2k sqft8123 Mosaic Sunrise Ln, Las Vegas, NV 89166For Sale
 MLS ID #2786941, John Sullivan, Huntington & Ellis, A Real Est. LVR
 - $495,0004 bd3 ba2.1k sqft9432 Victory Garden Ave, Las Vegas, NV 89149For Sale
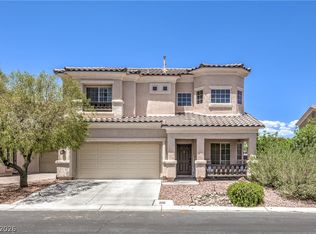 MLS ID #2791606, Faith Harmer, Huntington & Ellis, A Real Est. LVR
 - $519,9905 bd3 ba2.4k sqft8494 Torozo Ave, Las Vegas, NV 89149For Sale
 MLS ID #2769657, Jill M. Alegre, Coldwell Banker Premier. LVR
 - $565,0005 bd3 ba2.9k sqft9226 Apollo Heights Ave, Las Vegas, NV 89149For SaleMLS ID #2778942, Kathryn Winterton, Las Vegas Sotheby's Int'l. LVR
- $545,0005 bd3 ba2.7k sqft4916 Soaring Springs Ave, Las Vegas, NV 89131For SaleMLS ID #2783872, Radames Martinez, Skyrise Real Estate Group. LVR
- $629,5004 bd4 ba3.1k sqft8596 Scalpay St, Las Vegas, NV 89166For SaleMLS ID #2801463, Christina Schuerman, Real Broker LLC. LVR
- $429,9004 bd3 ba1.9k sqft6861 Sweet Pecan St, Las Vegas, NV 89149For SaleMLS ID #2794079, Mercedes K Twigger, Red Canyon Realty. LVR
- $514,9003 bd3 ba1.8k sqft5500 Leadville Ave, Las Vegas, NV 89130For SaleMLS ID #2798666, William O'Keefe, eXp Realty. LVR
- $574,9994 bd2 ba2.2k sqft5624 Burdel St, Las Vegas, NV 89149For SaleMLS ID #2749672, Brandy J. White Elk, Innovative Real Estate Strateg. LVR
- $609,9995 bd4 ba2.8k sqft8739 Scalpay St, Las Vegas, NV 89166For SaleMLS ID #2793898, John J. Faulis Jr, Vegas Dream Homes Inc. LVR
- $600,0004 bd4 ba3.1k sqft8113 Crushed Velvet Pl, Las Vegas, NV 89166For SaleMLS ID #2768941, Kyle C. Simmons, LPT Realty LLC. LVR
- $624,9005 bd4 ba3.1k sqft9950 Coyote Echo Ct, Las Vegas, NV 89166For SaleMLS ID #2772219, Brian K. Edwards, Signature Real Estate Group. LVR
- $595,0004 bd3 ba2.5k sqft7572 Catalina Harbor St, Las Vegas, NV 89131For SaleMLS ID #2796329, Jacquelyn R. Brown, Realty ONE Group, Inc. LVR
- $515,0004 bd3 ba1.9k sqft3825 Manhattan Bridge Pl, North Las Vegas, NV 89032For SaleMLS ID #2800712, Eduardo Tinoco, Sphere Real Estate. LVR
- $490,0005 bd3 ba2.4k sqft4927 Enlightenment St, Las Vegas, NV 89130For SaleMLS ID #2745889, Aaron Taylor, eXp Realty. LVR
- $640,0004 bd4 ba2.8k sqft8580 Scalpay St, Las Vegas, NV 89166For SaleMLS ID #2795955, Virginia Campbell, Coldwell Banker Premier. LVR
- $455,0003 bd3 ba1.5k sqft10421 Skye Canyon Falls Ave, Las Vegas, NV 89166For SaleMLS ID #2785729, Danny Davis JR, HomeSmart Encore. LVR
- $589,0005 bd3 ba2.6k sqft10760 Hickam Ave, Las Vegas, NV 89129For SaleMLS ID #2800839, Cristina Santibanez, LIFE Realty District. LVR
- $700,0004 bd3 ba3.1k sqft9970 Celestial Cliffs Ave, Las Vegas, NV 89166For SaleMLS ID #2797117, Robin I. Smith, Keller Williams Realty Las Veg. LVR
