YouTube 9421 Stonewood Drive for a full video walk through. There are homes that simply check boxes and then there are homes that make you feel something. This beautifully updated North-facing, corner-lot residence offers exceptional space, flexibility, and light-filled indoor-outdoor flow.
From the moment you enter, long sightlines and natural light draw you through the heart of the home and out to inviting outdoor spaces beyond. Just off the entry, a private office with custom built-ins and a modern electric fireplace provides a quiet retreat for work or relaxation. At the center of the home, the remodeled kitchen is designed for gathering, featuring upgraded countertops, two gas ovens and island. Large sliding glass doors connect the main living areas to the outdoors, allowing sunlight and views to frame everyday living and effortless entertaining. This home offers the rare advantage of two true primary bedroom suites, creating flexibility for guests, extended stays, or private retreats. Upstairs, additional spacious bedrooms, along with a game room and media room, provide room to spread out while staying connected. Outdoor living truly sets this home apart. A private side-yard oasis features a sparkling pool with rock waterfall, turf, arbor, shaded seating areas, and tall privacy fencing. The backyard offers a second entertaining space with a large covered concrete patio, pergola seating area, and stone wood-burning fireplace, perfect for gatherings and quiet evenings alike. A storage shed and turf add convenience and low-maintenance appeal. Recent updates include a new roof, new toilets, and a remodeled kitchen. Located in Frisco ISD with easy access to shopping, dining, and major roads, this home offers space, warmth, and flexibility that must be experienced in person. Thoughtfully priced and carefully maintained, this home offers buyers the rare chance to secure exceptional space, flexibility, and outdoor living in a desirable location. Agent is owner.
Sold
Price Unknown
9421 Stonewood Dr, McKinney, TX 75072
4beds
4,196sqft
Single Family Residence
Built in 2004
8,755 Square Feet Lot
$724,900 Zestimate®
$--/sqft
$4,276 Estimated rent
Home value
$724,900
$689,000 - $768,000
$4,276/mo
Zestimate® history
Owner options
List your home for rent
$4,276/mo
Rent Zestimate®
Find your next renter with Zillow Rental Manager. Plus, with online applications, you can quickly screen prospective tenants – for free.
$4,276/mo
Rent Zestimate®
Refinance and save
$390/mo
Est. payment
Refinancing to a lower rate could help reduce your monthly payments and save thousands over the life of the loan.
$390/mo
Est. payment
Explore your selling options
Work with a Zillow partner agent
Leverage their expertise and Zillow's premium Showcase listings to get your home seen by more buyers.
Get startedList with your own agent
Get your home in front of millions of buyers by listing it on Zillow.
Learn how to do itSell it yourself
Take full control of how buyers see your home on Zillow by listing For Sale by Owner (FSBO).
List your homeWhat's special
Stone wood-burning fireplaceModern electric fireplaceTall privacy fencingPrivate side-yard oasisPergola seating areaStorage shedInviting outdoor spaces
Zillow last checked:
Listing updated:
Listed by:
Lori Land 0671667 945-220-7279,
EXP REALTY 888-519-7431
Bought with:
Renee Michon-Dorsey
Ebby Halliday, REALTORS
Source: NTREIS,MLS#: 21124388
Facts & features
Interior
Bedrooms & bathrooms
- Bedrooms: 4
- Bathrooms: 4
- Full bathrooms: 3
- 1/2 bathrooms: 1
Primary bedroom
- Features: Built-in Features, Closet Cabinetry, Ceiling Fan(s), Double Vanity, En Suite Bathroom, Garden Tub/Roman Tub, Sitting Area in Primary, Separate Shower, Walk-In Closet(s)
- Level: First
- Dimensions: 19 x 13
Primary bedroom
- Features: Ceiling Fan(s), Double Vanity, Linen Closet, Sitting Area in Primary, Walk-In Closet(s)
- Level: Second
- Dimensions: 27 x 10
Bedroom
- Features: Ceiling Fan(s), En Suite Bathroom, Walk-In Closet(s)
- Level: Second
- Dimensions: 15 x 13
Bedroom
- Features: Ceiling Fan(s), En Suite Bathroom, Walk-In Closet(s)
- Level: Second
- Dimensions: 16 x 12
Bonus room
- Features: Ceiling Fan(s)
- Level: Second
- Dimensions: 18 x 14
Den
- Features: Ceiling Fan(s)
- Level: First
- Dimensions: 13 x 10
Dining room
- Features: Ceiling Fan(s)
- Level: First
- Dimensions: 13 x 12
Other
- Features: Dual Sinks, Double Vanity, Jack and Jill Bath, Linen Closet
- Level: Second
- Dimensions: 4 x 3
Game room
- Features: Ceiling Fan(s), Other
- Level: Second
- Dimensions: 17 x 17
Half bath
- Features: Bidet
- Level: First
- Dimensions: 5 x 4
Kitchen
- Features: Breakfast Bar, Built-in Features, Ceiling Fan(s), Eat-in Kitchen, Kitchen Island, Pantry
- Level: First
- Dimensions: 25 x 14
Living room
- Features: Ceiling Fan(s)
- Level: First
- Dimensions: 20 x 17
Office
- Features: Built-in Features, Ceiling Fan(s), Fireplace
- Level: First
- Dimensions: 14 x 12
Storage room
- Features: Other
- Level: First
- Dimensions: 3 x 44
Heating
- Central, Fireplace(s)
Cooling
- Attic Fan, Central Air, Ceiling Fan(s)
Appliances
- Included: Some Gas Appliances, Convection Oven, Double Oven, Dishwasher, Disposal, Gas Range, Gas Water Heater, Microwave, Plumbed For Gas
- Laundry: Common Area, Washer Hookup, Dryer Hookup, ElectricDryer Hookup
Features
- Built-in Features, Chandelier, Cathedral Ceiling(s), Decorative/Designer Lighting Fixtures, Eat-in Kitchen, Kitchen Island, Multiple Master Suites, Pantry, Walk-In Closet(s)
- Windows: Bay Window(s), Shutters
- Has basement: No
- Number of fireplaces: 2
- Fireplace features: Electric, Masonry, Outside, Wood Burning
Interior area
- Total interior livable area: 4,196 sqft
Property
Parking
- Total spaces: 3
- Parking features: Garage, Garage Door Opener, Oversized, Garage Faces Rear, Tandem, Workshop in Garage
- Attached garage spaces: 3
Features
- Levels: Two
- Stories: 2
- Patio & porch: Covered
- Exterior features: Lighting, Outdoor Living Area, Other, Rain Gutters
- Pool features: Heated, In Ground, Outdoor Pool, Pool, Pool/Spa Combo, Salt Water, Waterfall, Community
- Fencing: Back Yard,Fenced,Front Yard,Gate,High Fence,Privacy,Wood
Lot
- Size: 8,755 Square Feet
- Features: Corner Lot, Landscaped, Level, Subdivision, Sprinkler System
Details
- Additional structures: Pergola, Shed(s)
- Parcel number: R834900H03501
- Other equipment: Home Theater
Construction
Type & style
- Home type: SingleFamily
- Architectural style: Detached
- Property subtype: Single Family Residence
Materials
- Brick
- Foundation: Slab
- Roof: Composition
Condition
- Year built: 2004
Utilities & green energy
- Sewer: Public Sewer
- Water: Public
- Utilities for property: Electricity Available, Sewer Available, Water Available
Community & HOA
Community
- Features: Pool, Curbs, Sidewalks
- Security: Carbon Monoxide Detector(s), Smoke Detector(s), Security Lights
- Subdivision: WESTRIDGE ON FAIRWAYS 02
HOA
- Has HOA: Yes
- Services included: All Facilities
- HOA fee: $390 semi-annually
- HOA name: Westridge Homeowners Association
- HOA phone: 469-480-8000
Location
- Region: Mckinney
Financial & listing details
- Tax assessed value: $794,774
- Annual tax amount: $9,298
- Date on market: 12/15/2025
- Cumulative days on market: 80 days
- Listing terms: Cash,Conventional,FHA
- Exclusions: Tools in garage, all mounted TV's, outdoor plants, patio furniture, personal items
- Electric utility on property: Yes
Price history
| Date | Event | Price |
|---|---|---|
| 4/8/2026 | Sold | -- |
Source: NTREIS #21124388 Report a problem | ||
| 3/12/2026 | Pending sale | $760,000$181/sqft |
Source: NTREIS #21124388 Report a problem | ||
| 3/5/2026 | Contingent | $760,000$181/sqft |
Source: NTREIS #21124388 Report a problem | ||
| 1/29/2026 | Price change | $760,000-5%$181/sqft |
Source: NTREIS #21124388 Report a problem | ||
| 1/8/2026 | Price change | $799,999-3%$191/sqft |
Source: NTREIS #21124388 Report a problem | ||
| 12/15/2025 | Listed for sale | $825,000+175.1%$197/sqft |
Source: NTREIS #21124388 Report a problem | ||
| 2/8/2010 | Sold | -- |
Source: Agent Provided Report a problem | ||
| 10/8/2009 | Listed for sale | $299,900$71/sqft |
Source: Karen Wunderlick #112850000 Report a problem | ||
Public tax history
| Year | Property taxes | Tax assessment |
|---|---|---|
| 2025 | $9,298 +4.1% | $656,539 +10% |
| 2024 | $8,931 +14.7% | $596,854 +12.1% |
| 2023 | $7,789 -10.2% | $532,480 +10% |
| 2022 | $8,675 +2.8% | $484,073 +10.8% |
| 2021 | $8,441 +7.3% | $436,977 +10% |
| 2020 | $7,868 -3.7% | $397,252 -1.9% |
| 2019 | $8,170 -6.7% | $404,895 -2.7% |
| 2018 | $8,754 +6% | $416,098 +5.3% |
| 2017 | $8,260 | $395,115 +1.5% |
| 2016 | $8,260 +16.9% | $389,176 +13.2% |
| 2015 | $7,067 | $343,729 +2.1% |
| 2014 | $7,067 | $336,734 +15.4% |
| 2013 | -- | $291,846 +12% |
| 2012 | -- | $260,671 -7.8% |
| 2011 | -- | $282,782 +6.2% |
| 2010 | -- | $266,366 -7% |
| 2009 | -- | $286,277 -3.5% |
| 2008 | -- | $296,609 +0.1% |
| 2007 | -- | $296,424 +9.6% |
| 2006 | -- | $270,500 -2.8% |
| 2005 | -- | $278,347 |
Find assessor info on the county website
Neighborhood: Westridge
Nearby homes
- $481,6004 bd2 ba2.7k sqft9417 Stonewood Dr, McKinney, TX 75072Off Market
- $540,2004 bd3 ba3.6k sqft9420 Hunter Chase Dr, McKinney, TX 75072Off Market

- $566,6004 bd5 ba4k sqft9413 Stonewood Dr, McKinney, TX 75072Off Market
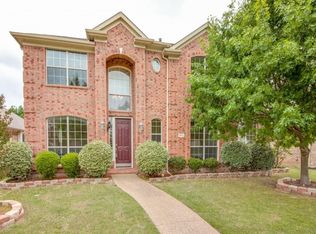
- $628,7004 bd3 ba4k sqft500 Wentworth Dr, McKinney, TX 75072Off Market
- $517,2004 bd3 ba2.9k sqft504 Wentworth Dr, McKinney, TX 75072Off Market
- $555,0004 bd3 ba4k sqft9416 Stonewood Dr, McKinney, TX 75072Off Market
- $516,9005 bd3 ba2.7k sqft9412 Stonewood Dr, McKinney, TX 75072Off Market
- $512,9005 bd2 ba3.1k sqft412 Wentworth Dr, McKinney, TX 75072Off Market
Nearby schools
GreatSchools rating
- 9/10Sonntag Elementary SchoolGrades: PK-5Distance: 0.9 mi
- 10/10Roach Middle SchoolGrades: 6-8Distance: 1.4 mi
- 8/10Heritage High SchoolGrades: 9-12Distance: 1.7 mi
Schools provided by the listing agent
- Elementary: Sonntag
- Middle: Roach
- High: Heritage
- District: Frisco ISD
Source: NTREIS. This data may not be complete. We recommend contacting the local school district to confirm school assignments for this home.
Get a cash offer in 3 minutes
Find out how much your home could sell for in as little as 3 minutes with a no-obligation cash offer.
Estimated market value
$724,900
Get a cash offer in 3 minutes
Find out how much your home could sell for in as little as 3 minutes with a no-obligation cash offer.
Estimated market value
$724,900
- Texas
- Collin County
- McKinney
- 75072
- Westridge
- 9421 Stonewood Dr
Nearby cities
Nearby neighborhoods
Nearby zip codes
Other McKinney Topics
