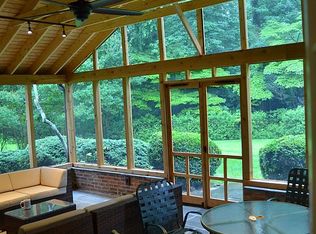
Offers due Thursday Feb. 12 by 3 PM. This modern craftsman home offers an open, light-filled space with private wooded backyard. Located in the sought-after Williamsburg Gardens neighborhood, walking distance to Potomac Village, this cul-de-sac home has over 6,400 sq.ft. of spacious well-appointed floor plan on three finished levels. Completely reconstructed in 2003, the main level features vaulted ceilings, skylights, clerestory windows and a welcoming foyer, family room with wood burning fireplace and eat-in gourmet kitchen opening with a wall of glass to a large screened porch and backyard. A primary bedroom suite with separate sitting room and two walk-in closets, powder room, mudroom, as well as a dining room and living room complete the main level. The upper level includes a sitting area, four spacious bedrooms, one jack-and-jill bath, and a full hall bath. A two-level office, with a vaulted ceiling, separate entry foyer and powder room, connects to the other end of the home. The fully finished lower level provides versatility with a generous open recreation room for entertaining, a sixth bedroom, full bath, two storage rooms, laundry and an office/exercise room with pocket doors and built-in shelving. Commuting is easy for this turn-key classic home via Persimmon Tree Lane or Falls Road to 495 or the Clara Barton Parkway. The C&O Canal and Great Falls Park are a short drive away, providing access to kayaking, biking and miles of scenic hiking trails.
Sold for $1,909,421
$1,909,421
9421 Thrush Ln, Potomac, MD 20854
6beds
6,125sqft
Single Family Residence
Built in 1963
0.83 Acres Lot
$1,898,800 Zestimate®
$312/sqft
$6,791 Estimated rent
Home value
$1,898,800
$1.75M - $2.07M
$6,791/mo
Zestimate® history
Owner options
List your home for rent
$6,791/mo
Rent Zestimate®
Find your next renter with Zillow Rental Manager. Plus, with online applications, you can quickly screen prospective tenants – for free.
$6,791/mo
Rent Zestimate®
Refinance and save
$9,473/mo
Est. payment
Refinancing to a lower rate could help reduce your monthly payments and save thousands over the life of the loan.
$9,473/mo
Est. payment
Explore your selling options
Work with a Zillow partner agent
Leverage their expertise and Zillow's premium Showcase listings to get your home seen by more buyers.
Get startedList with your own agent
Get your home in front of millions of buyers by listing it on Zillow.
Learn how to do itSell it yourself
Take full control of how buyers see your home on Zillow by listing For Sale by Owner (FSBO).
List your homeWhat's special
Cul-de-sac homePrivate wooded backyardWelcoming foyerVaulted ceilingsOpen light-filled spaceSixth bedroomClerestory windows
Zillow last checked:
Listing updated:
Listed by:
Karen Thibeau 301-580-6311,
Long & Foster Real Estate, Inc.
Bought with:
Dana Rice, SP98374040
Compass
Source: Bright MLS,MLS#: MDMC2213870
Facts & features
Interior
Bedrooms & bathrooms
- Bedrooms: 6
- Bathrooms: 6
- Full bathrooms: 4
- 1/2 bathrooms: 2
- Main level bathrooms: 3
- Main level bedrooms: 1
Rooms
- Room types: Sitting Room, Office, Storage Room
Office
- Level: Main
Office
- Level: Lower
Sitting room
- Level: Upper
Storage room
- Level: Lower
Heating
- Heat Pump, Electric
Cooling
- Other, Electric
Appliances
- Included: Microwave, Built-In Range, Dishwasher, Disposal, Dryer, Exhaust Fan, Extra Refrigerator/Freezer, Refrigerator, Stainless Steel Appliance(s), Washer, Water Heater, Six Burner Stove, Electric Water Heater
Features
- Attic, Breakfast Area, Built-in Features, Ceiling Fan(s), Dining Area, Entry Level Bedroom, Family Room Off Kitchen, Open Floorplan, Kitchen - Gourmet, Eat-in Kitchen, Recessed Lighting, Sound System, Store/Office, Walk-In Closet(s)
- Flooring: Wood
- Windows: Skylight(s), Window Treatments
- Basement: Connecting Stairway,Full,Interior Entry,Improved,Finished
- Number of fireplaces: 1
- Fireplace features: Stone
Interior area
- Total structure area: 6,425
- Total interior livable area: 6,125 sqft
- Finished area above ground: 4,877
- Finished area below ground: 1,248
Property
Parking
- Total spaces: 6
- Parking features: Inside Entrance, Garage Faces Front, Attached, Driveway
- Attached garage spaces: 2
- Uncovered spaces: 4
Accessibility
- Accessibility features: Other
Features
- Levels: Three
- Stories: 3
- Pool features: None
Lot
- Size: 0.83 Acres
Details
- Additional structures: Above Grade, Below Grade
- Parcel number: 161000852596
- Zoning: R200
- Special conditions: Standard
Construction
Type & style
- Home type: SingleFamily
- Architectural style: Colonial,Contemporary
- Property subtype: Single Family Residence
Materials
- Brick
- Foundation: Block
- Roof: Shingle,Composition
Condition
- Excellent
- New construction: No
- Year built: 1963
- Major remodel year: 2003
Utilities & green energy
- Sewer: Public Sewer
- Water: Public
Community & HOA
Community
- Subdivision: Williamsburg Gardens
HOA
- Has HOA: No
Location
- Region: Potomac
Financial & listing details
- Price per square foot: $312/sqft
- Tax assessed value: $1,152,200
- Annual tax amount: $13,946
- Date on market: 2/5/2026
- Listing agreement: Exclusive Right To Sell
- Listing terms: Cash,Conventional
- Ownership: Fee Simple
Price history
| Date | Event | Price |
|---|---|---|
| 2/27/2026 | Sold | $1,909,421+6.4%$312/sqft |
Source:  Bright MLS #MDMC2213870 Report a problem Bright MLS #MDMC2213870 Report a problem | ||
| 2/13/2026 | Pending sale | $1,795,000$293/sqft |
Source: Bright MLS #MDMC2213870 Report a problem | ||
| 2/5/2026 | Listed for sale | $1,795,000$293/sqft |
Source: Bright MLS #MDMC2213870 Report a problem | ||
Public tax history
| Year | Property taxes | Tax assessment |
|---|---|---|
| 2026 | $14,804 +6.2% | $1,222,167 +6.1% |
| 2025 | $13,946 +8.3% | $1,152,200 +3% |
| 2024 | $12,874 +3% | $1,118,300 +3.1% |
| 2023 | $12,494 +7.8% | $1,084,400 +3.2% |
| 2022 | $11,592 +0.3% | $1,050,500 +0.2% |
| 2021 | $11,559 +0.1% | $1,048,400 +0.2% |
| 2020 | $11,543 +0.7% | $1,046,300 +0.2% |
| 2019 | $11,466 -0.2% | $1,044,200 +0.4% |
| 2018 | $11,487 -1.9% | $1,039,800 +0.4% |
| 2017 | $11,707 +49.3% | $1,035,400 +0.4% |
| 2016 | $7,841 | $1,031,000 +9.6% |
| 2015 | $7,841 | $940,833 +10.6% |
| 2014 | $7,841 | $850,667 +11.9% |
| 2013 | -- | $760,500 |
| 2012 | -- | $760,500 |
| 2011 | -- | $760,500 -16.7% |
| 2010 | -- | $912,510 +4.4% |
| 2009 | -- | $874,116 +4.6% |
| 2008 | -- | $835,723 +4.8% |
| 2007 | -- | $797,330 +14.9% |
| 2006 | -- | $694,052 +17.5% |
| 2005 | -- | $590,776 +21.2% |
| 2004 | -- | $487,500 |
| 2003 | -- | $487,500 +8.6% |
| 2002 | -- | $448,893 +4.5% |
| 2001 | -- | $429,590 |
Find assessor info on the county website
Neighborhood: 20854
Nearby homes
- $1,528,5005 bd4 ba3k sqft9417 Thrush Ln, Potomac, MD 20854Off Market
- $1,463,2005 bd3 ba3k sqft10410 Garden Way, Potomac, MD 20854Off Market

- $1,543,500-- bd3 ba3.1k sqft9422 Thrush Ln, Potomac, MD 20854Off Market
- $1,562,0004 bd3 ba4k sqft9426 Thrush Ln, Rockville, MD 20854Off Market

- $3,309,1009 bd9 ba11k sqft9418 Thrush Ln, Potomac, MD 20854Off Market
- $1,516,700-- bd3 ba3.8k sqft10300 Garden Way, Potomac, MD 20854Off Market
- $2,300,0006 bd7 ba6.2k sqft9413 Thrush Ln, Potomac, MD 20854Sold
- $1,347,1005 bd3 ba2.8k sqft9316 Garden Ct, Potomac, MD 20854Off Market
Nearby schools
GreatSchools rating
- 8/10Potomac Elementary SchoolGrades: K-5Distance: 0.9 mi
- 10/10Herbert Hoover Middle SchoolGrades: 6-8Distance: 3.1 mi
- 10/10Winston Churchill High SchoolGrades: 9-12Distance: 3.3 mi
Schools provided by the listing agent
- Elementary: Potomac
- Middle: Herbert Hoover
- High: Winston Churchill
- District: Montgomery County Public Schools
Source: Bright MLS. This data may not be complete. We recommend contacting the local school district to confirm school assignments for this home.
Get a cash offer in 3 minutes
Find out how much your home could sell for in as little as 3 minutes with a no-obligation cash offer.
Estimated market value
$1,898,800
Get a cash offer in 3 minutes
Find out how much your home could sell for in as little as 3 minutes with a no-obligation cash offer.
Estimated market value
$1,898,800
- Maryland
- Montgomery County
- Potomac
- 20854
- 9421 Thrush Ln
