Skip main navigation
Sold for $1,550,000
  • $1,550,000

    9421 Turnberry Dr, Potomac, MD 20854

    3beds
    4,030sqft
    Townhouse
    Built in 1989
    6,428 Square Feet Lot
    $1,564,000 Zestimate®
    $385/sqft
    $5,807 Estimated rent

    Home value

    $1,564,000

    $1.42M - $1.70M

    $5,807/mo

    Zestimate® history
    Loading
    Loading...

    Owner options

    List your home for rent

    $5,807/mo

    Rent Zestimate®

    Find your next renter with Zillow Rental Manager. Plus, with online applications, you can quickly screen prospective tenants – for free.

    Learn more

    $5,807/mo

    Rent Zestimate®

    Refinance and save

    $9,870/mo

    Est. payment

    Refinancing to a lower rate could help reduce your monthly payments and save thousands over the life of the loan.

    See today's rates

    $9,870/mo

    Est. payment

    Explore your selling options

    Work with a Zillow partner agent

    Leverage their expertise and Zillow's premium Showcase listings to get your home seen by more buyers.

    Get started

    List with your own agent

    Get your home in front of millions of buyers by listing it on Zillow.

    Learn how to do it

    Sell it yourself

    Take full control of how buyers see your home on Zillow by listing For Sale by Owner (FSBO).

    List your home

    What's special

    Cozy fireplaceSpiral staircaseTwo walk-in closetsSerene brick courtyardGrand two-story foyerSpa-like en-suite bathVaulted ceiling
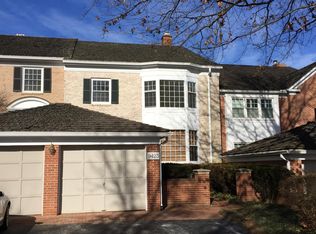
    Introducing 9421 Turnberry Drive, a stunning turnkey townhome in the highly coveted Avenel community. Perfectly positioned on a premier corner lot, this home offers views of the renowned TPC Potomac golf course. Avenel’s resort-style amenities include tennis and pickleball courts, pools, security patrol, and professional landscaping. The Avenel park features a playground, athletic courts, and open fields for recreation. A two-car garage with a rear door provides convenient access. Step inside to a grand two-story foyer with a striking sunlit window wall—just the first of many impressive features. The expanded kitchen flows seamlessly into a serene brick courtyard, creating an ideal space for private indoor-outdoor living and entertaining. A home generator is included. This expansive home offers the perfect blend of luxury and functionality. With 3 bedrooms, 3.5 baths, and a main-level office, it’s designed for a dynamic live-work-play lifestyle. Upstairs, the second level features two bedrooms and a luxurious primary suite. You may never want to leave this retreat, which boasts a vaulted ceiling, two walk-in closets, and a spa-like en-suite bath. Step onto the covered balcony, complete with built-in heaters, for a peaceful morning coffee or an evening unwind. A spiral staircase leads directly to the main-level brick courtyard, offering seamless indoor-outdoor flow. The lower level is equally impressive, featuring a cozy fireplace and a full bath. Just steps from your front door, you’ll find a manicured putting green and convenient guest parking. The nearby C&O Canal Historic Park offers miles of scenic trails for biking, running, and walking. With easy access to I-495, downtown Bethesda, Washington, D.C., and major airports, this home offers an unbeatable combination of luxury, convenience, and natural beauty.

    Zillow last checked:

    Listing updated:

    Listed by:

    Marie Tongol 301-660-6688,

    TTR Sotheby's International Realty

    Bought with:

    Mary Jo Raff, 578148

    Coldwell Banker Realty

    Source: Bright MLS,MLS#: MDMC2165672MLS Logo

    Facts & features

    Interior

    Bedrooms & bathrooms
    • Bedrooms: 3
    • Bathrooms: 4
    • Full bathrooms: 3
    • 1/2 bathrooms: 1
    • Main level bathrooms: 1
    Basement
    • Area: 1474
    Heating
    • Forced Air, Natural Gas
    Cooling
    • Central Air, Electric
    Appliances
    • Included: Electric Water Heater
    Features
    • Basement: Finished
    • Number of fireplaces: 2
    Interior area
    • Total structure area: 4,404
    • Total interior livable area: 4,030 sqft
    • Finished area above ground: 2,930
    • Finished area below ground: 1,100

    Property

    Parking
    • Total spaces: 2
    • Parking features: Garage Faces Front, Detached
    • Garage spaces: 2
    Accessibility
    • Accessibility features: Accessible Entrance
    Features
    • Levels: Three
    • Stories: 3
    • Pool features: Community
    Lot
    • Size: 6,428 Square Feet
    Details
    • Additional structures: Above Grade, Below Grade
    • Parcel number: 161002584588
    • Zoning: RE2C
    • Special conditions: Standard

    Construction

    Type & style
    • Home type: Townhouse
    • Architectural style: Colonial
    • Property subtype: Townhouse
    Materials
    • Brick
    • Foundation: Other
    Condition
    • New construction: No
    • Year built: 1989

    Utilities & green energy

    • Sewer: Public Sewer
    • Water: Public

    Community & HOA

    Community
    • Subdivision: Avenel
    HOA
    • Has HOA: Yes
    • HOA fee: $432 monthly
    Location
    • Region: Potomac

    Financial & listing details

    • Price per square foot: $385/sqft
    • Tax assessed value: $1,228,833
    • Annual tax amount: $14,594
    • Date on market: 2/23/2025
    • Listing agreement: Exclusive Right To Sell
    • Ownership: Fee Simple

    Price history

    DateEventPrice
    6/9/2025Sold$1,550,000$385/sqft
    Source: Bright MLS #MDMC2165672 Report a problem
    4/22/2025Contingent$1,550,000$385/sqft
    Source: Bright MLS #MDMC2165672 Report a problem
    4/15/2025Price change$1,550,000-5.4%$385/sqft
    Source: Bright MLS #MDMC2165672 Report a problem
    3/15/2025Price change$1,639,000-7.7%$407/sqft
    Source: Bright MLS #MDMC2165672 Report a problem
    3/11/2025Listed for sale$1,775,000$440/sqft
    Source: Bright MLS #MDMC2165672 Report a problem
    3/4/2025Listing removed$1,775,000$440/sqft
    Source: Bright MLS #MDMC2165672 Report a problem
    2/23/2025Listed for sale$1,775,000+43.6%$440/sqft
    Source: Bright MLS #MDMC2165672 Report a problem
    10/7/2020Sold$1,236,000$307/sqft
    Source: Public Record Report a problem
    4/30/2020Sold$1,236,000-1%$307/sqft
    Source: Agent Provided Report a problem
    2/20/2020Pending sale$1,249,000$310/sqft
    Source: Washington Fine Properties #MDMC695920 Report a problem
    2/14/2020Listed for sale$1,249,000+13%$310/sqft
    Source: Washington Fine Properties #MDMC695920 Report a problem
    5/9/2005Sold$1,105,000$274/sqft
    Source: Public Record Report a problem

    Public tax history

    YearProperty taxesTax assessment
    2025$14,905 +5.4%$1,308,400 +6.5%
    2024$14,146 +6.8%$1,228,833 +6.9%
    2023$13,242 +12.2%$1,149,267 +7.4%
    2022$11,804 +0.1%$1,069,700
    2021$11,793 -0.1%$1,069,700
    2020$11,801 -0.3%$1,069,700 -1.6%
    2019$11,841 -0.2%$1,086,600 +1.2%
    2018$11,862 -1.1%$1,073,800 +1.2%
    2017$11,995 +15.4%$1,061,000 +1.2%
    2016$10,392 $1,048,200 +1.1%
    2015$10,392 $1,036,400 +1.2%
    2014$10,392 $1,024,600 +1.2%
    2013-- $1,012,800
    2012-- $1,012,800
    2011-- $1,012,800 -10.2%
    2010-- $1,128,080 +3.9%
    2009-- $1,085,552 +4.1%
    2008-- $1,043,026 +4.3%
    2007-- $1,000,500 +11.3%
    2006-- $898,900 +12.7%
    2005-- $797,300 +14.6%
    2004-- $695,700
    2003-- $695,700 +16.2%
    2002-- $598,820 +8.8%
    2001-- $550,380
    Find assessor info on the county website

    Neighborhood: 20854

    Nearby schools

    GreatSchools rating
    Schools provided by the listing agent
    • District: Montgomery County Public Schools

    Source: Bright MLS. This data may not be complete. We recommend contacting the local school district to confirm school assignments for this home.

    Get a cash offer in 3 minutes
    Find out how much your home could sell for in as little as 3 minutes with a no-obligation cash offer.
    Estimated market value
    $1,564,000
    Get a cash offer in 3 minutes
    Find out how much your home could sell for in as little as 3 minutes with a no-obligation cash offer.
    Estimated market value
    $1,564,000