Skip main navigation
Pending
  • $620,000

    9421 W Ballesteros Ct, Cheney, WA 99004

    4beds
    3baths
    2,425sqft
    : 
    Loading
    Get pre-qualified
    Single Family Residence
    Built in 2014
    0.28 Acres Lot
    $613,000 Zestimate®
    $256/sqft
    $-- HOA

    What's special

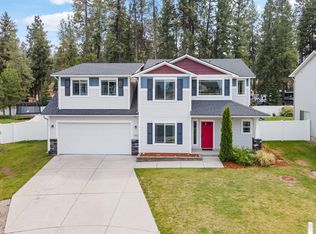
    Welcome to your dream home on desirable Ballesteros Ct in the highly sought-after West Terrace neighborhood! This meticulously maintained 2-story home features a vaulted entry with fresh interior paint, an open-concept layout ideal for entertaining & everyday living. At the heart of the home is a gourmet kitchen with granite countertops, stainless steel appliances, gas range, double oven, & abundant cabinetry. The spacious primary suite is complete with an en-suite bathroom & a walk-in closet. Outside, enjoy a beautifully landscaped, oversized cul-de-sac lot with a fenced backyard, no rear neighbors, and exceptional privacy. An oversized two-car garage and large storage shed provide plenty of space for tools, equipment, or a workshop. Conveniently located just a 15-minutes from downtown Spokane, the airport, & Fairchild AFB & minutes from an elementary school, a new county park, & the Plains Golf Course. Homes on Ballesteros Ct go fast, so don’t miss this rare opportunity.
    6 days
    |
    314
    |
    12
    |

    Zillow last checked:

    Listing updated:

    Listed by:

    Melissa Mayther Phone:509-688-9822,

    CENTURY 21 Waterfront

    Source: SMLS as distributed by MLS GRID,MLS#: 202620119MLS Logo

      Facts & features

      Interior

      Bedrooms & bathrooms
      • Bedrooms: 4
      • Bathrooms: 3
      First floor
      • Level: First
      • Area: 1248 Square Feet
      Other
      • Level: Second
      • Area: 1177 Square Feet
      Heating
      • Natural Gas, Forced Air, Heat Pump
      Cooling
      • Central Air
      Appliances
      • Included: Gas Range, Double Oven, Dishwasher, Refrigerator, Disposal, Microwave
      Features
      • Cathedral Ceiling(s), Natural Woodwork, Hard Surface Counters
      • Windows: Skylight(s)
      • Basement: None
      • Number of fireplaces: 1
      • Fireplace features: Gas
      Interior area
      • Total structure area: 2,425
      • Total interior livable area: 2,425 sqft

      Property

      Parking
      • Total spaces: 2
      • Parking features: Attached, Workshop in Garage, Garage Door Opener, Oversized
      • Garage spaces: 2
      Features
      • Levels: Two
      • Stories: 2
      • Fencing: Fenced Yard
      Lot
      • Size: 0.28 Acres
      • Features: Sprinkler - Automatic, Level, Cul-De-Sac, Oversized Lot, Plan Unit Dev
      Details
      • Parcel number: 24074.1406

      Construction

      Type & style
      • Home type: SingleFamily
      • Architectural style: Contemporary
      • Property subtype: Single Family Residence
      Materials
      • Stone Veneer, Vinyl Siding
      • Roof: Composition
      Condition
      • New construction: No
      • Year built: 2014

      Community & HOA

      Community
      • Subdivision: West Terrace
      HOA
      • Has HOA: No
      Location
      • Region: Cheney

      Financial & listing details

      • Price per square foot: $256/sqft
      • Tax assessed value: $469,100
      • Annual tax amount: $4,611
      • Date on market: 7/1/2026
      • Listing terms: VA Loan,Conventional,Cash
      • Road surface type: Paved

        Estimated market value

        $613,000

        $582,000 - $644,000

        $2,828/mo

        Price history

        DateEventPrice
        7/6/2026Pending sale$620,000$256/sqft
        Source: SMLS as distributed by MLS GRID #202620119 Report a problem
        7/1/2026Listed for sale$620,000+134.6%$256/sqft
        Source: SMLS as distributed by MLS GRID #202620119 Report a problem
        9/25/2014Sold$264,261+544.5%$109/sqft
        Source: Public Record Report a problem
        5/13/2014Sold$41,000-84.1%$17/sqft
        Source: Public Record Report a problem
        3/16/2014Price change$257,500+12.3%$106/sqft
        Source: Tomlinson - Spokane, WA #201413326 Report a problem
        12/13/2013Listed for sale$229,319$95/sqft
        Source: Coldwell Banker Tomlinson North #201316100 Report a problem

        Public tax history

        YearProperty taxesTax assessment
        2024$4,577 +14.6%$469,100 -0.8%
        2023$3,993 +1.4%$472,700
        2022$3,937 +7.2%$472,700 +36.6%
        2021$3,672 +3.9%$346,100 +13.4%
        2020$3,536 +10.6%$305,300 +5%
        2019$3,197 $290,900 +3.8%
        2018$3,197 -11.8%$280,200 +9.5%
        2017$3,625 +21.7%$256,000 +2.9%
        2016$2,978 +643.5%$248,900 +729.7%
        2015$401 $30,000 +500%
        2014$401 $5,000

        Find assessor info on the county website

        Monthly payment

        Est. payment

        Payment breakdown

        Explore the cost of this home by adjusting the details. Changes won't be saved.
        All calculations are estimates and provided by Zillow, Inc. for informational purposes only. Actual amounts may vary.
        HOA fees may include property taxes on listings classified as Co-Ops. Contact the listing agent and/or owner for fee details.
        Mortgage interest rates are dependent on a number of factors, including credit score, down payment, and repayment length. Interest rate data provided by Zillow Group Marketplace, Inc. as of 1/1/1970 from various mortgage lenders with which we have lead or other similar arrangements; the Estimated Payment is an average of those rates.
        See how much you could borrow to make a competitive offer.

        Climate risks

        Neighborhood: 99004

        Getting around

        5 / 100
        Car-Dependent
        12 / 100
        Somewhat Bikeable

        Nearby schools

        GreatSchools rating
        Schools provided by the listing agent
        • Elementary: Snowdon
        • Middle: Cheney
        • High: Cheney
        • District: Cheney

        Source: SMLS as distributed by MLS GRID. This data may not be complete. We recommend contacting the local school district to confirm school assignments for this home.

        A local agent can set up tours, give advice and negotiate with sellers.

        A local lender can help you make sure your offer is ready when you are.

        Browse local experts

        Similar homes

        Skip to the end of the carouselSkip to the beginning of the carousel