Skip main navigation
Sold for $784,900
  • $784,900

    9421 Wallingford Dr, Burke, VA 22015

    4beds
    2,400sqft
    Single Family Residence
    Built in 1971
    8,519 Square Feet Lot
    $910,300 Zestimate®
    $327/sqft
    $4,036 Estimated rent

    Home value

    $910,300

    $865,000 - $956,000

    $4,036/mo

    Zestimate® history
    Loading
    Loading...

    Owner options

    List your home for rent

    $4,036/mo

    Rent Zestimate®

    Find your next renter with Zillow Rental Manager. Plus, with online applications, you can quickly screen prospective tenants – for free.

    Learn more

    $4,036/mo

    Rent Zestimate®

    Refinance and save

    $5,086/mo

    Est. payment

    Refinancing to a lower rate could help reduce your monthly payments and save thousands over the life of the loan.

    See today's rates

    $5,086/mo

    Est. payment

    Explore your selling options

    Work with a Zillow partner agent

    Leverage their expertise and Zillow's premium Showcase listings to get your home seen by more buyers.

    Get started

    List with your own agent

    Get your home in front of millions of buyers by listing it on Zillow.

    Learn how to do it

    Sell it yourself

    Take full control of how buyers see your home on Zillow by listing For Sale by Owner (FSBO).

    List your home

    What's special

    Cozy fireplacePrivate lotExpanded dining roomRemodeled hall bathroomNew luxury plank flooringQuiet residential neighborhoodPrivate backyard
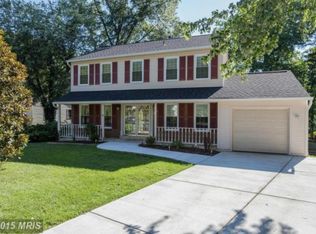
    Location, Style and Ease. This home is nestled in a quiet residential neighborhood, but is less than 5 minutes from Metro Bus Station 17 and Fairfax Connector Bus Station 495 and easy connections to VRE and 495. It's updated with stylish finishes and sits on a private lot with low maintenance landscaping and hardscaping. A spacious foyer welcomes you into the living room, expanded dining room, and updated kitchen with new Luxury plank flooring. The cabinet-packed kitchen offers quartz countertops and newer appliances which include a double oven and a cooktop peninsula. All the bedrooms are on the second level, and all new carpet and abundant closet space. The remodeled primary bedroom has a gorgeous en-suite bathroom, with beautiful new cabinetry and a large walk-in, stylishly tiled shower and glass shower door. The three secondary bedrooms share a remodeled hall bathroom, with a fully tiled tub-shower combo. The lower level offers a fantastic space which can have many uses. Enjoy the cozy fireplace in the spacious family room which walks out to the patio and fully renovated half bathroom with luxury plank flooring throughout. Easy maintenance, private backyard, surrounded by mature trees and stone and concrete pathways and spacious deck is perfect for entertaining friends and family or just relaxing a cup of coffee or a glass of wine. A spacious laundry and storage area complete this space. Attached carport. All bathrooms and flooring are brand new.. Move right in and call this home! Agent is owner

    Zillow last checked:

    Listing updated:

    Listed by:

    Kristy Moore 571-789-1240,

    Local Expert Realty

    Bought with:

    Jason Sanders, SP40003258

    Samson Properties

    Source: Bright MLS,MLS#: VAFX2202158MLS Logo

    Facts & features

    Interior

    Bedrooms & bathrooms
    • Bedrooms: 4
    • Bathrooms: 3
    • Full bathrooms: 2
    • 1/2 bathrooms: 1
    Basement
    • Area: 800
    Heating
    • Forced Air, Natural Gas
    Cooling
    • Central Air, Electric
    Appliances
    • Included: Dishwasher, Disposal, Dryer, Freezer, Microwave, Oven/Range - Electric, Range Hood, Washer, Electric Water Heater
    • Laundry: Washer In Unit, Dryer In Unit
    Features
    • Bathroom - Walk-In Shower, Breakfast Area, Built-in Features, Dining Area, Exposed Beams, Formal/Separate Dining Room, Eat-in Kitchen, Walk-In Closet(s)
    • Flooring: Hardwood, Carpet, Luxury Vinyl, Ceramic Tile
    • Windows: Double Hung
    • Basement: Finished,Exterior Entry,Walk-Out Access
    • Number of fireplaces: 1
    • Fireplace features: Brick
    Interior area
    • Total structure area: 2,400
    • Total interior livable area: 2,400 sqft
    • Finished area above ground: 1,600
    • Finished area below ground: 800

    Property

    Parking
    • Total spaces: 3
    • Parking features: Concrete, Attached Carport, On Street, Driveway
    • Carport spaces: 1
    • Uncovered spaces: 2
    Accessibility
    • Accessibility features: None
    Features
    • Levels: Multi/Split,Three
    • Stories: 3
    • Patio & porch: Patio, Deck
    • Exterior features: Other
    • Pool features: None
    • Has view: Yes
    • View description: Trees/Woods
    Lot
    • Size: 8,519 Square Feet
    • Features: Suburban
    Details
    • Additional structures: Above Grade, Below Grade
    • Parcel number: 0694 10 0703
    • Zoning: 303
    • Special conditions: Standard

    Construction

    Type & style
    • Home type: SingleFamily
    • Property subtype: Single Family Residence
    Materials
    • Brick, Vinyl Siding
    • Foundation: Crawl Space
    • Roof: Composition,Shingle
    Condition
    • Excellent
    • New construction: No
    • Year built: 1971
    • Major remodel year: 2024

    Utilities & green energy

    • Sewer: Public Sewer
    • Water: Public

    Community & HOA

    Community
    • Subdivision: Lake Braddock
    HOA
    • Has HOA: Yes
    • HOA fee: $101 monthly
    Location
    • Region: Burke

    Financial & listing details

    • Price per square foot: $327/sqft
    • Tax assessed value: $736,210
    • Annual tax amount: $8,529
    • Date on market: 10/11/2024
    • Listing agreement: Exclusive Right To Sell
    • Ownership: Fee Simple

    Price history

    DateEventPrice
    11/26/2024Sold$784,900$327/sqft
    Source: Bright MLS #VAFX2202158 Report a problem
    11/8/2024Contingent$784,900$327/sqft
    Source: Bright MLS #VAFX2202158 Report a problem
    10/29/2024Price change$784,900-1.9%$327/sqft
    Source: Bright MLS #VAFX2202158 Report a problem
    10/11/2024Listed for sale$799,900+53.5%$333/sqft
    Source: Bright MLS #VAFX2202158 Report a problem
    6/27/2024Sold$521,000$217/sqft
    Source: Public Record Report a problem

    Public tax history

    YearProperty taxesTax assessment
    2025$9,514 +123.1%$822,990 +11.8%
    2024$4,265 -48.8%$736,210 -0.3%
    2023$8,331 +7.3%$738,250 +8.8%
    2022$7,763 $678,840 +13.7%
    2021-- $597,030 +6.1%
    2020$6,657 +4.1%$562,450 +4.1%
    2019$6,395 $540,320
    2018$6,395 +8.1%$540,320 +6.1%
    2017$5,914 +3.3%$509,370 +3%
    2016$5,727 +1.2%$494,370 -2.5%
    2015$5,657 +4.1%$506,920 +3.8%
    2014$5,437 $488,240 +10.4%
    2013-- $442,260 -1.5%
    2012-- $448,810
    2011-- $448,810 +4.1%
    2010-- $430,950 -3.4%
    2009-- $446,300 -9.8%
    2008-- $495,000 -8.6%
    2007-- $541,540 +66.6%
    2003-- $324,960 +11.2%
    2002-- $292,285 +20%
    2001-- $243,570
    Find assessor info on the county website

    Neighborhood: 22015

    Nearby schools

    GreatSchools rating
    Schools provided by the listing agent
    • Elementary: Kings Glen
    • Middle: Lake Braddock Secondary School
    • High: Lake Braddock
    • District: Fairfax County Public Schools

    Source: Bright MLS. This data may not be complete. We recommend contacting the local school district to confirm school assignments for this home.

    Get a cash offer in 3 minutes
    Find out how much your home could sell for in as little as 3 minutes with a no-obligation cash offer.
    Estimated market value
    $910,300
    Get a cash offer in 3 minutes
    Find out how much your home could sell for in as little as 3 minutes with a no-obligation cash offer.
    Estimated market value
    $910,300