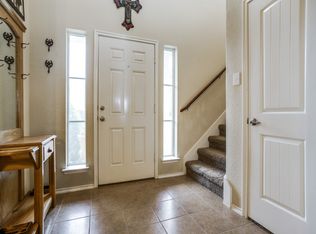
Well-Maintained, beautifully updated home in a prime location! Across the street from incredible amenities like Tennis and Pickleball Courts, Community Pool, Lake with walking path, Skatepark, and Community Center! Monaco Elementary is one street over and easy walking distance. The convenience is unmatched, while still in an idyllic, peaceful setting that makes friendly Providence Village so special. Only on it’s 2nd owner, this home has been thoughtfully updated with fresh paint throughout, wood look tile flooring, and carpet in bedrooms. Open Floorplan with Primary bedroom separate from secondary bedrooms. Kitchen and Dining room overlook the backyard. Kitchen has rich, espresso cabinets and granite countertops, deep, divided sink, built in microwave, pantry and eat-in kitchen style dining room. Primary bedroom fits a king size bed perfectly, with walk-in closet and ensuite bath. Primary bath includes separate shower and garden tub, and dual sinks. Must see to appreciate this warm and inviting home. Smart Doorbell stays. Energy efficient solar panels are owned free and clear and will be transferred to the buyer. Solar inverter replaced Oct 2025. Roof replaced summer 2020. USDA Eligible for 0% down financing!
Sold
Price Unknown
9421 Waterman Dr, Aubrey, TX 76227
3beds
1,418sqft
Single Family Residence
Built in 2012
5,924 Square Feet Lot
$270,400 Zestimate®
$--/sqft
$1,979 Estimated rent
Home value
$270,400
$257,000 - $287,000
$1,979/mo
Zestimate® history
Owner options
List your home for rent
$1,979/mo
Rent Zestimate®
Find your next renter with Zillow Rental Manager. Plus, with online applications, you can quickly screen prospective tenants – for free.
$1,979/mo
Rent Zestimate®
Refinance and save
$448/mo
Est. payment
Refinancing to a lower rate could help reduce your monthly payments and save thousands over the life of the loan.
$448/mo
Est. payment
Explore your selling options
Work with a Zillow partner agent
Leverage their expertise and Zillow's premium Showcase listings to get your home seen by more buyers.
Get startedList with your own agent
Get your home in front of millions of buyers by listing it on Zillow.
Learn how to do itSell it yourself
Take full control of how buyers see your home on Zillow by listing For Sale by Owner (FSBO).
List your homeWhat's special
Fresh paint throughoutOpen floorplanCarpet in bedroomsWell-maintained beautifully updated homeWood look tile flooringWarm and inviting homeWalk-in closet
Zillow last checked:
Listing updated:
Listed by:
Anna Ray 0680786 469-410-3212,
Anna Ray Co. 469-410-3212
Bought with:
Amy McLeod
RE/MAX DFW Associates
Source: NTREIS,MLS#: 21179028
Facts & features
Interior
Bedrooms & bathrooms
- Bedrooms: 3
- Bathrooms: 2
- Full bathrooms: 2
Primary bedroom
- Features: Ceiling Fan(s), Dual Sinks, En Suite Bathroom, Garden Tub/Roman Tub, Sitting Area in Primary, Separate Shower, Walk-In Closet(s)
- Level: First
- Dimensions: 19 x 14
Bedroom
- Features: Ceiling Fan(s)
- Level: First
- Dimensions: 13 x 13
Bedroom
- Features: Ceiling Fan(s)
- Level: First
- Dimensions: 13 x 13
Dining room
- Level: First
- Dimensions: 15 x 12
Kitchen
- Features: Built-in Features, Eat-in Kitchen, Pantry, Stone Counters
- Level: First
- Dimensions: 15 x 10
Living room
- Level: First
- Dimensions: 17 x 15
Heating
- Active Solar, Central, Natural Gas
Cooling
- Central Air, Ceiling Fan(s), Electric
Appliances
- Included: Dishwasher, Electric Range, Electric Water Heater, Disposal, Microwave
- Laundry: Washer Hookup, Dryer Hookup, ElectricDryer Hookup, Laundry in Utility Room
Features
- Decorative/Designer Lighting Fixtures, Eat-in Kitchen, Granite Counters, High Speed Internet, Pantry, Cable TV, Walk-In Closet(s)
- Flooring: Carpet, Ceramic Tile, Tile
- Windows: Window Coverings
- Has basement: No
- Has fireplace: No
Interior area
- Total interior livable area: 1,418 sqft
Property
Parking
- Total spaces: 2
- Parking features: Alley Access, Door-Single, Driveway, Enclosed, Garage, Garage Door Opener, Inside Entrance, Kitchen Level, Private, Garage Faces Rear
- Attached garage spaces: 2
- Has uncovered spaces: Yes
Features
- Levels: One
- Stories: 1
- Patio & porch: Front Porch, Patio, Covered
- Exterior features: Private Yard, Rain Gutters
- Pool features: None, Community
- Fencing: Back Yard,Vinyl
Lot
- Size: 5,924 Square Feet
- Features: Interior Lot, Landscaped, Subdivision, Sprinkler System, Few Trees
Details
- Parcel number: R283051
Construction
Type & style
- Home type: SingleFamily
- Architectural style: Craftsman,Detached
- Property subtype: Single Family Residence
Materials
- Fiber Cement
- Foundation: Slab
- Roof: Composition
Condition
- Year built: 2012
Utilities & green energy
- Electric: Photovoltaics Seller Owned
- Sewer: Public Sewer
- Water: Public
- Utilities for property: Electricity Available, Natural Gas Available, Sewer Available, Separate Meters, Water Available, Cable Available
Green energy
- Energy generation: Solar
Community & HOA
Community
- Features: Clubhouse, Dock, Fishing, Playground, Park, Pickleball, Pool, Tennis Court(s), Trails/Paths, Curbs, Sidewalks
- Security: Prewired, Security System Owned, Smoke Detector(s)
- Subdivision: Harbor Village At Providence P
HOA
- Has HOA: Yes
- Services included: All Facilities, Association Management
- HOA fee: $448 semi-annually
- HOA name: RealManage
- HOA phone: 940-440-2200
Location
- Region: Aubrey
Financial & listing details
- Tax assessed value: $294,000
- Annual tax amount: $5,544
- Date on market: 2/26/2026
- Cumulative days on market: 33 days
- Listing terms: Cash,Conventional,FHA,USDA Loan,VA Loan
- Electric utility on property: Yes
Price history
| Date | Event | Price |
|---|---|---|
| 4/22/2026 | Sold | -- |
Source: NTREIS #21179028 Report a problem | ||
| 4/8/2026 | Pending sale | $279,000$197/sqft |
Source: NTREIS #21179028 Report a problem | ||
| 3/31/2026 | Contingent | $279,000$197/sqft |
Source: NTREIS #21179028 Report a problem | ||
| 3/26/2026 | Price change | $279,000-0.3%$197/sqft |
Source: NTREIS #21179028 Report a problem | ||
| 3/20/2026 | Price change | $279,900-3.4%$197/sqft |
Source: NTREIS #21179028 Report a problem | ||
| 2/26/2026 | Listed for sale | $289,900+28.8%$204/sqft |
Source: NTREIS #21179028 Report a problem | ||
| 6/30/2020 | Listing removed | $225,000$159/sqft |
Source: Century 21 Judge Fite Company #14341019 Report a problem | ||
| 6/30/2020 | Listed for sale | $225,000$159/sqft |
Source: Century 21 Judge Fite Company #14341019 Report a problem | ||
| 6/2/2020 | Pending sale | $225,000$159/sqft |
Source: Century 21 Judge Fite Company #14341019 Report a problem | ||
| 5/19/2020 | Listed for sale | $225,000$159/sqft |
Source: Century 21 Judge Fite Company #14341019 Report a problem | ||
Public tax history
| Year | Property taxes | Tax assessment |
|---|---|---|
| 2025 | $3,772 -8.3% | $294,000 +4.7% |
| 2024 | $4,112 +10.7% | $280,916 +10% |
| 2023 | $3,715 -19.8% | $255,378 +10% |
| 2022 | $4,634 -2.3% | $232,162 +10% |
| 2021 | $4,742 +1.3% | $211,056 +4.3% |
| 2020 | $4,683 +1.6% | $202,377 +4.4% |
| 2019 | $4,610 +0.2% | $193,807 +1.4% |
| 2018 | $4,603 +18.2% | $191,195 +6.5% |
| 2017 | $3,893 | $179,548 +10% |
| 2016 | $3,893 +3.3% | $163,225 +10% |
| 2015 | $3,767 | $148,386 +9.6% |
| 2014 | $3,767 | $135,389 +4.1% |
| 2013 | $3,767 | $130,011 +726.6% |
| 2012 | -- | $15,729 +10.8% |
| 2011 | -- | $14,200 -9.7% |
| 2010 | -- | $15,729 |
Find assessor info on the county website
Neighborhood: Providence Village
Nearby homes
- $276,400-- bd-- ba1.8k sqft9417 Waterman Dr, Aubrey, TX 76227Off Market
- $328,7003 bd3 ba2.2k sqft9425 Waterman Dr, Aubrey, TX 76227Off Market

- $314,4004 bd4 ba2k sqft9501 Waterman Dr, Aubrey, TX 76227Off Market

- $330,3004 bd3 ba2.8k sqft9413 Waterman Dr, Aubrey, TX 76227Off Market
- $309,4004 bd2 ba1.9k sqft9208 Blackstone Dr, Aubrey, TX 76227Off Market
- $373,7004 bd4 ba3.2k sqft9204 Blackstone Dr, Aubrey, TX 76227Off Market
- $--4 bd2 ba2k sqft9505 Waterman Dr, Aubrey, TX 76227Sold
- $333,1004 bd2 ba2.5k sqft9409 Waterman Dr, Aubrey, TX 76227Off Market
Nearby schools
GreatSchools rating
- 5/10James A Monaco Elementary SchoolGrades: K-5Distance: 0.1 mi
- NAEvalois Owens MiddleGrades: 6-8Distance: 2.4 mi
- 6/10Aubrey High SchoolGrades: 9-12Distance: 4 mi
Schools provided by the listing agent
- Elementary: James A Monaco
- Middle: Aubrey
- High: Aubrey
- District: Aubrey ISD
Source: NTREIS. This data may not be complete. We recommend contacting the local school district to confirm school assignments for this home.
Get a cash offer in 3 minutes
Find out how much your home could sell for in as little as 3 minutes with a no-obligation cash offer.
Estimated market value
$270,400
Get a cash offer in 3 minutes
Find out how much your home could sell for in as little as 3 minutes with a no-obligation cash offer.
Estimated market value
$270,400
- Texas
- Denton County
- Aubrey
- 76227
- Providence Village
- 9421 Waterman Dr
Nearby cities
Nearby neighborhoods
Nearby zip codes
Other Aubrey Topics
