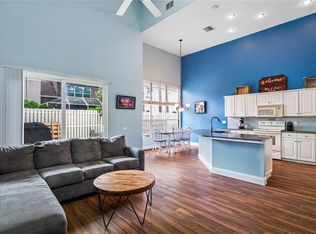
Tucked within the guard-gated community of Hunter’s Green Country Club, this beautifully renovated residence offers a rare blend of privacy, design, and natural surroundings. Backing to a peaceful conservation area with no rear neighbors, the home enjoys serene views and a sense of tranquility seldom found in a neighborhood setting. Every inch of this three-bedroom, two-and-a-half-bath home has been thoughtfully updated. The main living spaces feature soaring ceilings and an open, inviting layout centered around a stunning gourmet kitchen with custom cabinetry, granite countertops, stainless steel appliances, and a stylish dry bar. Wood-stamped tile flooring runs throughout the entire lower level, complementing the warm and sophisticated design. The kitchen flows seamlessly into the dining and living rooms where vaulted ceilings and a fireplace create a welcoming space for everyday living and entertaining. The first-floor primary suite offers a peaceful retreat, opening to the patio through French doors while rear windows frame the lush conservation backdrop. The completely redesigned primary bath features beautiful tilework, a dual-sink vanity, soaking tub, and an expansive walk-in shower with multiple shower heads, along with a premium TOTO washlet toilet. A spacious walk-in closet with custom shelving completes the suite. Also on the main level are a stylishly updated powder bath and a well-designed laundry room with stackable washer and dryer, counter space, and custom cabinetry. Upstairs, hardwood floors continue throughout a versatile loft space—ideal for a home office or flex area—along with two additional bedrooms and a fully renovated bathroom with custom cabinetry, enclosed tub and shower, and another TOTO washlet toilet. Marble window sills throughout the home add a refined finishing detail. Outdoor living is equally impressive. The rear patio has been repoured and extended to create a generous outdoor entertaining space, complete with a custom pergola and tranquil conservation views. A two-car garage with epoxy flooring offers durability and ample storage. Residents of Hunter’s Green Country Club enjoy a 24-hour guard-gated community surrounded by lakes and natural preserves, with optional membership opportunities for championship golf, tennis, fitness, dining, and social amenities.
Sold for $495,000
$495,000
9421 WILLOW COVE COURT, TAMPA, FL 33647
3beds
1,922sqft
Single Family Residence
Built in 1993
4,750 Square Feet Lot
$488,700 Zestimate®
$258/sqft
$2,473 Estimated rent
Home value
$488,700
$454,000 - $528,000
$2,473/mo
Zestimate® history
Owner options
List your home for rent
$2,473/mo
Rent Zestimate®
Find your next renter with Zillow Rental Manager. Plus, with online applications, you can quickly screen prospective tenants – for free.
$2,473/mo
Rent Zestimate®
Refinance and save
$3,606/mo
Est. payment
Refinancing to a lower rate could help reduce your monthly payments and save thousands over the life of the loan.
$3,606/mo
Est. payment
Explore your selling options
Work with a Zillow partner agent
Leverage their expertise and Zillow's premium Showcase listings to get your home seen by more buyers.
Get startedList with your own agent
Get your home in front of millions of buyers by listing it on Zillow.
Learn how to do itSell it yourself
Take full control of how buyers see your home on Zillow by listing For Sale by Owner (FSBO).
List your homeWhat's special
Granite countertopsStylishly updated powder bathOpen inviting layoutVaulted ceilingsSoaring ceilingsSoaking tubStylish dry bar
Zillow last checked:
Listing updated:
Listed by:
Meghan Iacofano 440-554-5760,
SMITH & ASSOCIATES REAL ESTATE 813-839-3800,
Katherine Glaser 813-727-1198,
SMITH & ASSOCIATES REAL ESTATE
Bought with:
Daniel Grimes, 3529235
CORCORAN DWELLINGS
Source: Stellar MLS,MLS#: TB8489433 Originating MLS: Suncoast Tampa
Originating MLS: Suncoast Tampa
Facts & features
Interior
Bedrooms & bathrooms
- Bedrooms: 3
- Bathrooms: 3
- Full bathrooms: 2
- 1/2 bathrooms: 1
Rooms
- Room types: Loft
Primary bedroom
- Features: Walk-In Closet(s)
- Level: First
- Area: 228 Square Feet
- Dimensions: 12x19
Bedroom 2
- Features: Built-in Closet
- Level: Second
- Area: 120 Square Feet
- Dimensions: 10x12
Bedroom 3
- Features: Built-in Closet
- Level: Second
- Area: 141.75 Square Feet
- Dimensions: 10.5x13.5
Dining room
- Level: First
- Area: 103.5 Square Feet
- Dimensions: 9x11.5
Kitchen
- Level: First
- Area: 175 Square Feet
- Dimensions: 10x17.5
Living room
- Level: First
- Area: 279 Square Feet
- Dimensions: 15.5x18
Loft
- Level: Second
- Area: 156 Square Feet
- Dimensions: 12x13
Heating
- Central
Cooling
- Central Air, Zoned
Appliances
- Included: Dishwasher, Microwave, Range, Refrigerator
- Laundry: Inside, Laundry Room
Features
- Eating Space In Kitchen, High Ceilings, Living Room/Dining Room Combo, Primary Bedroom Main Floor, Solid Wood Cabinets, Stone Counters, Vaulted Ceiling(s), Walk-In Closet(s)
- Flooring: Carpet, Tile, Hardwood
- Doors: Sliding Doors
- Windows: Blinds, Drapes
- Has fireplace: Yes
- Fireplace features: Living Room
Interior area
- Total structure area: 2,464
- Total interior livable area: 1,922 sqft
Property
Parking
- Total spaces: 2
- Parking features: Driveway, Garage Door Opener, Ground Level
- Attached garage spaces: 2
- Has uncovered spaces: Yes
Features
- Levels: Two
- Stories: 2
- Patio & porch: Covered, Rear Porch
- Exterior features: Lighting, Sidewalk
- Fencing: Fenced
- Has view: Yes
- View description: Trees/Woods
Lot
- Size: 4,750 Square Feet
- Dimensions: 50 x 95
- Features: Conservation Area, In County, Landscaped, Near Golf Course, Sidewalk
- Residential vegetation: Trees/Landscaped
Details
- Parcel number: A17272023900000000022.0
- Zoning: PD-A
- Special conditions: None
Construction
Type & style
- Home type: SingleFamily
- Architectural style: Contemporary
- Property subtype: Single Family Residence
Materials
- Block, Stucco
- Foundation: Slab
- Roof: Shingle
Condition
- Completed
- New construction: No
- Year built: 1993
Utilities & green energy
- Sewer: Public Sewer
- Water: Public
- Utilities for property: BB/HS Internet Available, Cable Available, Electricity Connected, Sewer Connected, Water Connected
Community & HOA
Community
- Features: Association Recreation - Owned, Deed Restrictions, Gated Community - Guard, Golf, Park, Playground, Sidewalks, Tennis Court(s)
- Pet fee: $0 monthly
- Subdivision: HUNTERS GREEN PRCL 22A PHAS
HOA
- Has HOA: Yes
- Amenities included: Clubhouse, Gated, Golf Course, Park, Tennis Court(s)
- Services included: 24-Hour Guard, Common Area Taxes
- HOA fee: $167 monthly
- HOA name: Richard Schrutt
- Second HOA name: Hunter's Green
Location
- Region: Tampa
Financial & listing details
- Price per square foot: $258/sqft
- Tax assessed value: $280,951
- Annual tax amount: $3,238
- Date on market: 3/23/2026
- Cumulative days on market: 4 days
- Listing terms: Cash,Conventional
- Ownership: Fee Simple
- Total actual rent: 0
- Electric utility on property: Yes
- Road surface type: Paved
Price history
| Date | Event | Price |
|---|---|---|
| 4/23/2026 | Sold | $495,000$258/sqft |
Source:  Stellar MLS #TB8489433 Report a problem Stellar MLS #TB8489433 Report a problem | ||
| 3/28/2026 | Pending sale | $495,000$258/sqft |
Source: Stellar MLS #TB8489433 Report a problem | ||
| 3/23/2026 | Listed for sale | $495,000+134.6%$258/sqft |
Source: Stellar MLS #TB8489433 Report a problem | ||
| 11/4/2015 | Sold | $211,000+13512.9%$110/sqft |
Source: Public Record Report a problem | ||
| 9/4/2014 | Listing removed | $1,400$1/sqft |
Source: J.B. Management,Inc. (772090) Report a problem | ||
| 8/28/2014 | Price change | $1,400-5.1%$1/sqft |
Source: J.B. Management,Inc. (772090) Report a problem | ||
| 8/16/2014 | Price change | $1,475-4.8%$1/sqft |
Source: J.B. Management,Inc. (772090) Report a problem | ||
| 8/11/2014 | Listed for rent | $1,550+8.8%$1/sqft |
Source: J.B. Management,Inc. (772090) Report a problem | ||
| 6/21/2014 | Listing removed | $1,550$1/sqft |
Source: J.B. MANAGEMENT,INC. #T2625655 Report a problem | ||
| 6/17/2014 | Listed for sale | $1,550-99.5%$1/sqft |
Source: J.B. MANAGEMENT,INC. #T2625655 Report a problem | ||
| 11/15/2013 | Listing removed | $1,425$1/sqft |
Source: J.B. MANAGEMENT,INC. #T2577917 Report a problem | ||
| 11/1/2013 | Price change | $1,425-5%$1/sqft |
Source: J.B. MANAGEMENT,INC. #T2577917 Report a problem | ||
| 10/16/2013 | Price change | $1,500-1.6%$1/sqft |
Source: J.B. MANAGEMENT,INC. #T2577917 Report a problem | ||
| 10/2/2013 | Price change | $1,525-1.6%$1/sqft |
Source: J.B. MANAGEMENT,INC. #T2577917 Report a problem | ||
| 9/8/2013 | Price change | $1,550-6.1%$1/sqft |
Source: J.B. MANAGEMENT,INC. #T2577917 Report a problem | ||
| 7/3/2013 | Listed for rent | $1,650$1/sqft |
Source: J.B. MANAGEMENT,INC. #T2577917 Report a problem | ||
| 10/25/2006 | Sold | $305,400+110.6%$159/sqft |
Source: Public Record Report a problem | ||
| 12/27/2001 | Sold | $145,000+17.2%$75/sqft |
Source: Public Record Report a problem | ||
| 12/20/1993 | Sold | $123,700$64/sqft |
Source: Public Record Report a problem | ||
Public tax history
| Year | Property taxes | Tax assessment |
|---|---|---|
| 2025 | $3,239 +8.3% | $179,976 +2.9% |
| 2024 | $2,991 +4.1% | $174,904 +3% |
| 2023 | $2,873 +6.1% | $169,810 +3% |
| 2022 | $2,708 +1.5% | $164,864 +3% |
| 2021 | $2,669 +3.5% | $160,062 +1.4% |
| 2020 | $2,579 +4.1% | $157,852 +2.3% |
| 2019 | $2,477 | $154,303 +1.9% |
| 2018 | $2,477 +1% | $151,426 -5.7% |
| 2017 | $2,452 +1.6% | $160,586 +10.5% |
| 2016 | $2,415 +3.1% | $145,261 +4.1% |
| 2015 | $2,341 -20.4% | $139,485 +7.4% |
| 2014 | $2,940 | $129,825 -0.3% |
| 2013 | $2,940 +5.7% | $130,161 +10% |
| 2012 | $2,780 +1.8% | $118,328 +2.1% |
| 2011 | $2,732 +30.6% | $115,872 -9.4% |
| 2010 | $2,092 -7.4% | $127,893 -5.6% |
| 2009 | $2,258 -31% | $135,439 -25.8% |
| 2008 | $3,274 -27% | $182,414 -19% |
| 2007 | $4,483 -4.7% | $225,238 +16.4% |
| 2006 | $4,704 +30.5% | $193,446 +36% |
| 2005 | $3,604 | $142,213 +9.6% |
| 2004 | -- | $129,731 +7.6% |
| 2003 | -- | $120,615 +2.3% |
| 2002 | -- | $117,898 +2% |
| 2001 | -- | $115,609 +4.3% |
| 2000 | $2,989 | $110,870 |
Find assessor info on the county website
Neighborhood: Hunters Green
Nearby homes
- $367,0003 bd2 ba2k sqft9419 Willow Cove Ct, Tampa, FL 33647Off Market
- $397,6003 bd3 ba1.8k sqft9423 Willow Cove Ct, Tampa, FL 33647Off Market
- $354,2003 bd2 ba1.6k sqft9417 Willow Cove Ct, Tampa, FL 33647Off Market
- $396,0004 bd3 ba2.2k sqft9415 Willow Cove Ct, Tampa, FL 33647Off Market
- $362,3003 bd2 ba1.6k sqft9422 Willow Cove Ct, Tampa, FL 33647Off Market
- $394,9004 bd3 ba2.2k sqft9420 Willow Cove Ct, Tampa, FL 33647Off Market
- $429,3003 bd2 ba2.1k sqft17707 Ridgeway Point Pl #0, Tampa, FL 33647Off Market
- $444,4003 bd2 ba1.8k sqft9424 Willow Cove Ct, Tampa, FL 33647Off Market
Nearby schools
GreatSchools rating
- 8/10Hunter's Green Elementary SchoolGrades: PK-5Distance: 0.9 mi
- 9/10Benito Middle SchoolGrades: 6-8Distance: 1 mi
- 3/10Wharton High SchoolGrades: 9-12Distance: 2.6 mi
Schools provided by the listing agent
- Elementary: Hunter's Green-HB
- Middle: Benito-HB
- High: Wharton-HB
Source: Stellar MLS. This data may not be complete. We recommend contacting the local school district to confirm school assignments for this home.
Get a cash offer in 3 minutes
Find out how much your home could sell for in as little as 3 minutes with a no-obligation cash offer.
Estimated market value
$488,700
Get a cash offer in 3 minutes
Find out how much your home could sell for in as little as 3 minutes with a no-obligation cash offer.
Estimated market value
$488,700
- Florida
- Hillsborough County
- Tampa
- 33647
- Hunters Green
- 9421 WILLOW COVE COURT
Nearby cities
Nearby neighborhoods
Nearby zip codes
Other Tampa Topics
