Modern Elegance on a 7,200+ Sq Ft Lot in One of La Habra’s Most Coveted Neighborhoods Above Whittier Blvd Homes like this rarely come available in a community so highly prized for its peaceful streets, enduring charm, and strong sense of pride in ownership. One reason for this appeal is the home is located within the highly acclaimed Macy Elementary school boundary—a Distinguished School known for academic excellence and family involvement, making it one of the area’s crown jewels... This beautifully remodeled 4-bedroom, 2-bath residence offers the perfect balance of sophistication and comfort. According to most recent tax records update at the last sale, the home is listed in excellent condition, reflecting the quality and care invested by previous owners over the years. The wide-open-floor plan concept, seamlessly connects the upgraded kitchen to the main living room and family sized kitchen dining areas and it all opens to the spacious covered patio, creating both an entertainer’s paradise and a quiet private retreat. Thoughtful upgrades include newer Milgard double-pane windows, updated flooring, a remodeled shower, and a recently installed heating and air-conditioning HVAC system for year-round savings and comfort. The private backyard is a peaceful spacious oasis with vibrant landscaping and an oversized covered patio ideal for gatherings or quiet evenings at home. The extra-wide driveway accommodates multiple vehicles, an RV, and / or a boat, with direct garage access to the backyard for added convenience. This is a rare opportunity to own a home of this caliber in a neighborhood where properties are held for generations.
Sold for $940,000
Listed by: Re/Max Olympic • Bob Kurz • Contact: 562-884-3334
Bought with: NextMove Real Estate
$940,000
9422 Canfield Dr, La Habra, CA 90631
4beds
1,452sqft
Single Family Residence
Built in 1956
7,201 Square Feet Lot
$1,142,800 Zestimate®
$647/sqft
$4,138 Estimated rent
Home value
$1,142,800
$1.09M - $1.20M
$4,138/mo
Zestimate® history
Owner options
List your home for rent
$4,138/mo
Rent Zestimate®
Find your next renter with Zillow Rental Manager. Plus, with online applications, you can quickly screen prospective tenants – for free.
$4,138/mo
Rent Zestimate®
Refinance and save
$5,946/mo
Est. payment
Refinancing to a lower rate could help reduce your monthly payments and save thousands over the life of the loan.
$5,946/mo
Est. payment
Explore your selling options
Work with a Zillow partner agent
Leverage their expertise and Zillow's premium Showcase listings to get your home seen by more buyers.
Get startedList with your own agent
Get your home in front of millions of buyers by listing it on Zillow.
Learn how to do itSell it yourself
Take full control of how buyers see your home on Zillow by listing For Sale by Owner (FSBO).
List your homeWhat's special
Private backyardPeaceful streetsVibrant landscapingUpdated flooringWide-open-floor planRemodeled showerOversized covered patio
Zillow last checked:
Listing updated:
Listed by:
Bob Kurz DRE #00854160 562-884-3334,
Re/Max Olympic
Bought with:
Rebecca Kearney, DRE #02021581
NextMove Real Estate
Source: CRMLS,MLS#: PW25155273 Originating MLS: California Regional MLS
Originating MLS: California Regional MLSFacts & features
Interior
Bedrooms & bathrooms
- Bedrooms: 4
- Bathrooms: 2
- Full bathrooms: 2
- Main level bathrooms: 2
- Main level bedrooms: 4
Rooms
- Room types: Kitchen, Living Room, Other
Heating
- Central
Cooling
- Central Air
Appliances
- Laundry: Inside
Features
- Has fireplace: Yes
- Fireplace features: Living Room
- Common walls with other units/homes: No Common Walls
Interior area
- Total interior livable area: 1,452 sqft
Property
Parking
- Total spaces: 2
- Parking features: Driveway
- Attached garage spaces: 2
Features
- Levels: One
- Stories: 1
- Entry location: 1
- Pool features: None
- Has view: Yes
- View description: Neighborhood
Lot
- Size: 7,201 Square Feet
- Features: Back Yard, Front Yard
Details
- Parcel number: 01706207
- Lease amount: $0
- Special conditions: Standard
Construction
Type & style
- Home type: SingleFamily
- Property subtype: Single Family Residence
Condition
- New construction: No
- Year built: 1956
Utilities & green energy
- Sewer: Public Sewer
- Water: Public, Private
Community & HOA
Community
- Features: Suburban
Location
- Region: La Habra
Financial & listing details
- Price per square foot: $647/sqft
- Tax assessed value: $711,140
- Annual tax amount: $8,386
- Date on market: 7/30/2025
- Cumulative days on market: 78 days
- Listing terms: Conventional,FHA,Submit,VA Loan
Price history
| Date | Event | Price |
|---|---|---|
| 11/13/2025 | Sold | $940,000-3%$647/sqft |
Source:  CRMLS #PW25155273 Report a problem CRMLS #PW25155273 Report a problem | ||
| 10/18/2025 | Pending sale | $969,000$667/sqft |
Source: CRMLS #PW25155273 Report a problem | ||
| 7/30/2025 | Listed for sale | $969,000+55%$667/sqft |
Source: CRMLS #PW25155273 Report a problem | ||
| 5/11/2019 | Listing removed | $2,800$2/sqft |
Source: Coldwell Banker Alliance Realty #PW19059713 Report a problem | ||
| 4/30/2019 | Price change | $2,800-6.7%$2/sqft |
Source: Coldwell Banker Alliance Realty #PW19059713 Report a problem | ||
| 3/18/2019 | Listed for rent | $3,000$2/sqft |
Source: Coldwell Banker Alliance #PW19059713 Report a problem | ||
| 2/1/2018 | Listing removed | $3,000$2/sqft |
Source: Coldwell Banker Alliance Realty #PW17252811 Report a problem | ||
| 11/7/2017 | Listed for rent | $3,000$2/sqft |
Source: Coldwell Banker Alliance #PW17252811 Report a problem | ||
| 10/27/2017 | Sold | $625,000-2.3%$430/sqft |
Source: Public Record Report a problem | ||
| 9/18/2017 | Pending sale | $639,900$441/sqft |
Source: Ricci Realty #PW17187188 Report a problem | ||
| 8/15/2017 | Listed for sale | $639,900$441/sqft |
Source: Ricci Realty #PW17187188 Report a problem | ||
Public tax history
| Year | Property taxes | Tax assessment |
|---|---|---|
| 2025 | $8,386 +6.5% | $711,140 +2% |
| 2024 | $7,872 +2.4% | $697,197 +2% |
| 2023 | $7,687 +1% | $683,527 +2% |
| 2022 | $7,613 +2% | $670,125 +2% |
| 2021 | $7,463 +0.2% | $656,986 +1% |
| 2020 | $7,449 | $650,250 +2% |
| 2019 | $7,449 +2.4% | $637,500 +2% |
| 2018 | $7,271 +635.7% | $625,000 +831.5% |
| 2017 | $988 | $67,096 +2% |
| 2016 | $988 +2% | $65,781 +1.5% |
| 2015 | $969 +5.6% | $64,793 +2% |
| 2014 | $917 | $63,524 +0.5% |
| 2013 | -- | $63,237 +2% |
| 2012 | -- | $61,998 +2% |
| 2011 | -- | $60,783 +0.8% |
| 2010 | -- | $60,329 -0.2% |
| 2009 | -- | $60,473 +2% |
| 2008 | -- | $59,288 +2% |
| 2007 | -- | $58,126 +2% |
| 2006 | -- | $56,987 +2% |
| 2005 | -- | $55,870 +2% |
| 2004 | -- | $54,775 +1.9% |
| 2003 | -- | $53,772 +2% |
| 2002 | -- | $52,718 +2% |
| 2001 | $542 +2.2% | $51,685 +2% |
| 2000 | $531 | $50,672 |
Find assessor info on the county website
Neighborhood: 90631
Nearby homes
- $1,015,0004 bd2 ba1.6k sqft9402 Canfield Dr, La Habra, CA 90631Sold
- $970,0004 bd2 ba1.7k sqft9432 Canfield Dr, La Habra, CA 90631Sold

- $1,225,9004 bd2 ba2k sqft9421 Mikinda Ave, La Habra, CA 90631Off Market
- $1,036,5003 bd2 ba1.4k sqft9431 Mikinda Ave, La Habra, CA 90631Off Market
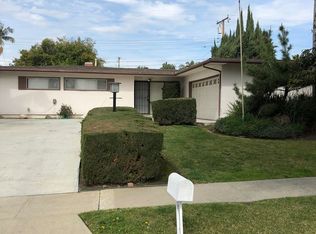
- $1,005,3003 bd2 ba1.6k sqft9392 Canfield Dr, La Habra, CA 90631Off Market
- $1,071,1004 bd2 ba1.6k sqft9442 Canfield Dr, La Habra, CA 90631Off Market
- $1,034,7003 bd2 ba1.4k sqft9421 Canfield Dr, La Habra, CA 90631Off Market
- $1,034,8004 bd2 ba1.4k sqft9401 Canfield Dr, La Habra, CA 90631Off Market
Nearby schools
GreatSchools rating
- 7/10Macy Elementary SchoolGrades: K-6Distance: 0.1 mi
- 8/10Rancho-Starbuck Intermediate SchoolGrades: 7-8Distance: 1.8 mi
- 8/10La Habra High SchoolGrades: 9-12Distance: 0.9 mi
Schools provided by the listing agent
- Elementary: Macy
- Middle: Rancho Starbuck
- High: Sonora
Source: CRMLS. This data may not be complete. We recommend contacting the local school district to confirm school assignments for this home.
Get a cash offer in 3 minutes
Find out how much your home could sell for in as little as 3 minutes with a no-obligation cash offer.
Estimated market value
$1,142,800
Get a cash offer in 3 minutes
Find out how much your home could sell for in as little as 3 minutes with a no-obligation cash offer.
Estimated market value
$1,142,800
- California
- Orange County
- La Habra
- 90631
- 9422 Canfield Dr
Nearby cities
Nearby zip codes
Other La Habra Topics
