Rare true multi-generational home with private in-law suite, separate entrance, and pond views. This 2022 built multi-generational home offering nearly 4,000 square feet of thoughtfully designed living space with serene pond views and no rear neighbors. This spacious 6-bedroom, 4.5-bath residence is truly designed for extended families, featuring a private in-law suite that lives like its own home—complete with a separate living room, private kitchen, full bathroom, laundry closet, and its own front entrance as well as direct access to the lanai. Perfect for multi-generational living, long-term guests, or added privacy and independence. The main home features an open-concept layout ideal for both everyday living and entertaining, showcasing a large gourmet kitchen with onyx granite countertops, expansive living areas, and abundant natural light throughout. Granite surfaces continue throughout the home, complemented by crown molding that adds a refined, upscale touch to every space. The home is also pre-wired for a portable generator with a dedicated exterior hookup, offering added convenience and peace of mind during storm season. Step outside to your extended screened-in lanai, complete with a built-in barbecue—perfect for entertaining, outdoor dining, and enjoying peaceful pond views year-round with added privacy and no rear neighbors. Upstairs and downstairs living spaces provide flexibility for large households, remote work, or multi-purpose use, while the 3-car garage offers ample space for vehicles, storage, or hobbies. Located in a desirable HOA community with convenient access to shopping, dining, and major highways, this home combines space, privacy, and true multi-generational functionality. If you're looking for a move-in-ready home that offers both togetherness and independence under one roof, this property stands out as one of the most versatile and valuable homes. Buyer to assume solar panel lease Schedule your private showing today.
Sold for $675,000
$675,000
9422 CHANNING HILL DRIVE, RUSKIN, FL 33573
6beds
3,903sqft
Single Family Residence
Built in 2022
8,342 Square Feet Lot
$672,200 Zestimate®
$173/sqft
$3,797 Estimated rent
Home value
$672,200
$632,000 - $719,000
$3,797/mo
Zestimate® history
Owner options
List your home for rent
$3,797/mo
Rent Zestimate®
Find your next renter with Zillow Rental Manager. Plus, with online applications, you can quickly screen prospective tenants – for free.
$3,797/mo
Rent Zestimate®
Refinance and save
$4,653/mo
Est. payment
Refinancing to a lower rate could help reduce your monthly payments and save thousands over the life of the loan.
$4,653/mo
Est. payment
Explore your selling options
Work with a Zillow partner agent
Leverage their expertise and Zillow's premium Showcase listings to get your home seen by more buyers.
Get startedList with your own agent
Get your home in front of millions of buyers by listing it on Zillow.
Learn how to do itSell it yourself
Take full control of how buyers see your home on Zillow by listing For Sale by Owner (FSBO).
List your homeWhat's special
Quality finishesBuilt-in grill islandLarge upstairs loftGranite countertopsPeaceful pond viewsThoughtful architectural detailsSpacious seating area
Zillow last checked:
Listing updated:
Listed by:
Heather Balmer 813-812-3056,
MARK SPAIN REAL ESTATE 855-299-7653
Bought with:
Tennille Moore, 3459622
LPT REALTY, LLC
Source: Stellar MLS,MLS#: TB8481592 Originating MLS: Orlando Regional
Originating MLS: Orlando Regional
Facts & features
Interior
Bedrooms & bathrooms
- Bedrooms: 6
- Bathrooms: 5
- Full bathrooms: 4
- 1/2 bathrooms: 1
Rooms
- Room types: Bonus Room, Breakfast Room Separate, Loft
Primary bedroom
- Features: Walk-In Closet(s)
- Level: First
- Area: 210 Square Feet
- Dimensions: 14x15
Primary bedroom
- Features: Walk-In Closet(s)
- Level: Second
- Area: 342 Square Feet
- Dimensions: 19x18
Bedroom 2
- Features: Walk-In Closet(s)
- Level: Second
- Area: 130 Square Feet
- Dimensions: 10x13
Bedroom 3
- Features: Built-in Closet
- Level: Second
- Area: 140 Square Feet
- Dimensions: 10x14
Bedroom 4
- Features: Built-in Closet
- Level: Second
- Area: 130 Square Feet
- Dimensions: 10x13
Bedroom 5
- Features: Built-in Closet
- Level: Second
- Area: 130 Square Feet
- Dimensions: 10x13
Dining room
- Level: First
- Area: 144 Square Feet
- Dimensions: 12x12
Kitchen
- Level: First
- Area: 156 Square Feet
- Dimensions: 13x12
Kitchen
- Level: First
- Area: 176 Square Feet
- Dimensions: 11x16
Living room
- Level: First
- Area: 306 Square Feet
- Dimensions: 18x17
Living room
- Level: First
- Area: 210 Square Feet
- Dimensions: 14x15
Loft
- Level: Second
- Area: 273 Square Feet
- Dimensions: 13x21
Heating
- Central
Cooling
- Central Air
Appliances
- Included: Oven, Cooktop, Dishwasher, Disposal, Kitchen Reverse Osmosis System, Microwave, Refrigerator, Tankless Water Heater, Water Filtration System, Water Softener, Whole House R.O. System
- Laundry: Laundry Room, Upper Level
Features
- Ceiling Fan(s), Crown Molding, High Ceilings, Kitchen/Family Room Combo, Open Floorplan, PrimaryBedroom Upstairs, Smart Home, Walk-In Closet(s), In-Law Floorplan
- Flooring: Carpet, Ceramic Tile, Laminate
- Doors: Outdoor Grill, Outdoor Kitchen, Sliding Doors
- Windows: Hurricane Shutters
- Has fireplace: Yes
- Fireplace features: Electric, Living Room
Interior area
- Total structure area: 5,128
- Total interior livable area: 3,903 sqft
Property
Parking
- Total spaces: 3
- Parking features: Garage - Attached
- Attached garage spaces: 3
Features
- Levels: Two
- Stories: 2
- Patio & porch: Covered, Front Porch, Screened
- Exterior features: Irrigation System, Outdoor Grill, Outdoor Kitchen, Private Entrance, Private Yard, Rain Gutters, Sidewalk
- Fencing: Vinyl
- Has view: Yes
- View description: Water, Pond
- Has water view: Yes
- Water view: Water,Pond
- Waterfront features: Pond, Pond Access
Lot
- Size: 8,342 Square Feet
Details
- Parcel number: U243119C5D000000Z0003.0
- Zoning: PD
- Special conditions: None
Construction
Type & style
- Home type: SingleFamily
- Property subtype: Single Family Residence
Materials
- Block
- Foundation: Slab
- Roof: Shingle
Condition
- New construction: No
- Year built: 2022
Utilities & green energy
- Electric: Photovoltaics Third-Party Owned
- Sewer: Public Sewer
- Water: Public
- Utilities for property: BB/HS Internet Available, Cable Available, Electricity Available, Electricity Connected, Fiber Optics, Public
Green energy
- Energy generation: Solar
Community & HOA
Community
- Features: Clubhouse, Dog Park, Park, Playground, Pool, Sidewalks, Tennis Court(s)
- Security: Security System, Security System Owned, Smoke Detector(s)
- Pet fee: $0 monthly
- Subdivision: BELMONT SOUTH PHASE 2F
HOA
- Has HOA: Yes
- HOA fee: $14 monthly
- HOA name: Belmont ll Community Assoc
- HOA phone: 813-349-6552
Location
- Region: Ruskin
Financial & listing details
- Price per square foot: $173/sqft
- Tax assessed value: $505,931
- Annual tax amount: $7,871
- Date on market: 3/2/2026
- Cumulative days on market: 53 days
- Listing terms: Cash,Conventional,FHA,VA Loan
- Ownership: Fee Simple
- Total actual rent: 0
- Electric utility on property: Yes
- Road surface type: Asphalt
Price history
| Date | Event | Price |
|---|---|---|
| 5/29/2026 | Sold | $675,000+1.5%$173/sqft |
Source:  Stellar MLS #TB8481592 Report a problem Stellar MLS #TB8481592 Report a problem | ||
| 4/25/2026 | Pending sale | $665,000$170/sqft |
Source: Stellar MLS #TB8481592 Report a problem | ||
| 4/2/2026 | Price change | $665,000-1.5%$170/sqft |
Source: Stellar MLS #TB8481592 Report a problem | ||
| 3/11/2026 | Price change | $675,000-2.9%$173/sqft |
Source: Stellar MLS #TB8481592 Report a problem | ||
| 3/2/2026 | Listed for sale | $695,000+36.5%$178/sqft |
Source: Stellar MLS #TB8481592 Report a problem | ||
| 4/28/2022 | Sold | $509,300$130/sqft |
Source: Public Record Report a problem | ||
Public tax history
| Year | Property taxes | Tax assessment |
|---|---|---|
| 2025 | $12,431 +5.4% | $451,326 +2.9% |
| 2024 | $11,795 -1.2% | $438,606 +3% |
| 2023 | $11,944 +127.8% | $425,831 +486.3% |
| 2022 | $5,244 | $72,630 |
Find assessor info on the county website
Neighborhood: Belmont
Nearby homes
- $420,700-- bd3 ba2.5k sqft9438 Channing Hill Dr, Ruskin, FL 33573Off Market
- $554,000-- bd4 ba3.9k sqft9444 Channing Hill Dr, Ruskin, FL 33573Off Market
- $548,8001 bd1 ba700 sqft9434 Channing Hill Dr, Ruskin, FL 33573Off Market
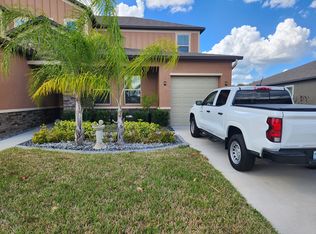
- $543,800-- bd4 ba4.1k sqft9446 Channing Hill Dr, Ruskin, FL 33573Off Market
- $386,700-- bd2 ba2.6k sqft9437 Channing Hill Dr, Ruskin, FL 33573Off Market
- $385,600-- bd2 ba2.2k sqft9432 Channing Hill Dr, Ruskin, FL 33573Off Market
- $406,800-- bd2 ba2.9k sqft9435 Channing Hill Dr, Ruskin, FL 33573Off Market
- $556,200-- bd4 ba3.9k sqft9448 Channing Hill Dr, Ruskin, FL 33573Off Market
Nearby schools
GreatSchools rating
- 5/10Belmont Elementary SchoolGrades: PK-5Distance: 0.8 mi
- 3/10Eisenhower Middle SchoolGrades: 6-8Distance: 1.8 mi
- 3/10Jule F Sumner High SchoolGrades: 9-12Distance: 1.9 mi
Schools provided by the listing agent
- Elementary: Belmont Elementary School
- Middle: Eisenhower-HB
- High: Sumner High School
Source: Stellar MLS. This data may not be complete. We recommend contacting the local school district to confirm school assignments for this home.
Get a cash offer in 3 minutes
Find out how much your home could sell for in as little as 3 minutes with a no-obligation cash offer.
Estimated market value
$672,200
Get a cash offer in 3 minutes
Find out how much your home could sell for in as little as 3 minutes with a no-obligation cash offer.
Estimated market value
$672,200
- Florida
- Hillsborough County
- Sun City Center
- 33573
- Belmont
- 9422 CHANNING HILL DRIVE
Nearby cities
Nearby neighborhoods
Nearby zip codes
Other Sun City Center Topics
