A sweeping staircase, soaring rotunda entry and two-story wall of windows make a striking first impression in this 4-bedroom, 3.5-bath Westin home in gated Sterling Lakes. Across 3,203 sq ft, the open kitchen and family room create an inviting gathering space anchored by a gas-log fireplace. Granite counters, a gas cooktop, breakfast bar and butler's pantry connect everyday meals with formal dining. The first-floor primary suite offers bay windows, a tray ceiling, walk-in closet, double sinks, a soaking tub and separate shower. Upstairs, a game room and separate media room give entertaining its own space, while three additional bedrooms offer flexibility for guests or a home office. A fenced backyard and patio extend living outdoors; the community offers a pool and lake access. Pool design plans are included at no additional cost. The pool image shows a proposed design; no private pool currently exists, and construction is not included.
For sale
$397,750
9422 Emerald Lakes Dr, Rosharon, TX 77583
4beds
3,203sqft
Single Family Residence
Built in 2013
6,599 Square Feet Lot
$386,000 Zestimate®
$124/sqft
$100/mo HOA
What's special
Gas-log fireplaceTwo-story wall of windowsSoaring rotunda entryGranite countersBay windowsFormal diningTray ceiling
- 13 days
- 427
- 83
Likely to sell faster than
Zillow last checked:
Listing updated:
Listed by:
Allen Jimenez TREC #0549644 832-900-3132,
TheHoustonHeights.org
Source: HAR,MLS#: 16201586
Facts & features
Interior
Bedrooms & bathrooms
- Bedrooms: 4
- Bathrooms: 4
- Full bathrooms: 3
- 1/2 bathrooms: 1
Rooms
- Room types: Family Room, Media Room, Utility Room
Primary bedroom
- Level: First
- Area: 221
- Dimensions: 13x17
Bedroom
- Level: Second
- Area: 156
- Dimensions: 12x13
Bedroom
- Level: Second
- Area: 168
- Dimensions: 14x12
Bedroom
- Level: Second
- Area: 156
- Dimensions: 12x13
Other
- Level: First
- Area: 12
- Dimensions: 6x2
Other
- Level: Second
- Area: 32
- Dimensions: 8x4
Other
- Level: Second
- Area: 48
- Dimensions: 6x8
Breakfast
- Level: First
- Area: 99
- Dimensions: 11x09
Dining room
- Level: First
- Area: 154
- Dimensions: 14x11
Family room
- Level: First
- Area: 187
- Dimensions: 17x11
Game room
- Level: Second
- Area: 144
- Dimensions: 12x12
Kitchen
- Level: First
- Area: 187
- Dimensions: 11x17
Media room
- Level: Second
- Area: 192
- Dimensions: 12x16
Primary bath
- Level: First
- Area: 170
- Dimensions: 10x17
Utility room
- Level: First
- Area: 72
- Dimensions: 8x9
Heating
- Natural Gas
Cooling
- Ceiling Fan(s), Electric
Appliances
- Included: Disposal, Electric Oven, Microwave, Gas Cooktop, Dishwasher
- Laundry: Washer Hookup
Features
- Formal Entry/Foyer, High Ceilings, Wired for Sound, 3 Bedrooms Up, Primary Bed - 1st Floor, Walk-In Closet(s)
- Flooring: Carpet, Laminate, Tile
- Number of fireplaces: 1
- Fireplace features: Gas Log
Interior area
- Total structure area: 3,203
- Total interior livable area: 3,203 sqft
Property
Parking
- Total spaces: 2
- Parking features: Attached, Garage Door Opener
- Attached garage spaces: 2
Features
- Stories: 2
- Patio & porch: Patio/Deck
- Fencing: Back Yard
Lot
- Size: 6,599 Square Feet
- Features: Subdivided, 0 Up To 1/4 Acre
Details
- Parcel number: 77914001011
Construction
Type & style
- Home type: SingleFamily
- Architectural style: Traditional
- Property subtype: Single Family Residence
Materials
- Brick, Cement Siding
- Foundation: Slab
- Roof: Composition
Condition
- New construction: No
- Year built: 2013
Details
- Builder name: Westin Homes
Utilities & green energy
- Sewer: Public Sewer
- Water: Public, Water District
Green energy
- Energy efficient items: Attic Vents
Community & HOA
Community
- Subdivision: Sterling Lakes At Iowa Colony
HOA
- Has HOA: Yes
- HOA fee: $1,200 annually
Location
- Region: Rosharon
Financial & listing details
- Price per square foot: $124/sqft
- Tax assessed value: $391,470
- Annual tax amount: $12,018
- Date on market: 9/12/2026
- Listing terms: Cash,Conventional,FHA,VA Loan
- Road surface type: Concrete, Curbs
Estimated market value
$386,000
$367,000 - $405,000
$3,156/mo
Price history
| Date | Event | Price |
|---|---|---|
| 9/12/2026 | Listed for sale | $397,750-0.6%$124/sqft |
Source:  HAR #16201586 Report a problem HAR #16201586 Report a problem | ||
| 1/30/2024 | Listing removed | -- |
Source: HAR #4371883 Report a problem | ||
| 12/6/2023 | Pending sale | $400,000$125/sqft |
Source: HAR #4371883 Report a problem | ||
| 11/30/2023 | Listed for sale | $400,000$125/sqft |
Source: HAR #4371883 Report a problem | ||
| 11/14/2023 | Pending sale | $400,000$125/sqft |
Source: HAR #4371883 Report a problem | ||
| 11/3/2023 | Price change | $400,000-3.6%$125/sqft |
Source: HAR #4371883 Report a problem | ||
| 10/19/2023 | Listed for sale | $415,000+49.3%$130/sqft |
Source: HAR #4371883 Report a problem | ||
| 3/31/2020 | Listing removed | $277,958$87/sqft |
Source: Dominion Properties #14428428 Report a problem | ||
| 3/28/2020 | Listed for sale | $277,958$87/sqft |
Source: Dominion Properties #14428428 Report a problem | ||
| 1/23/2020 | Pending sale | $277,958$87/sqft |
Source: Dominion Properties #14428428 Report a problem | ||
| 1/16/2020 | Price change | $277,958-2.4%$87/sqft |
Source: Dominion Properties #14428428 Report a problem | ||
| 6/19/2019 | Price change | $284,900-3.4%$89/sqft |
Source: Dominion Properties #47030082 Report a problem | ||
| 6/1/2019 | Price change | $294,900-1.7%$92/sqft |
Source: Dominion Properties #47030082 Report a problem | ||
| 5/10/2019 | Price change | $299,900-1.6%$94/sqft |
Source: Dominion Properties #47030082 Report a problem | ||
| 3/27/2019 | Price change | $304,900-3.2%$95/sqft |
Source: Dominion Properties #47030082 Report a problem | ||
| 5/4/2018 | Price change | $315,000-4.5%$98/sqft |
Source: Dominion Properties #80836327 Report a problem | ||
| 4/9/2018 | Listed for sale | $330,000+21.4%$103/sqft |
Source: Dominion Properties #80836327 Report a problem | ||
| 2/9/2014 | Listing removed | $271,812$85/sqft |
Source: Keystone Realty Group Sherry Stockwell #29582344 Report a problem | ||
| 12/20/2013 | Listed for sale | $271,812$85/sqft |
Source: Keystone Realty Group Sherry Stockwell #29582344 Report a problem | ||
| 11/1/2013 | Listing removed | $271,812$85/sqft |
Source: TDECU Real Estate LLC #23222551 Report a problem | ||
| 9/7/2013 | Price change | $271,812+0.4%$85/sqft |
Source: TDECU Real Estate LLC #23222551 Report a problem | ||
| 8/24/2013 | Price change | $270,841+3.7%$85/sqft |
Source: TDECU Real Estate LLC #23222551 Report a problem | ||
| 8/17/2013 | Listed for sale | $261,141$82/sqft |
Source: TDECU Real Estate LLC #23222551 Report a problem | ||
Public tax history
| Year | Property taxes | Tax assessment |
|---|---|---|
| 2025 | $9,075 +0.2% | $391,470 +0.7% |
| 2024 | $9,058 -1.9% | $388,700 -0.9% |
| 2023 | $9,235 +16.7% | $392,230 +14.8% |
| 2022 | $7,914 +2.6% | $341,570 +7.8% |
| 2021 | $7,714 | $316,910 +10% |
| 2020 | -- | $288,100 +1.4% |
| 2019 | $5,720 -39.5% | $284,120 -2.9% |
| 2018 | $9,451 | $292,720 +2.1% |
| 2017 | $9,451 +70.9% | $286,750 |
| 2016 | $5,532 | $286,750 +9% |
| 2015 | $5,532 | $263,070 +46.6% |
| 2014 | $5,532 | $179,450 +579.7% |
| 2012 | -- | $26,400 |
| 2011 | -- | $26,400 |
| 2010 | -- | $26,400 |
| 2009 | -- | $26,400 |
| 2008 | -- | $26,400 |
Find assessor info on the county website
Monthly payment
Est. payment
Payment breakdown
Explore the cost of this home by adjusting the details. Changes won't be saved.Climate risks
Neighborhood: 77583
Nearby schools
Schools provided by the listing agent
- Elementary: Sanchez Elementary School (Alvin)
- Middle: Iowa Colony Junior High
- High: Iowa Colony High School
Source: HAR. This data may not be complete. We recommend contacting the local school district to confirm school assignments for this home.
- $408,700-- bd15 ba3.3k sqft9426 Emerald Lakes Dr, Rosharon, TX 77583Off Market
- $357,700-- bd-- ba3k sqft9418 Emerald Lakes Dr, Rosharon, TX 77583Off Market
- $337,500-- bd10 ba2.8k sqft9430 Emerald Lakes Dr, Rosharon, TX 77583Off Market
- $241,400-- bd10 ba1.6k sqft9419 Peridot Green Dr, Rosharon, TX 77583Off Market
Similar homes
- $440,0004 bd4 ba3.6k sqft2714 Nickel Canyon Dr, Rosharon, TX 77583For Sale
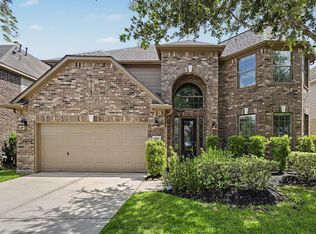 MLS ID #55383917, Jeremy Fain, Greenwood King Properties - Kirby Office. HAR
 - $399,9904 bd4 ba2.8k sqft13806 Cove Landing Ln, Rosharon, TX 77583For Sale
 MLS ID #86578837, Pranesh Jayaprakash, Atlas Real Estate. HAR
 - $379,0004 bd4 ba3k sqft5205 Rainy Garden Ct, Rosharon, TX 77583For Sale
 MLS ID #21496650, Ryan Adams, Real Broker, LLC. HAR
 - $375,0003 bd2 ba1.7k sqft4218 Kinsey St, Iowa Colony, TX 77583For Sale
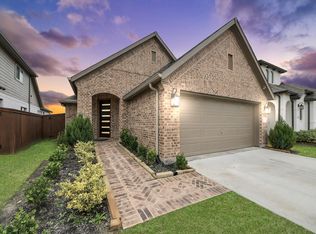 MLS ID #59078705, Folorunso Akindoju, MODR Brokerage, LLC. HAR
