Welcome to this beautifully maintained interior townhome in the highly sought-after Columbia community of Howard County, where comfort, style, and convenience come together. Step inside to hardwood floors that flow throughout the main level, leading into the inviting living and dining areas. Anchored by a charming wood-burning fireplace with architectural detailing, this bright and airy space features a neutral color palette, abundant natural light, and a dining alcove perfect for everyday meals or entertaining guests. The well-appointed kitchen offers a sunny bay window bump-out, ideal for morning coffee, along with a decorative tile backsplash, 36-inch cabinetry, updated appliances, and a ceramic tile breakfast bar overlooking the living area. Retreat to the spacious primary bedroom featuring plush carpeting, elegant crown molding, double-door closets, and a dual-entry en-suite bath accented with charming beadboard details. The second bedroom is equally inviting with plush carpeting, crown molding, a chair rail, and a generous double-door closet. The fully finished lower level provides exceptional flexibility and can easily serve as a third bedroom, home office, guest suite with a private powder room that could be converted into a full bath, or a recreation room for games, hobbies, and entertaining. Outside, the fully fenced backyard with a private patio creates the perfect setting for relaxing, grilling, or enjoying the outdoors. WIth two assigned parking spaces, and ideally located near Columbia Town Center, The Mall in Columbia, Merriweather Post Pavilion, and the extensive amenities of the Columbia Association, including miles of walking trails, parks, lakes, pools, fitness centers, and year-round community events, this is a not to be missed property. Convenient access to US-29, I-95, MD-100, and nearby I-695 makes commuting to Baltimore, Washington, D.C., and surrounding areas effortless. Updates: Carpet (2026), Roof (2026), A/C, Paint, Sump Pump
For sale
$359,900
9422 Granite Hill Rd, Columbia, MD 21046
3beds
1,534sqft
:
Get pre-qualified$2,371/mo
Townhouse
Built in 1983
1,742 Square Feet Lot
$-- Zestimate®
$235/sqft
$55/mo HOA
What's special
- 4 days |
- 526 |
- 39 |
Zillow last checked:
Listing updated:
Listed by:
Creig Northrop 410-531-0321,
Northrop Realty 4105310321
Source: Bright MLS,MLS#: MDHW2071868
Facts & features
Interior
Bedrooms & bathrooms
- Bedrooms: 3
- Bathrooms: 3
- Full bathrooms: 1
- 1/2 bathrooms: 2
- Main level bathrooms: 1
Rooms
- Room types: Living Room, Dining Room, Primary Bedroom, Bedroom 2, Bedroom 3, Kitchen, Storage Room
Primary bedroom
- Features: Flooring - Carpet
- Level: Upper
- Area: 180 Square Feet
- Dimensions: 10 X 18
Bedroom 2
- Features: Flooring - Carpet
- Level: Upper
- Area: 180 Square Feet
- Dimensions: 10 X 18
Bedroom 3
- Features: Flooring - Carpet
- Level: Lower
- Area: 399 Square Feet
- Dimensions: 19 X 21
Dining room
- Features: Flooring - HardWood
- Level: Main
- Area: 45 Square Feet
- Dimensions: 5 X 9
Kitchen
- Features: Flooring - HardWood
- Level: Main
- Area: 169 Square Feet
- Dimensions: 13 X 13
Living room
- Features: Flooring - HardWood, Fireplace - Wood Burning
- Level: Main
- Area: 225 Square Feet
- Dimensions: 15 X 15
Storage room
- Level: Lower
- Area: 143 Square Feet
- Dimensions: 11 X 13
Heating
- Heat Pump, Electric
Cooling
- Ceiling Fan(s), Central Air, Electric
Appliances
- Included: Cooktop, Microwave, Dishwasher, Disposal, Dryer, Exhaust Fan, Freezer, Ice Maker, Oven, Oven/Range - Electric, Refrigerator, Washer, Water Heater, Electric Water Heater
- Laundry: Has Laundry, Lower Level
Features
- Chair Railings, Crown Molding, Open Floorplan, Kitchen - Gourmet, Kitchen - Table Space, Upgraded Countertops, Bathroom - Tub Shower, Dry Wall
- Flooring: Hardwood, Carpet, Wood
- Windows: Double Hung, Double Pane Windows, Vinyl Clad
- Basement: Connecting Stairway,Finished,Heated,Improved,Interior Entry,Exterior Entry,Rear Entrance,Sump Pump,Walk-Out Access,Windows
- Number of fireplaces: 1
- Fireplace features: Wood Burning
Interior area
- Total structure area: 1,694
- Total interior livable area: 1,534 sqft
- Finished area above ground: 1,134
- Finished area below ground: 400
Video & virtual tour
Property
Parking
- Parking features: Assigned, Driveway, Parking Lot
- Has uncovered spaces: Yes
- Details: Assigned Parking
Accessibility
- Accessibility features: Other
Features
- Levels: Three
- Stories: 3
- Patio & porch: Patio
- Exterior features: Sidewalks
- Pool features: None
- Fencing: Back Yard
- Has view: Yes
- View description: Garden
Lot
- Size: 1,742 Square Feet
- Features: Landscaped
Details
- Additional structures: Above Grade, Below Grade
- Parcel number: 1406469329
- Zoning: RSA8
- Special conditions: Standard
Construction
Type & style
- Home type: Townhouse
- Architectural style: Colonial
- Property subtype: Townhouse
Materials
- Aluminum Siding
- Foundation: Other
- Roof: Shingle
Condition
- New construction: No
- Year built: 1983
Utilities & green energy
- Sewer: Public Sewer
- Water: Public
Community & HOA
Community
- Security: Main Entrance Lock, Smoke Detector(s)
- Subdivision: Glen Oaks
HOA
- Has HOA: Yes
- HOA fee: $165 quarterly
Location
- Region: Columbia
Financial & listing details
- Price per square foot: $235/sqft
- Tax assessed value: $322,267
- Annual tax amount: $4,782
- Date on market: 7/23/2026
- Listing agreement: Exclusive Right To Sell
- Ownership: Fee Simple
Estimated market value
Not available
Estimated sales range
Not available
Not available
Price history
| Date | Event | Price |
|---|---|---|
| 7/24/2026 | Listed for sale | $359,900$235/sqft |
Source:  Bright MLS #MDHW2071868 Report a problem Bright MLS #MDHW2071868 Report a problem | ||
Public tax history
Tax history is unavailable.
Monthly payment
Est. payment
Payment breakdown
Explore the cost of this home by adjusting the details. Changes won't be saved.Climate risks
Neighborhood: 21046
Nearby schools
GreatSchools rating
- 3/10Guilford Elementary SchoolGrades: PK-5Distance: 0.4 mi
- 7/10Lake Elkhorn Middle SchoolGrades: 6-8Distance: 2 mi
- 7/10Hammond High SchoolGrades: 9-12Distance: 1.6 mi
Schools provided by the listing agent
- Middle: Lake Elkhorn
- High: Hammond
- District: Howard County Public Schools
Source: Bright MLS. This data may not be complete. We recommend contacting the local school district to confirm school assignments for this home.
- $359,9003 bd3 ba1.5k sqft9422 Granite Hl, Columbia, MD 21046For Sale
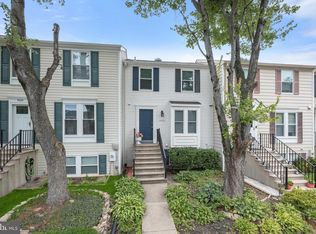
- $370,900-- bd2 ba1.1k sqft9420 Granite Hill Rd, Columbia, MD 21046Off Market
- $352,3002 bd2 ba1.4k sqft9424 Granite Hl, Columbia, MD 21046Off Market
- $385,5004 bd2 ba1.5k sqft9418 Granite Hl, Columbia, MD 21046Off Market
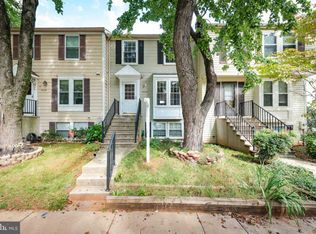
- $352,6003 bd3 ba1.1k sqft9426 Granite Hl, Columbia, MD 21046Off Market
- $365,200-- bd1 ba1.1k sqft9416 Granite Hl, Columbia, MD 21046Off Market
- $401,9004 bd2 ba1.4k sqft9428 Granite Hl, Columbia, MD 21046Off Market
- $377,1002 bd2 ba1.5k sqft9430 Granite Hill Rd, Columbia, MD 21046Off Market
A local agent can set up tours, give advice and negotiate with sellers.
Similar homes
- $375,0003 bd3 ba1.7k sqft9436 Kilimanjaro Rd, Columbia, MD 21045For Sale

 MLS ID #MDHW2071080, Wennifer Williams, Porter House International Realty Group. Bright MLS
 - $449,9004 bd4 ba1.9k sqft7151 Natures Rd, Columbia, MD 21046For Sale
 MLS ID #MDHW2071948, Shannon Zhao, Signature Home Realty LLC. Bright MLS
 - $325,0003 bd3 ba1.4k sqft9338 Canterbury Riding, Laurel, MD 20723For Sale
 MLS ID #MDHW2071620, Thiri Lwin, Keller Williams Gateway LLC. Bright MLS
 - $345,0003 bd3 ba1.1k sqft1020 West Ct #10, Laurel, MD 20707For Sale
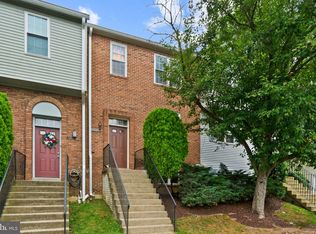 MLS ID #MDPG2212062, Christopher Swade, Taylor Properties. Bright MLS
 - $430,0002 bd2 ba1.3k sqft9201 Wilbur Ct, Columbia, MD 21046For SaleMLS ID #MDHW2068430, Carmen Prather, RE/MAX Excellence Realty. Bright MLS
- $345,0002 bd3 ba1.4k sqft6456 Ducketts Ln Unit 6-2, Elkridge, MD 21075For SaleMLS ID #MDHW2071356, Bob Lucido, Keller Williams Lucido Agency. Bright MLS
- $385,0003 bd2 ba1.2k sqft10611 Delfield Ct, Laurel, MD 20723For SaleMLS ID #MDHW2070478, Matthew Arnold, Real Broker, LLC. Bright MLS
- $364,5004 bd3 ba1.7k sqft1306 Creekland Ct, Baltimore, MD 21226For SaleMLS ID #MDAA2152306, Melissa Yates, Keller Williams Flagship. Bright MLS
- $359,5002 bd2 ba1.1k sqft6020 Same Song Sq Unit 45, Columbia, MD 21044For SaleMLS ID #MDHW2067008, Lisa Soto, RE/MAX One. Bright MLS
- $325,0003 bd3 ba1.2k sqft7604 S Arbory Ct #417, Laurel, MD 20707For SaleMLS ID #MDPG2209424, Jeremy Walsh, Coldwell Banker Realty. Bright MLS
- $500,0003 bd3 ba1.9k sqft5730 Goldfinch Ct, Ellicott City, MD 21043For SaleMLS ID #MDHW2070692, Veronica Sniscak, Compass. Bright MLS
- $321,0003 bd4 ba1.6k sqft2428 Golders Green Ct #2428, Baltimore, MD 21244For SaleMLS ID #MDBC2169870, Maggie Flick, Kelly and Co Realty, LLC. Bright MLS
- $365,0003 bd3 ba1.3k sqftCrofton Mews Condo, Crofton, MD 21114For SaleMLS ID #MDAA2151784, Kristi Krankowski, RE/MAX One. Bright MLS
- $495,0003 bd3 ba1.9k sqft5911 Autumn Spell, Elkridge, MD 21075For SaleMLS ID #MDHW2071442, Omri Kagan, Long & Foster Real Estate, Inc.. Bright MLS
- $385,0002 bd2 ba1.2k sqft8251 Mary Lee Ln, Laurel, MD 20723For SaleMLS ID #MDHW2062404, Janet Hand, Long & Foster Real Estate, Inc.. Bright MLS
- $525,0003 bd3 ba2k sqft4760 Hallowed Strm, Ellicott City, MD 21042For SaleMLS ID #MDHW2071576, Curtis Washington, ExecuHome Realty. Bright MLS
- $350,0003 bd3 ba1.7k sqft8049 Brookstone Ct, Severn, MD 21144For SaleMLS ID #MDAA2141178, MJ Hubbard, Samson Properties. Bright MLS
- $350,0004 bd2 ba1.5k sqft16 Ritters Ln, Owings Mills, MD 21117For SaleMLS ID #MDBC2168066, Chance Hazelton, Northrop Realty. Bright MLS
- $269,0003 bd2 ba1.3k sqft5519 Highridge St, Halethorpe, MD 21227For SaleMLS ID #MDBC2170476, Ellie Mcintire, The KW Collective. Bright MLS
- $399,9993 bd2 ba1k sqft1517 Wyncote Cir, Severn, MD 21144For SaleMLS ID #MDAA2151400, Shawn Martin, Real Broker, LLC. Bright MLS
